
Search results for "Spacious lounges" in Home Design Ideas
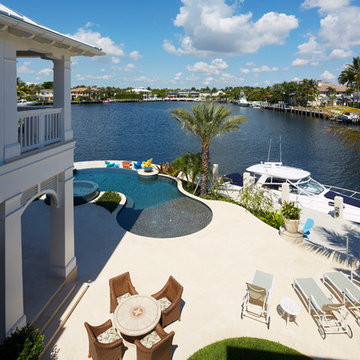
 W.A. Bentz Construction, Inc.
WA Bentz is a custom home builder serving Miami and Ft Lauderdale, Florida. See what we're up to! www.facebook.com/wabentzfl www.instagram.com/wabentz_construction www.wabentz.com
 Harvest Timber Specialty Products
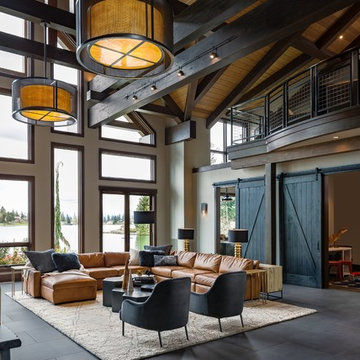
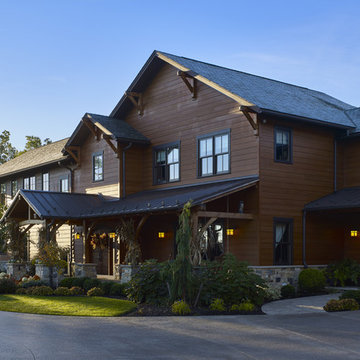
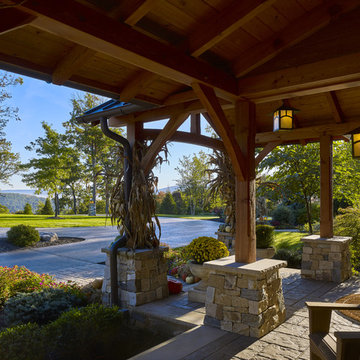
Example of a mountain style open concept gray floor living room design in Seattle with beige walls
 Kala Interior Design
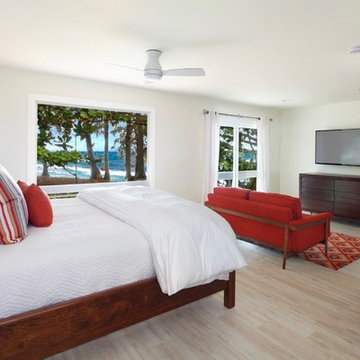
This spacious suite offers a kitchenette, dining space, and seperate TV/lounge area as well. The simple color palette and neutral walls allow your eye to be drawn out to the ocean view.
Find the right local pro for your project
 Veal Design Associates
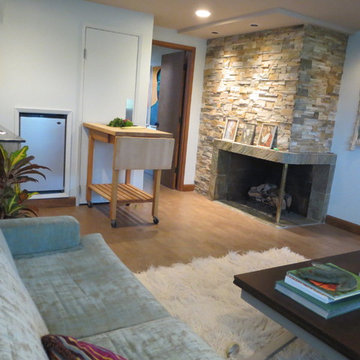
The spacious studio apartment is comprised of a lounge area, a kitchenette, sleeping area, and bathroom. The compact refrigerator is set into the wall under the staircase leading upstairs. The area provides valuable storage and can be accessed by the door behind the rolling butcher block.

 Techo-Bloc
This project was designed with a custom patio using Blu Grande stones in shale grey to create a spacious outdoor seating area, a lounging area and a fire pit to gather around to enjoy warm evenings.
 User
photo credit: John Gruen
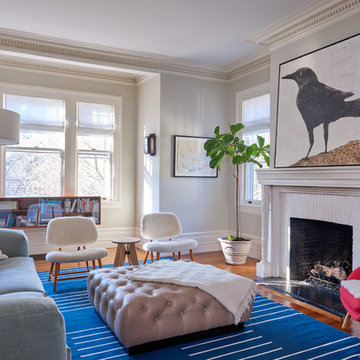
Inspiration for a transitional medium tone wood floor and brown floor living room remodel in New York with gray walls, a standard fireplace and a brick fireplace
Inspiration for a transitional medium tone wood floor and brown floor living room remodel in New York with gray walls, a standard fireplace and a brick fireplace


Sponsored
Delaware, OH

Buckeye Basements, Inc.
Central Ohio's Basement Finishing ExpertsBest Of Houzz '13-'21
 Techo-Bloc
This project was designed with a custom patio using Blu Grande stones in shale grey to create a spacious outdoor seating area, a lounging area and a fire pit to gather around to enjoy warm evenings.
 Tabriz Corporation/PSG
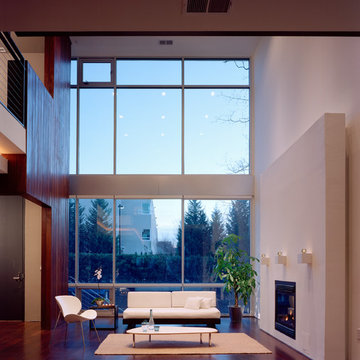
Inspiration for a contemporary formal and open concept dark wood floor living room remodel in DC Metro with a standard fireplace and no tv
 Tranquility Pools Inc.
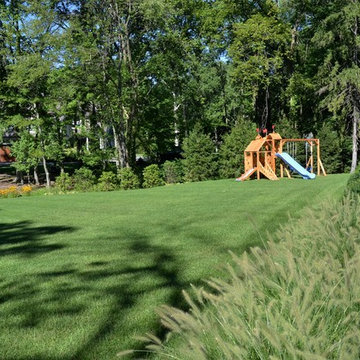
Spacious backyard area with playset for children
Inspiration for a large modern full sun backyard landscaping in New York.
Inspiration for a large modern full sun backyard landscaping in New York.
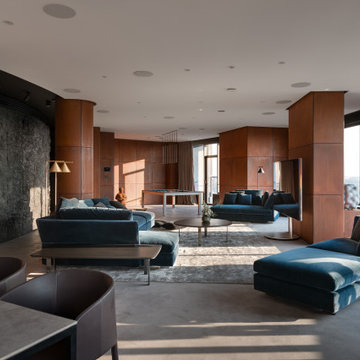
 MAKHNO studio
Bask in a realm where the sophistication of bespoke metal panels melds seamlessly with the contemporary flair of plush velvety furnishings. The spacious living area, crowned by ambient ceiling lights, offers a harmonious blend of luxury and comfort, accentuated by a dramatic stone accent wall. Every corner, from the chic lounge seating to the elegant drapery, exudes an atmosphere of refined relaxation and modern elegance.
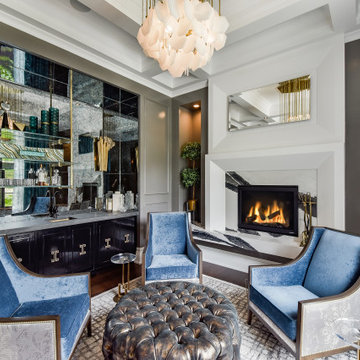
 Derrick Architecture
This lounge centers on the fireplace as you enter the room. Niches flank the fireplace and ceiling coffers bring order to this space. Spacious window s bring light into the space while the antique glass at the wetbar brings a touch of sphistication
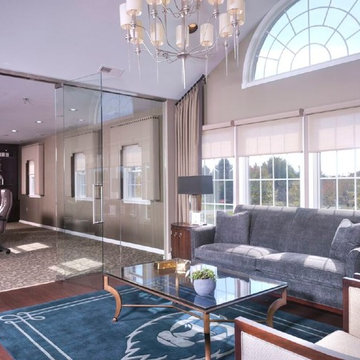
 Impeccably Designed Homes by Donna Hoffman
A young CEO wanted new corporate offices that reflected the company brand and their conservative, traditional values. It was explicitly stated that beyond the cubicle bullpen and entry to mid-level offices, an “office furniture” look and feel was completely undesirable. Instead, topping the desirability list were: comfortable furnishings; a relaxed upscale feel; a casual collaborative meeting space for staff; a world class boardroom for hosting meetings,
and a way to showcase items from the CEO’s entrepreneurial family history.
Walls were moved to create a cockpit CEO office that includes a second conference table and lounge area, a new employee kitchen, a new employee lounge and an enlarged boardroom. Glass walls were used in both the reception area and the employee lounge to enhance lighting and provide a sense of spaciousness. Company brand colors are woven throughout and their logo was used as a creative flourish in the custom area rug in reception and glass signage in the boardroom.
Photography by David Van Scott

Sponsored
Plain City, OH

The Creative Kitchen Company
Columbus Area Kitchen Remodeling and Refacing Professional
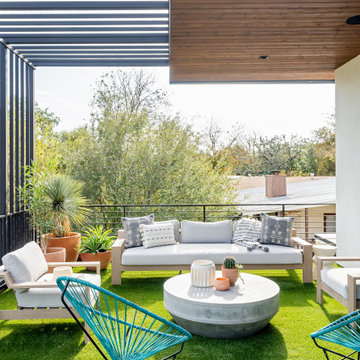
 Christen Ales Interiors
Covered outdoor living space at an Austin Barton Hills home featuring comfortable lounge seating, warm natural materials, colorful accents, and a seamless connection between the home and backyard.

 Dream Coast Builders
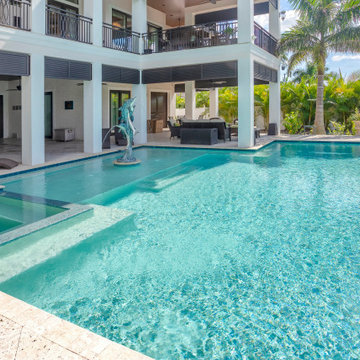
This modern outdoor pool area brings a touch of resort luxury to a private home, blending clean architectural lines with tropical landscaping. The expansive swimming pool features a sleek design with crystal-clear water, complemented by a raised spa section that flows seamlessly into the main pool. Surrounding the pool, the spacious stone deck offers ample room for lounging and entertaining, while the sculptural dolphin water feature adds a unique decorative element.
Shaded lounge areas and stylish outdoor furniture create an inviting retreat, perfect for relaxing by the water or hosting gatherings. The covered patio seamlessly connects indoor and outdoor living, while palm trees and lush greenery frame the backdrop for a serene, tropical ambiance. Designed with both comfort and elegance in mind, this poolside retreat exemplifies modern luxury living in Clearwater and Tampa’s coastal homes.


Sponsored
Columbus, OH

Wannemacher Interiors
Customized Award-Winning Interior Design Solutions in Franklin Cnty OH

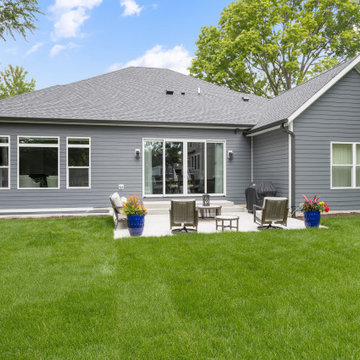
 DJK Custom Homes
Spacious backyard retreat featuring a sleek concrete patio with modern lounge seating, grilling area, and pops of color from potted plants—perfect for entertaining or relaxing. Clean lines and a gray lap-sided exterior add to the contemporary charm.
45