
Search results for "Spacious lounges" in Home Design Ideas
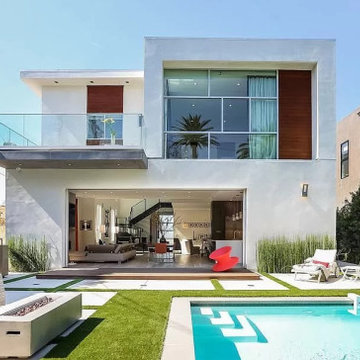
 DYM Builders Group, Inc.
A brand new construction that showcases sleek contemporary style with white exterior siding. As you step inside, you'll be impressed with the quality craftsmanship and attention to detail evident in every aspect of the build. Hardwood flooring is a prominent feature throughout the house, providing a warm and inviting atmosphere. The spacious walkway is perfect for greeting guests and showcasing your interior decor. The kitchen is the heart of any home, and this one certainly does not disappoint. A stunning island with white countertops and dark wood cabinetry is the perfect combination of elegance and functionality. The black staircase accentuates the clean lines and modern aesthetic of the space. Finally, the spacious balcony overlooking the backyard pool is the perfect spot to unwind after a long day. Experience the best in modern living with this stunning new construction home.

 Landwell Design + Build Co.
This spacious, multi-level backyard in San Luis Obispo, CA, once completely underutilized and overtaken by weeds, was converted into the ultimate outdoor entertainment space with a custom pool and spa as the centerpiece. A cabana with a built-in storage bench, outdoor TV and wet bar provide a protected place to chill during hot pool days, and a screened outdoor shower nearby is perfect for rinsing off after a dip. A hammock attached to the master deck and the adjacent pool deck are ideal for relaxing and soaking up some rays. The stone veneer-faced water feature wall acts as a backdrop for the pool area, and transitions into a retaining wall dividing the upper and lower levels. An outdoor sectional surrounds a gas fire bowl to create a cozy spot to entertain in the evenings, with string lights overhead for ambiance. A Belgard paver patio connects the lounge area to the outdoor kitchen with a Bull gas grill and cabinetry, polished concrete counter tops, and a wood bar top with seating. The outdoor kitchen is tucked in next to the main deck, one of the only existing elements that remain from the previous space, which now functions as an outdoor dining area overlooking the entire yard. Finishing touches included low-voltage LED landscape lighting, pea gravel mulch, and lush planting areas and outdoor decor.
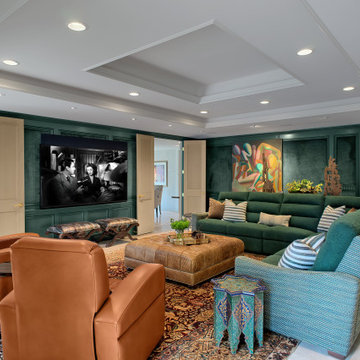
 Michelle's Interiors
Timeless design and an intimate vibe. Excellent acoustics and repurposed furnishings. Those were my top objectives for this spacious home theater and family room. I updated many of their existing furnishings, giving the room a completely different look. We added the sectional to update the lounge experience. All of the seats are electrically powered recliners. That's huge!
Find the right local pro for your project
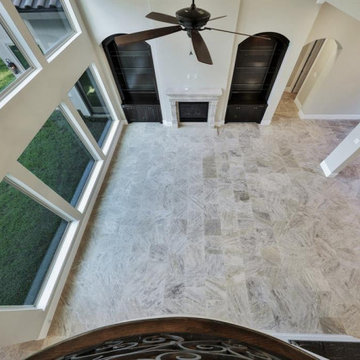
 King Home Remodeling
As general contractors in Huntington Park, we have a team of experts always available to assist you in creating whatever you have in mind for your new or existing home. Whether it is a new living room, a new lounging space, a new kitchen, a new bathroom, you name it and we can do it for you. Remodeling or renovating apartments and homes is our specialty.
General Home Remodeling Contractor in Huntington Park, CA - https://www.kinghomeremodeling.com/
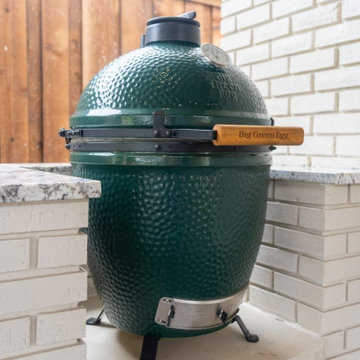
 Griggstown Construction Co.
Experience the best of open-air relaxation and protected comfort with our custom patio and adjoining outdoor enclosure. Our design offers a spacious patio for sun-soaked moments, seamlessly transitioning into a sheltered enclosure for those times you seek refuge from the elements. Perfect for gatherings or quiet reflection, this combination brings versatility and style to your outdoor living.
 Dale Sheppard
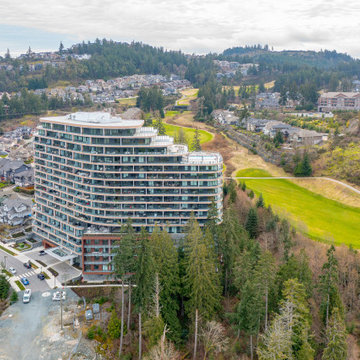
Luxury condominium in the beautiful "One Bear Mountain" complex. Wonderful South/West facing views towards the world renowned Bear Mountain Golf Resort Community. Just over 1000 sq/ft and features 2 spacious bedrooms, 2 baths, hdwd floors, floor to ceiling windows that invite natural light leading out to the 291 sq/ft - 40' long expansive view balcony looking West towards the 18 hole with sun all day long. Gourmet kitchen with Italian Cabinets, Bosch Appliances, gas cook top, wall oven & microwave, Silestone counters. Spacious livingroom with cozy gas F/P. Primary Bdrm with walk-in closet & 4 piece ensuite. Enjoy exclusive amenities including 15th floor heated pool with panoramic views, 16th floor sky lounge & business Centre with concierge, 3rd floor gym & Yoga room. 1 parking spot, bike storage & separate storage locker. The perfect blend of luxury & convenience surrounded by natural beauty, golf course, restaurants, hotel, bike & walking trails. Priced well below assessed value.
 Starr Homes
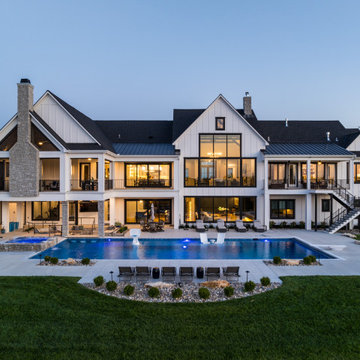
The Gathering Home is a reverse 1.5-story floor plan with a spacious layout and high-end finishes. Inside the front doors, the foyer opens to a grand and vaulted hearth room that overlooks the property through huge windows. The sizeable kitchen has an attached scullery perfect for meal prep, baking, and entertaining. The formal dining view is out the front of the home through large windows that decorate the façade. The main eating areas also have an adjoining beverage bar that connects to the covered and screened lanai. A wood-burning fireplace on the lanai creates a cozy atmosphere on cool nights. Down a private hallway off the great room, a sitting room leads to the primary bedroom. Both rooms are fitted with windows that overlook vast acres of the property. The primary suite includes a bathroom with a freestanding tub, a beautifully tiled shower, and large double vanities. The finished lower level has three additional bedrooms with private baths and walk-in closets. The finished lower level also includes a media room, lounge area, and spacious bar. The exercise room looks out to the backyard with a custom pool, swim-up bar, and hot tub. You won’t want to miss this stunning modern farmhouse!

Sponsored
Columbus, OH

Hope Restoration & General Contracting
Columbus Design-Build, Kitchen & Bath Remodeling, Historic Renovations

 Davar & Co.
Revel in exquisite sunset views from your own backyard! Situated on a quiet cul-de-sac street within the coveted community of Moulton Ranch, this Brock Collection beauty is the ideal Southern California home. Double front entry doors open to the grand entry, with cathedral vaulted ceilings and elegant staircase. Beautifully upgraded stone tile floors throughout the first floor complement the spacious living room, family room, formal dining room, upgraded half bath, laundry room, and kitchen. The kitchen has been tastefully upgraded with granite counter tops, white cabinetry, kitchen island, and a breakfast nook. Both the living and family rooms are equipped with fireplaces. The many large double-paned windows framing the home provide ample natural lighting and views from the kitchen, family room, and master bedroom. All four bedrooms are upstairs, along with the master bath and secondary bathroom, with each bathroom having dual vanity sinks. The spacious master bedroom suite has two individual walk-in closets with mirrored sliding doors, panoramic views, a reading nook centered around the cozy fireplace, and brand-new carpet on the second floor and bedrooms. The entire home has been repiped with PEX piping. Take in the sunset views, while lounging or entertaining in the expansive backyard with lush landscaping, jacuzzi, and BBQ area with outdoor refrigerator and stove. Minutes to the freeway, toll road, shops, dining, trails, parks, and beaches. Low HOA dues and tax rate!
Call Brandon Davar at 949.466.4845 to schedule a Private Tour!
 stratton remodeling & construction
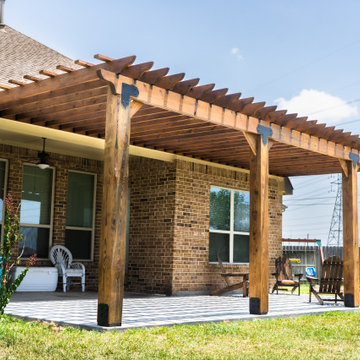
This is a custom-built 30x12 pergola designed to elevate your outdoor living space. Crafted with high-quality, durable wood and supported by robust beams, it combines elegance and functionality. The open lattice design provides partial shade while maintaining an airy, inviting atmosphere, perfect for lounging or entertaining. With its spacious 30x12 dimensions, it offers ample room for outdoor furniture and activities, making it a perfect addition to any backyard for relaxation and gatherings. This pergola enhances the aesthetic appeal of your home while creating a versatile outdoor retreat.

 EG Home
Single story living at its finest, this 2 bedroom, 2 bath home features over 2000 square feet of first floor living space. The well-appointed kitchen which boasts a large granite island with ample seating, opens to the spacious great room and the elegant dining room. The master suite is expansive and exquisite, featuring a walk-in closet, additional closet, dressing area, and master bath. The home is flexible in its design, allowing a choice of a private study or quiet retreat off the master suite.
This home has an optional second floor that offers another bedroom, loft, and full bath, adding almost 600 square feet of living space.
 LeichtUSA
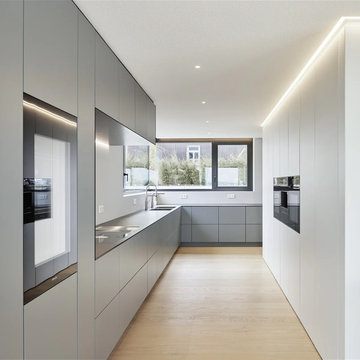
Open-plan kitchens are indeed a sought-after feature in modern homes. Their light, spacious feel, and versatile design make them a favorite among homeowners. These kitchens typically combine the kitchen and dining area, and sometimes even include a lounge setting. The seamless flow between spaces allows for a more sociable environment, perfect for entertaining guests or spending quality family time. Contact our kitchen experts to design your open-plan kitchen
 Decor-Rest
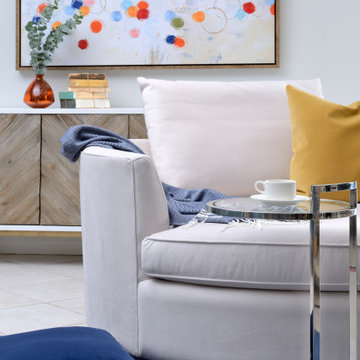
Take a whirl in our classic swivel chair, a stylish chair that moves with you! This spacious rounded chair includes enough room for two and is customizable, making it easy to match it to your own space. This project uses this chair as a statement piece, surrounded by vibrant coloured accessories and a warm wood patterned credenza.
 Gordon James Construction
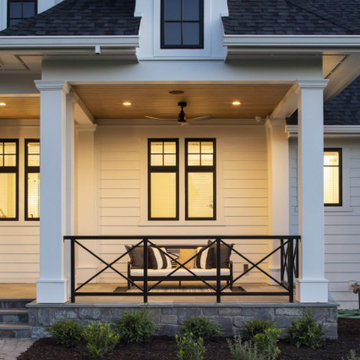
This elegant European Farmhouse greets you with rustic-inspired dormer windows, a large pillared porch and plenty of countryside charm. Large windows, full-glass doors and a spacious floor plan in both the upper and lower levels invite natural light and air flow into the home, while luxurious seating encourages you to lounge beside one of the many fireplaces. Classic fixtures adorn the bright and spacious kitchen complete with leathered granite countertops. Hand crafted coffered wood ceilings, white oak floors and expertly-crafted cabinetry lend a pastoral feel to the home throughout. A large detached equestrian barn with seating area amplifies the farmhouse ambiance and the wine room adds an elevated old country feel.
Sponsored
Columbus, OH
Hope Restoration & General Contracting
Columbus Design-Build, Kitchen & Bath Remodeling, Historic Renovations
 Archimple LLC
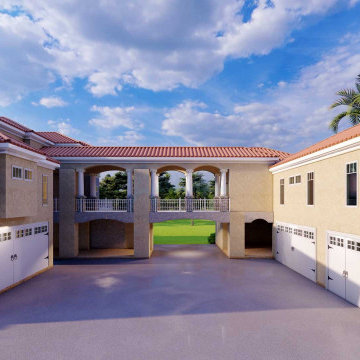
This Mediterranean-style house architecture blends elements of ancient, traditional, and contemporary design, with a primary focus on the grasslands theme. Ideal for single-family homes in flat areas, it exudes luxury with ornate interiors, natural brightness, and ventilation. The main floor features two guest bedrooms, a well-appointed bathroom, and a kitchenette in the spacious guest living area. A circular stairway leads to the main halls, connected by a stunning bridge. The owner's suite boasts modern amenities including a separate bathtub and shower, double vanity sink, and his and her dressing closets, along with a private terrace for relaxation. The formal living room, library, and dining room cater to entertaining and leisure. The expansive kitchen area includes a variety of features such as an island, butler's pantry, and wine room. A spacious family lounge, cafe, and circular spa space add to the charm. Upstairs, three bedrooms with modern baths, a den, laundry, and open terrace provide comfort and convenience. The lower floor plan offers ample parking space, leisure rooms, a spa, pool concept, and reflecting pond. This house harmonizes with its surroundings, offering great architecture and amenities for those who appreciate the natural environment.
 Dream Coast Builders
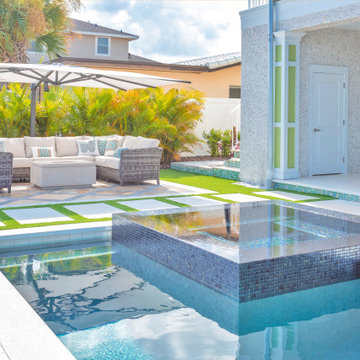
A true showcase of tropical coastal living, this beachfront poolside home embraces both relaxation and sophistication. Its striking green-and-white exterior is complemented by spacious balconies, each offering panoramic views of the ocean. The poolside area features a sleek geometric design, with modern lounge chairs, tiled walkways, and shaded seating that encourage seamless indoor-outdoor living. Architectural details like tall columns, open railings, and covered patios reinforce the balance between resort-style design and contemporary structure. Whether for private retreats or entertaining guests, the property highlights every element of seaside luxury. From the expansive pool that mirrors the blue sky to the tropical landscaping surrounding it, this modern beach home is built for both elegance and leisure, capturing the essence of coastal refinement in every detail.
 Griggstown Construction Co.
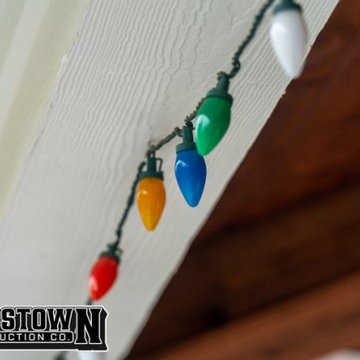
Experience the best of open-air relaxation and protected comfort with our custom patio and adjoining outdoor enclosure. Our design offers a spacious patio for sun-soaked moments, seamlessly transitioning into a sheltered enclosure for those times you seek refuge from the elements. Perfect for gatherings or quiet reflection, this combination brings versatility and style to your outdoor living.
 LeichtUSA
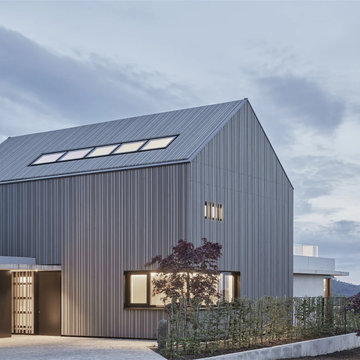
Open-plan kitchens are indeed a sought-after feature in modern homes. Their light, spacious feel, and versatile design make them a favorite among homeowners. These kitchens typically combine the kitchen and dining area, and sometimes even include a lounge setting. The seamless flow between spaces allows for a more sociable environment, perfect for entertaining guests or spending quality family time. Contact our kitchen experts to design your open-plan kitchen

Sponsored
Plain City, OH

The Creative Kitchen Company
Columbus Area Kitchen Remodeling and Refacing Professional
 TMC Custom Pools & Renovations
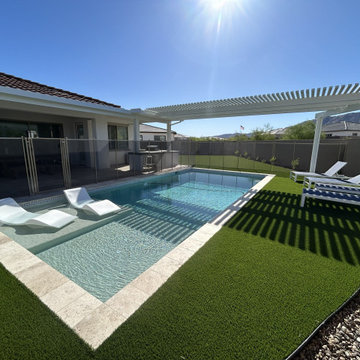
A rectangular pool with a spacious Baja shelf and two white in-water loungers anchors this contemporary Laveen backyard. A white pergola spans the pool and adjacent lounge area, casting striped shadows across the water and artificial turf. Light-toned coping, a nearby outdoor kitchen, and mountain views complete this inviting outdoor space by TMC Custom Pools.
 Griggstown Construction Co.
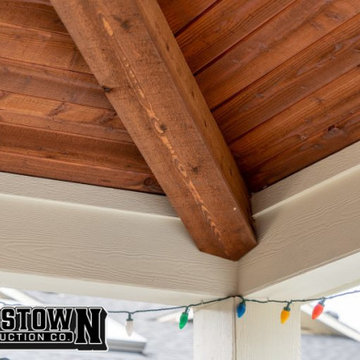
Experience the best of open-air relaxation and protected comfort with our custom patio and adjoining outdoor enclosure. Our design offers a spacious patio for sun-soaked moments, seamlessly transitioning into a sheltered enclosure for those times you seek refuge from the elements. Perfect for gatherings or quiet reflection, this combination brings versatility and style to your outdoor living.
 LeichtUSA
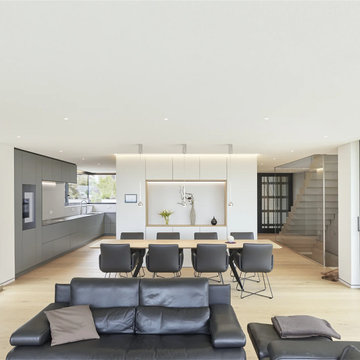
Open-plan kitchens are indeed a sought-after feature in modern homes. Their light, spacious feel, and versatile design make them a favorite among homeowners. These kitchens typically combine the kitchen and dining area, and sometimes even include a lounge setting. The seamless flow between spaces allows for a more sociable environment, perfect for entertaining guests or spending quality family time. Contact our kitchen experts to design your open-plan kitchen
91