
Search results for "Spacious lounges" in Home Design Ideas

 Fernando Rodriguez Studio
Huge eclectic formal and open concept porcelain tile and white floor living room photo with white walls and no tv

 Pacific Pool and Spa
This luxury in ground swimming pool has a vanishing edge, inlayed tile dice, and hot tub.
Designed and built by: Alan Kallerman, Owner of Pacific Pool and Spa.

 4 Seasons Remodeling & Design Inc.
"Blue Lagoon Intimate Backyard" The patio design complements the overall aesthetic of the "Blue Lagoon" concept. The patio space offers an inviting and stylish outdoor area for relaxation and entertainment.
The photo depicts a modern and well-appointed patio with a seamless transition from the indoor living space. It showcases a spacious area furnished with comfortable outdoor seating arrangements, such as lounge chairs or outdoor sofas. These furnishings provide a cozy and enjoyable spot to unwind or entertain guests.
The patio design seems to incorporate similar elements seen in the pool area, such as stone tiles or pavers, which create a cohesive and harmonious visual flow. The use of natural materials, such as wood accents or greenery, adds warmth and an organic touch to the outdoor space.
The presence of well-placed lighting fixtures suggests that the patio can be enjoyed both during the day and in the evening, enhancing the ambiance and extending the usability of the area.
Overall, the "Blue Lagoon Intimate Backyard" modern patio, as depicted in the photo, presents an attractive and well-designed outdoor extension of the living space. It offers a comfortable and inviting environment to relax, entertain, and enjoy the outdoor beauty of Los Angeles.
Please note that my description is based solely on the details visible in the photo and my general knowledge of patio design.
Find the right local pro for your project

 Jaffa Group Design Build
A seamless transition between the kitchen, dining area and a sunken living all experience jaw-dropping views in this modern estate.
Example of a trendy gray floor great room design in Salt Lake City with white walls
Example of a trendy gray floor great room design in Salt Lake City with white walls

 Betz Pools Limited
The pool’s spacious 7’ x 15’ tanning shelf is the perfect place to catch some rays. The elegant white resin chaise lounges have soft bases which are gentle on the vinyl liner. The pool is equipped with a custom removable volleyball net, so this shelf makes an air-conditioned gathering spot for fans to cheer on the teams.
 Joe McGuire Design
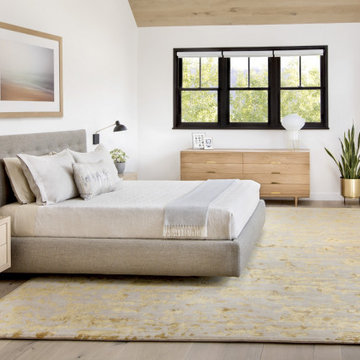
In this beautiful home, our Aspen studio used a neutral palette that let natural materials shine when mixed with intentional pops of color. As long-time meditators, we love creating meditation spaces where our clients can relax and focus on renewal. In a quiet corner guest room, we paired an ultra-comfortable lounge chair in a rich aubergine with a warm earth-toned rug and a bronze Tibetan prayer bowl. We also designed a spa-like bathroom showcasing a freestanding tub and a glass-enclosed shower, made even more relaxing by a glimpse of the greenery surrounding this gorgeous home. Against a pure white background, we added a floating stair, with its open oak treads and clear glass handrails, which create a sense of spaciousness and allow light to flow between floors. The primary bedroom is designed to be super comfy but with hidden storage underneath, making it super functional, too. The room's palette is light and restful, with the contrasting black accents adding energy and the natural wood ceiling grounding the tall space.

 Visbeen Architects
Old World elegance meets modern ease in the beautiful custom-built home. Distinctive exterior details include European stone, classic columns and traditional turrets. Inside, convenience reigns, from the large circular foyer and welcoming great room to the dramatic lake room that makes the most of the stunning waterfront site. Other first-floor highlights include circular family and dining rooms, a large open kitchen, and a spacious and private master suite. The second floor features three additional bedrooms as well as an upper level guest suite with separate living, dining and kitchen area. The lower level is all about fun, with a games and billiards room, family theater, exercise and crafts area.

Sponsored
Columbus, OH

Hope Restoration & General Contracting
Columbus Design-Build, Kitchen & Bath Remodeling, Historic Renovations
 DJK Custom Homes
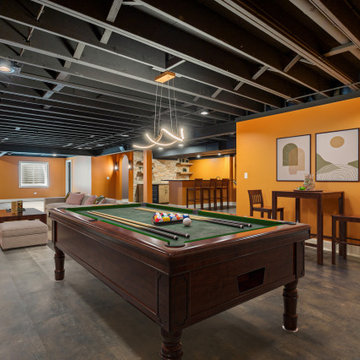
A vibrant and spacious finished basement designed for entertainment and relaxation. Warm golden-orange walls create a lively atmosphere, while the dark exposed-beam ceiling adds a stylish industrial edge. The open layout features multiple zones—a pool table area, a lounge with TV, and a bar nook with stone accents—making it perfect for hosting gatherings. Durable slate-look vinyl flooring grounds the space with texture and warmth, complementing the modern lighting and comfortable furnishings.
 Joe McGuire Design
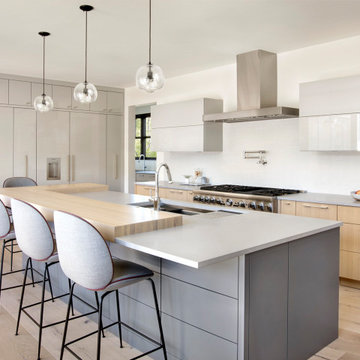
In this beautiful home, our Aspen studio used a neutral palette that let natural materials shine when mixed with intentional pops of color. As long-time meditators, we love creating meditation spaces where our clients can relax and focus on renewal. In a quiet corner guest room, we paired an ultra-comfortable lounge chair in a rich aubergine with a warm earth-toned rug and a bronze Tibetan prayer bowl. We also designed a spa-like bathroom showcasing a freestanding tub and a glass-enclosed shower, made even more relaxing by a glimpse of the greenery surrounding this gorgeous home. Against a pure white background, we added a floating stair, with its open oak treads and clear glass handrails, which create a sense of spaciousness and allow light to flow between floors. The primary bedroom is designed to be super comfy but with hidden storage underneath, making it super functional, too. The room's palette is light and restful, with the contrasting black accents adding energy and the natural wood ceiling grounding the tall space.


 Betz Pools Limited
The spacious architectural stamped concrete deck has ample room for large groups and is richly adorned with a variety of amenities and gathering spots.
The surrounding fields are dotted with discretely placed solar panel arrays, which along with massive battery storage, provides the freedom of living off the grid.
 Visbeen Architects
Building a new home in an old neighborhood can present many challenges for an architect. The Warren is a beautiful example of an exterior, which blends with the surrounding structures, while the floor plan takes advantage of the available space.
A traditional façade, combining brick, shakes, and wood trim enables the design to fit well in any early 20th century borough. Copper accents and antique-inspired lanterns solidify the home’s vintage appeal.
Despite the exterior throwback, the interior of the home offers the latest in amenities and layout. Spacious dining, kitchen and hearth areas open to a comfortable back patio on the main level, while the upstairs offers a luxurious master suite and three guests bedrooms.

Sponsored
Columbus, OH

Wannemacher Interiors
Customized Award-Winning Interior Design Solutions in Franklin Cnty OH

 Scott Christopher Homes
Nestled in the countryside and designed to accommodate a multi-generational family, this custom compound boasts a nearly 5,000 square foot main residence, an infinity pool with luscious landscaping, a guest and pool house as well as a pole barn. The spacious, yet cozy flow of the main residence fits perfectly with the farmhouse style exterior. The gourmet kitchen with separate bakery kitchen offers built-in banquette seating for casual dining and is open to a cozy dining room for more formal meals enjoyed in front of the wood-burning fireplace. Completing the main level is a library, mudroom and living room with rustic accents throughout. The upper level features a grand master suite, a guest bedroom with dressing room, a laundry room as well as a sizable home office. The lower level has a fireside sitting room that opens to the media and exercise rooms by custom-built sliding barn doors. The quaint guest house has a living room, dining room and full kitchen, plus an upper level with two bedrooms and a full bath, as well as a wrap-around porch overlooking the infinity edge pool and picturesque landscaping of the estate.

 Nar Design Group
A feat of structural engineering and the perfect destination for outdoor living! Rustic and Modern design come together seamlessly to create an atmosphere of style and comfort. This spacious outdoor lounge features a Dekton fireplace and one of a kind angular ceiling system. Custom dining and coffee tables are made of raw steel topped by Dekton surfaces. Steel elements are repeated on the suspension of the reclaimed mantle and large 4’x4’ steel X’s for storing firewood. Sofa and Lounge Chairs in teak with worry-free outdoor rated fabric make living easy. Let’s sail away!
Fred Donham of PhotographerLink
 Aileen Martinia Interior Design
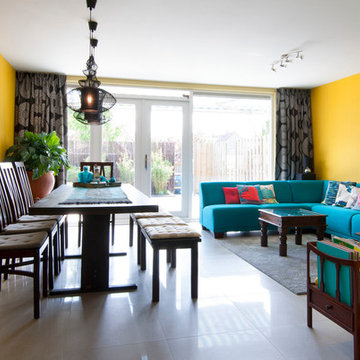
Going all out celebrating Asian influences might not be such a bad thing. An extravagant color scheme is chosen to express both rich cultural heritage and grandeur while still taking the existing wooden furniture into account. The new floor plan is developed is developed to accommodate a spacious U -shaped kitchen, a comfortable lounge area, and 10 people at the dining table.
 Hearthstone Luxury Pools + Outdoors
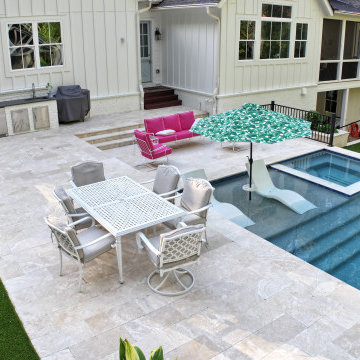
This elevated perspective highlights how thoughtful pool and hardscape design can transform a sloped backyard into a functional outdoor retreat. The custom pool, integrated spa, and expansive stone terrace were carefully planned to create distinct areas for dining, lounging, and entertaining—while maintaining clean sightlines back to the home. Ideal for homeowners seeking a cohesive outdoor living design that feels intentional, spacious, and refined.

Sponsored
Delaware, OH

Buckeye Basements, Inc.
Central Ohio's Basement Finishing ExpertsBest Of Houzz '13-'21

 DESiGN iNKREDiBLE LLC
Chillsboro, INC
Example of a small minimalist enclosed carpeted living room library design in Raleigh with gray walls, no fireplace and no tv
Example of a small minimalist enclosed carpeted living room library design in Raleigh with gray walls, no fireplace and no tv

 Sudderth Design
MAKING A STATEMENT sited on EXPANSIVE Nichols Hills lot. Worth the wait...STUNNING MASTERPIECE by Sudderth Design. ULTIMATE in LUXURY features oak hardwoods throughout, HIGH STYLE quartz and marble counters, catering kitchen, Statement gas fireplace, wine room, floor to ceiling windows, cutting-edge fixtures, ample storage, and more! Living space was made to entertain. Kitchen adjacent to spacious living leaves nothing missed...built in hutch, Top of the line appliances, pantry wall, & spacious island. Sliding doors lead to outdoor oasis. Private outdoor space complete w/pool, kitchen, fireplace, huge covered patio, & bath. Sudderth hits it home w/the master suite. Forward thinking master bedroom is simply SEXY! EXPERIENCE the master bath w/HUGE walk-in closet, built-ins galore, & laundry. Well thought out 2nd level features: OVERSIZED game room, 2 bed, 2bth, 1 half bth, Large walk-in heated & cooled storage, & laundry. A HOME WORTH DREAMING ABOUT.


89