
Search results for "Spacious vans" in Home Design Ideas


 Van Kirk & Sons Pools and Spas
This beautiful pool and spa is the perfect size and really accentuates this spacious backyard. The interior is our Van Kirk Super Blue and the sunshelf with raised spa add the perfect elegance and flair!
Find the right local pro for your project
 Van Kirk & Sons Pools and Spas
This beautiful pool and spa is the perfect size and really accentuates this spacious backyard. The interior is our Van Kirk Super Blue and the sunshelf with raised spa add the perfect elegance and flair!
 Van Kirk & Sons Pools and Spas
This beautiful pool and spa is the perfect size and really accentuates this spacious backyard. The interior is our Van Kirk Super Blue and the sunshelf with raised spa add the perfect elegance and flair!
 Van Kirk & Sons Pools and Spas
This beautiful pool and spa is the perfect size and really accentuates this spacious backyard. The interior is our Van Kirk Super Blue and the sunshelf with raised spa add the perfect elegance and flair!


 Van Elslander + Associates Architects
Exterior View of the house on Miles Lane
V+A Architects
Inspiration for a modern gray three-story mixed siding exterior home remodel in Toronto
Inspiration for a modern gray three-story mixed siding exterior home remodel in Toronto

 Urbanism Designs
Great room - mid-century modern medium tone wood floor and brown floor great room idea in San Francisco with white walls

 The Fox Group
Example of a transitional gender-neutral carpeted and beige floor dressing room design in Salt Lake City with recessed-panel cabinets and blue cabinets
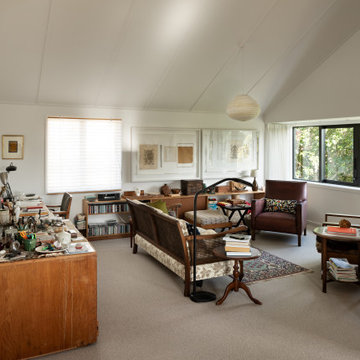
 Sills van Bohemen Architects
The upstairs living room overlooks the northern garden. A high battened ceiling provides a spacious character.
Mid-sized elegant open concept carpeted, beige floor and coffered ceiling living room photo in Auckland with white walls and no fireplace
Mid-sized elegant open concept carpeted, beige floor and coffered ceiling living room photo in Auckland with white walls and no fireplace


 SAV Digital Environments
Whitney Kamman Photography
Example of a large minimalist light wood floor and blue floor living room design with a standard fireplace, a stone fireplace and a tv stand
Example of a large minimalist light wood floor and blue floor living room design with a standard fireplace, a stone fireplace and a tv stand

 Fiorella Design, LLC
Example of a large transitional light wood floor kitchen/dining room combo design in San Francisco with beige walls, a standard fireplace and a stone fireplace

 Nico van der Meulen Architects
Photography by Barend Roberts and Victoria Pilcher
Example of a trendy brown tile bathroom design with an undermount sink
Example of a trendy brown tile bathroom design with an undermount sink

 Wanda Ely Architect Inc.
Upstairs, the new master suite becomes a spacious adult retreat overlooking the rear yard. Calming tones of pale green are paired with light woods and soft fabrics to create a serene environment for rest and relaxation.

 dRemodeling Design-Build
A custom gray Dura Supreme Vanity makes up this retreat bathroom design. A makeup vanity with apothecary drawers separates this vanity space, both topped with carrara marble.

6