
Search results for "Spacious" in Home Design Ideas

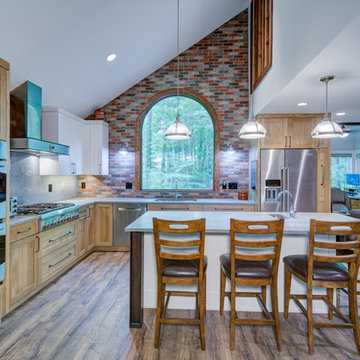
 Weidmann Remodeling
Kitchen - transitional l-shaped brown floor kitchen idea in Atlanta with an undermount sink, shaker cabinets, light wood cabinets, red backsplash, brick backsplash, stainless steel appliances, an island and gray countertops
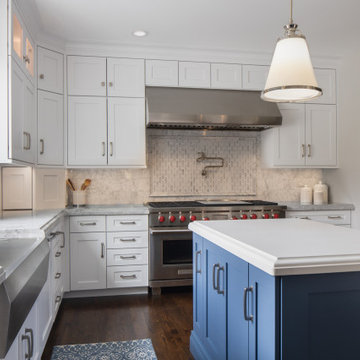
 Henrietta Heisler Interiors Inc
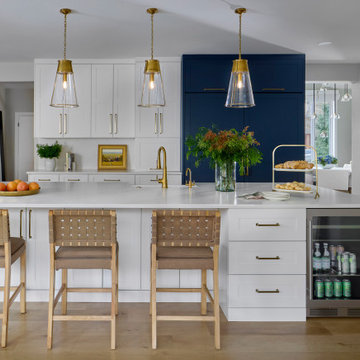
This kitchen was designed for a client who has a passion for cooking and baking, and spends a lot of time there. Two small spaced windows were turned into a new double window above a wide farmhouse sink, flooding the kitchen with light.
To achieve a clean, timeless look we paired white shaker style cabinets with a pop of the “new neutral”, blue, on two islands. The island closest to the stove and sink is the main workstation, with plenty of storage on one side and an overhang with seating (for hanging out while cooking or just eating) on the other. Thoughtfully designed features include a vertical cabinet to store sheet pans, and a mixer installed inside the cabinet that swings up when the door is opened - no lifting or bending required.
Find the right local pro for your project

 Hermitage Kitchen Gallery LLC

Inspiration for a french country l-shaped dark wood floor and brown floor kitchen remodel in Nashville with a farmhouse sink, beaded inset cabinets, gray cabinets, gray backsplash, stone slab backsplash, stainless steel appliances, an island and white countertops
 Eleven Interiors

Example of a 1950s freestanding desk carpeted and brown floor home office design in Los Angeles with beige walls
 Denver Design Group
This large kitchen island serves many needs including storage, dining and food prep.
Transitional kitchen photo in Denver
Transitional kitchen photo in Denver
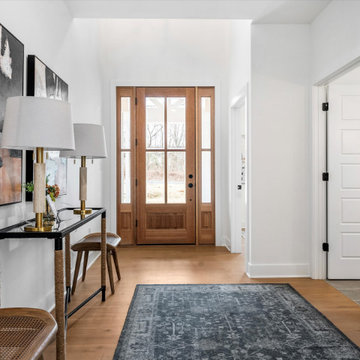

 Concept Renovations, Inc.
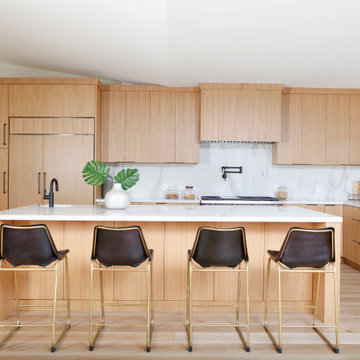
This Hidden Hills kitchen exemplifies modern elegance and functionality with its open-concept layout and natural wood tones. The expansive kitchen island features a clean white quartz countertop, integrated with a modern black faucet, providing both ample prep space and a welcoming seating area for guests. The cabinetry, crafted from warm wood, seamlessly blends into the design, creating a harmonious flow with hidden appliances and sleek black hardware. The use of under-cabinet lighting enhances the marble backsplash, adding depth and a soft glow to the workspace. Complementing the space are four contemporary black barstools, perfectly balancing comfort and style. The open layout ensures connectivity to the living area, making this kitchen perfect for entertaining and daily family life. This remodel beautifully blends aesthetics and practicality, offering a luxurious yet comfortable space.
 CUSTOM CRAFT - Design Build Remodel
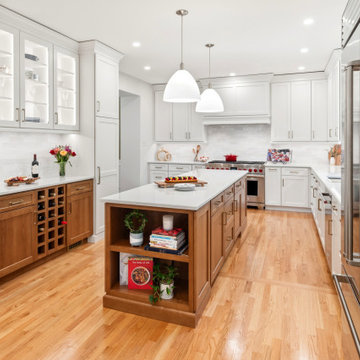
north-wales-kitchen-remodel-wood-island-white-cabinets
Example of a transitional kitchen design in Philadelphia
Example of a transitional kitchen design in Philadelphia
 The Teak
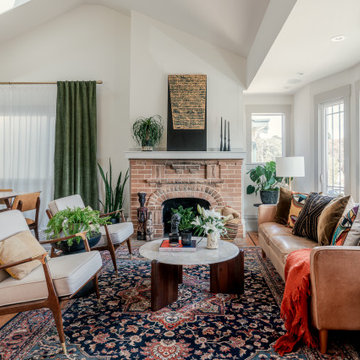
Example of an eclectic open concept medium tone wood floor and vaulted ceiling living room design in San Francisco with white walls, a standard fireplace and a brick fireplace
 Pink Dwelling

Inspiration for a large southwestern open concept ceramic tile, brown floor and exposed beam living room remodel with white walls, a standard fireplace, a plaster fireplace and a concealed tv
 Hakwood
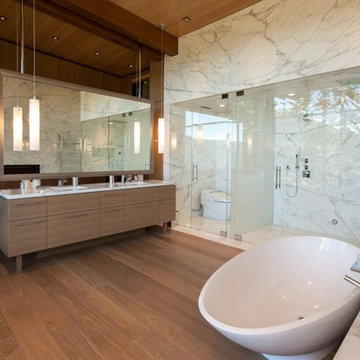
Master medium tone wood floor and beige floor freestanding bathtub photo in Chicago with flat-panel cabinets, medium tone wood cabinets, a one-piece toilet, white walls, an undermount sink and a hinged shower door
 Janet Kwan Photography
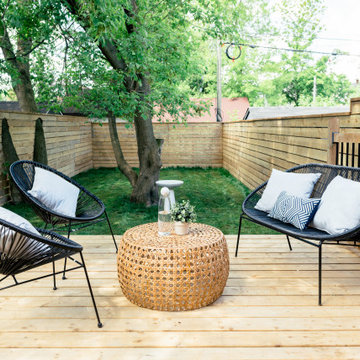
Inspiration for a contemporary backyard ground level mixed material railing deck remodel in Toronto with no cover
 Lux Decor
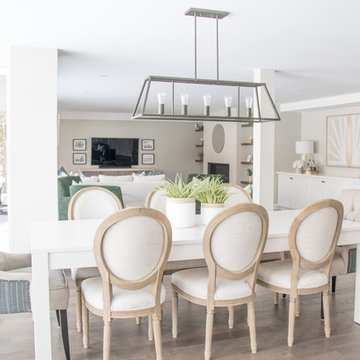
Example of a transitional dark wood floor and brown floor great room design in Montreal with gray walls

 Eurodale Developments Inc

A library for a pair of avid readers complete with custom stained built in bookshelves adds a level of sophistication to the space.
Inspiration for a mid-sized contemporary walk-out laminate floor and gray floor home office library remodel in Toronto with white walls
Inspiration for a mid-sized contemporary walk-out laminate floor and gray floor home office library remodel in Toronto with white walls
17