
Search results for "Spacious" in Home Design Ideas

 Lux Design Builds
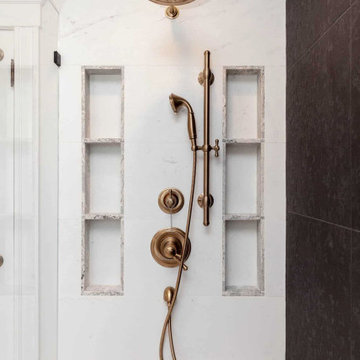

Huge transitional master porcelain tile and gray floor freestanding bathtub photo in Seattle with shaker cabinets, gray cabinets, a bidet, an undermount sink, quartz countertops and white countertops

 kelly mcguill home
Kitchen/dining room combo - cottage medium tone wood floor kitchen/dining room combo idea in Boston
Find the right local pro for your project
 Insignia Design Group Llc
Sargent Architectural Photography

Example of a transitional beige floor foyer design in Miami with gray walls
Example of a transitional beige floor foyer design in Miami with gray walls




 Morrison Interiors
Surrounded by canyon views and nestled in the heart of Orange County, this 9,000 square foot home encompasses all that is “chic”. Clean lines, interesting textures, pops of color, and an emphasis on art were all key in achieving this contemporary but comfortable sophistication.
Photography by Chad Mellon
 Wilson Brothers Construction Company
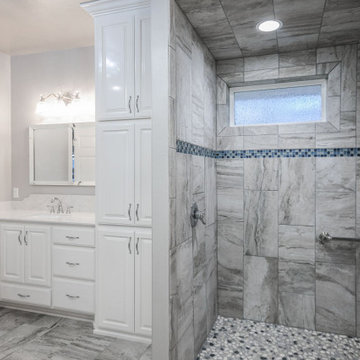
Thinking ahead to all their future needs, the homeowners wanted not only the master bath to be spacious, but the shower as well.
Bathroom - bathroom idea in Oklahoma City
Bathroom - bathroom idea in Oklahoma City

 Leicht Westchester-Greenwich
A special LEICHT Westchester | Greenwich project.
Located in Chappaqua, Westchester County, NY. this beautiful project was done in two phases, guest house first and then the main house.
In the main house, we did the kitchen and butler pantry, living area and bar, laundry room; master bathroom and master closet, three bathrooms.
In the guest house, we did the kitchen and bar; laundry; guest bath and master bath.
All LEICHT.
All cabinetry is "CARRE FS" in Frosty White finish color and the wood you see is all TOPOS in walnut color.
2 kitchens 7 bathrooms
Laundry room
Closet
Pantry
We enjoyed every step of the way working on this project. A wonderful family that worked with us in true collaboration to create this beautiful final outcome.
Designer: Leah Diamond – LEICHT Westchester |Greenwich
Photographer: Zdravko Cota

 Darci Hether
We completely gut renovated this pre-war Tribeca apartment but kept some of it's charm and history in tact! The building, which was built in the early 1900's, was home to different executive office operations and the original hallways had a beautiful and intricate mosaic floor pattern. To that point we decided to preserve the existing mosaic flooring and incorporate it into the new design. The open concept kitchen with cantilevered dining table top keeps the area feeling light and bright, casual and not stuffy. Additionally, the custom designed swing arm pendant light helps marry the dining table top area to that of the island.

 Everingham Design
Inspiration for a large industrial single-wall concrete floor and gray floor eat-in kitchen remodel in Columbus with an undermount sink, recessed-panel cabinets, black cabinets, concrete countertops, brown backsplash, brick backsplash, stainless steel appliances, an island and gray countertops

 Sea-Dar Construction
Sea-Dar Construction, Hacin + Associates,
Trent Bell Photography
Example of a danish open concept light wood floor living room design in Boston with white walls and no tv
Example of a danish open concept light wood floor living room design in Boston with white walls and no tv


 Espire Homes, Inc
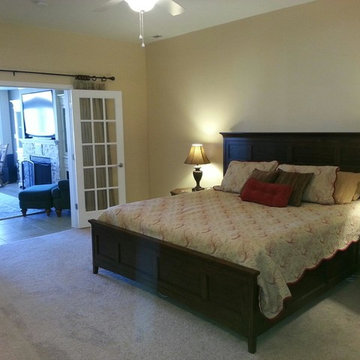
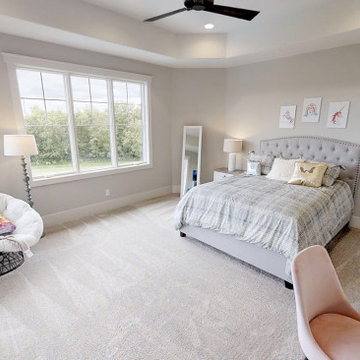
The Altissima is complete with seven spacious bedrooms with walk-in closets. All bedrooms on the second floor offer their full bathroom.
Example of a minimalist bedroom design in Milwaukee
Example of a minimalist bedroom design in Milwaukee

 Otto/Walker Architects
Example of a mid-sized trendy walk-out carpeted and beige floor basement design in Salt Lake City with white walls, a standard fireplace and a stone fireplace
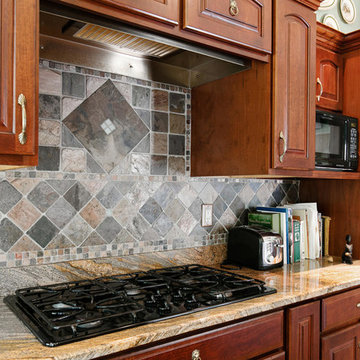

 By Design Interiors
michaelhunterphotography.com
Kitchen pantry - country terra-cotta tile kitchen pantry idea in Austin with beige walls
Kitchen pantry - country terra-cotta tile kitchen pantry idea in Austin with beige walls
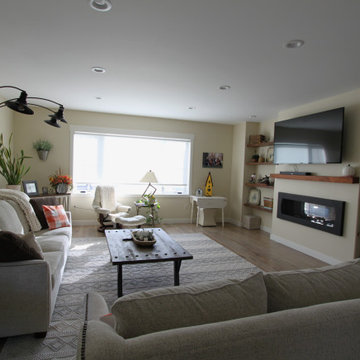
 Tightline Design, LLC
spacious living room
Elegant beige floor living room photo with a two-sided fireplace
Elegant beige floor living room photo with a two-sided fireplace

 Pure Style by Jerry Bussanmas
Custom home built in Urbandale, Iowa
www.yourpurestyle.com
Example of a mid-sized minimalist gender-neutral dark wood floor and brown floor walk-in closet design with open cabinets and white cabinets
Example of a mid-sized minimalist gender-neutral dark wood floor and brown floor walk-in closet design with open cabinets and white cabinets
35