
Search results for "Spacious" in Home Design Ideas
 Gate Keeper NY
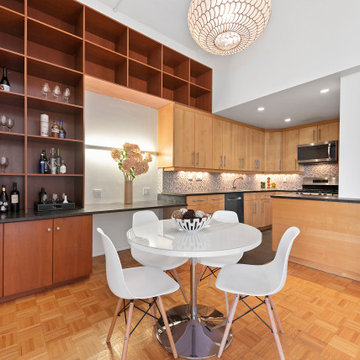
Spacious dining area with ample storage opportunities
Trendy home design photo in New York
Trendy home design photo in New York

 Sigmar
Petr Krejci
Example of a transitional loft-style light wood floor family room design in London with a media wall
Example of a transitional loft-style light wood floor family room design in London with a media wall

 M+A Architecture Studio
Inspiration for a contemporary gender-neutral medium tone wood floor kids' room remodel in Houston with green walls
Find the right local pro for your project

 User
UserFreestanding bathtub - modern master gray floor freestanding bathtub idea in Toronto with white walls and a hinged shower door

 Sherman Associates
For this project we converted an old ranch house into a truly unique boat house overlooking the Lagoon. Our renovation consisted of adding a second story, complete with a roof deck and converting a three car garage into a game room, pool house and overall entertainment room. The concept was to modernize the existing home into a bright, inviting vacation home that the family would enjoy for generations to come. Both porches on the upper and lower level are spacious and have cable railing to enhance the stunning view of the Lagoon.
 User
UserThis smart kitchen renovation in Silver Spring, Maryland, involved removing three walls and a centrally located powder room and a closet. The powder room was relocated into the original closet area, and the patio door moved nearby. The main window was enlarged to create an anchor and focal point for the new kitchen as well as to enhance the view onto the lovely backyard. An angled island keeps the room feeling spacious and open, and a corner pantry was designed so as not to lose precious storage space.

 Showpiece Kitchen & Bath
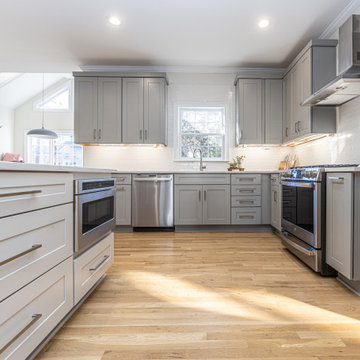
Spacious, mid-century kitchen with large island and open space.
Inspiration for a mid-sized 1950s l-shaped open concept kitchen remodel in Atlanta with an island
Inspiration for a mid-sized 1950s l-shaped open concept kitchen remodel in Atlanta with an island
 Sherwin-Williams

Picture a pearl veiled by chiffon: a soft gleam behind gossamer fabric. It’s a luxurious image, but luxury isn’t what lures us to it. Instead, it’s the exquisite, spiritual balance of simplicity, delicate colors and strength tempered by softness. Today we experience this gently blurred duality all around us, from the menswear influences on feminine clothes, to the soft-touch materials on electronic gadgets.
Beige SW 2859
Spun Sugar SW 6337
Sandbank SW 6052
Alpaca SW 7022
Westhighland White SW 7566
Nonchalant White SW 6161
Steamed Milk SW 7554
Malted Milk SW 6057
Balanced Beige SW 7037
Fleur de Sel SW 7666
Top part of wall: Sandbank SW 6052

 Calista Interiors
Heiser Media
Open concept kitchen - huge farmhouse l-shaped dark wood floor open concept kitchen idea in Seattle with a farmhouse sink, shaker cabinets, white cabinets, marble countertops, white backsplash, stone tile backsplash, stainless steel appliances and an island
Open concept kitchen - huge farmhouse l-shaped dark wood floor open concept kitchen idea in Seattle with a farmhouse sink, shaker cabinets, white cabinets, marble countertops, white backsplash, stone tile backsplash, stainless steel appliances and an island

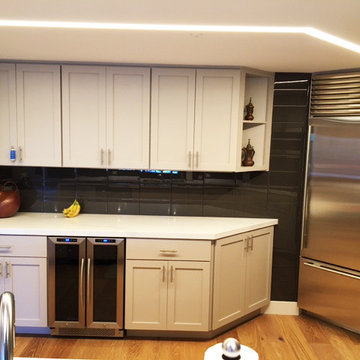
 Brighton Cabinetry
Specie: Maple
Drawer Front: Slab
Finish: Spacious Gray
Door: Madrid
Overlay: FOLC
Designer : Meg O'Neill from Cabinet Discounters

 Bradshaw Construction
This 6,500-square-foot one-story vacation home overlooks a golf course with the San Jacinto mountain range beyond. In the master bath, silver travertine from Tuscany lines the walls, the tub is a Claudio Silvestrin design by Boffi, and the tub filler and shower fittings are by Dornbracht.
Builder: Bradshaw Construction
Architect: Marmol Radziner
Interior Design: Sophie Harvey
Landscape: Madderlake Designs
Photography: Roger Davies

 Peter Salerno Inc
Peter Rymwid
Inspiration for a mid-sized country galley medium tone wood floor eat-in kitchen remodel in New York with an undermount sink, beaded inset cabinets, white cabinets, paneled appliances and yellow walls
Inspiration for a mid-sized country galley medium tone wood floor eat-in kitchen remodel in New York with an undermount sink, beaded inset cabinets, white cabinets, paneled appliances and yellow walls
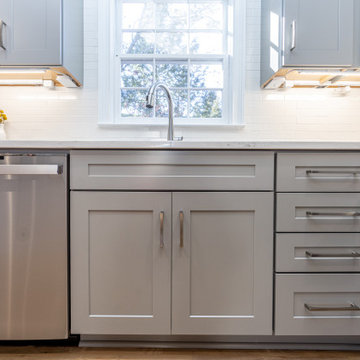 Showpiece Kitchen & Bath
Spacious, mid-century kitchen with large island and open space.
Example of a mid-sized mid-century modern l-shaped open concept kitchen design in Atlanta with an island
Example of a mid-sized mid-century modern l-shaped open concept kitchen design in Atlanta with an island
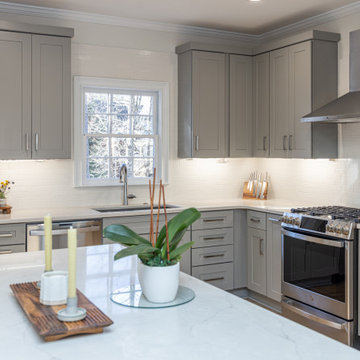 Showpiece Kitchen & Bath
Spacious, mid-century kitchen with large island and open space.
Mid-sized 1960s l-shaped open concept kitchen photo in Atlanta with an island
Mid-sized 1960s l-shaped open concept kitchen photo in Atlanta with an island
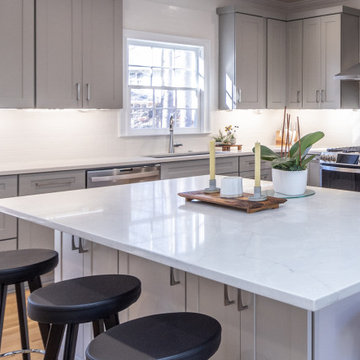 Showpiece Kitchen & Bath
Spacious, mid-century kitchen with large island and open space.
Open concept kitchen - mid-sized 1960s l-shaped open concept kitchen idea in Atlanta with an island
Open concept kitchen - mid-sized 1960s l-shaped open concept kitchen idea in Atlanta with an island
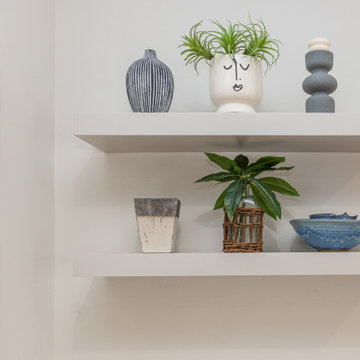 Showpiece Kitchen & Bath
Spacious, mid-century kitchen with large island and open space.
Inspiration for a mid-sized 1950s l-shaped open concept kitchen remodel in Atlanta with an island
Inspiration for a mid-sized 1950s l-shaped open concept kitchen remodel in Atlanta with an island
39