
Search results for "Spacious" in Home Design Ideas



Find the right local pro for your project
 Victor R. Burgos & Son, Inc.
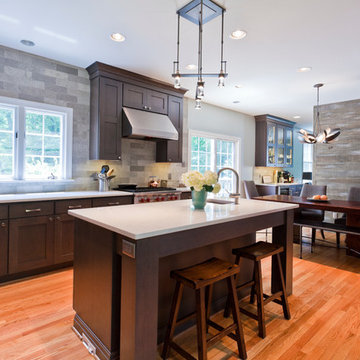
View of the island, spacious counter, table and hutch area. Plenty of room for food prep, entertaining or both!
Trendy home design photo in Philadelphia
Trendy home design photo in Philadelphia

 Openspace Architecture
Example of a huge trendy light wood floor and beige floor great room design in Vancouver with a standard fireplace and a stone fireplace

 Divine Custom Homes
Photos by Spacecrafting
House built by Divine Custom Homes
Transitional u-shaped light wood floor seated home bar photo in Minneapolis with shaker cabinets, medium tone wood cabinets and granite countertops
Transitional u-shaped light wood floor seated home bar photo in Minneapolis with shaker cabinets, medium tone wood cabinets and granite countertops
 Bodewell
Utilities Included:
All utilitis are the tenant’s responsibility.

Inspiration for a modern laundry room remodel in Vancouver
Inspiration for a modern laundry room remodel in Vancouver
 Brighton Cabinetry
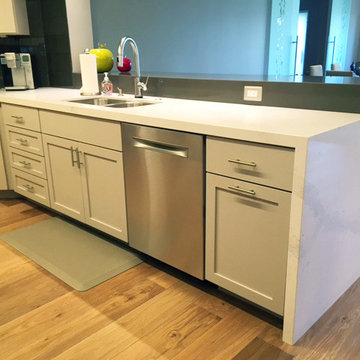
Specie: Maple
Drawer Front: Slab
Finish: Spacious Gray
Door: Madrid
Overlay: FOLC
Designer : Meg O'Neill from Cabinet Discounters
 Brighton Cabinetry
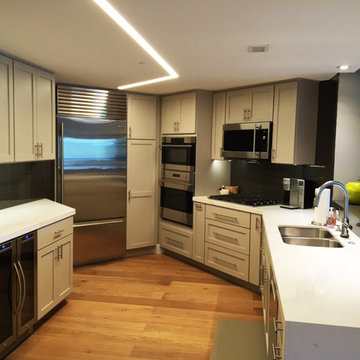
Specie: Maple
Drawer Front: Slab
Finish: Spacious Gray
Door: Madrid
Overlay: FOLC
Designer : Meg O'Neill from Cabinet Discounters

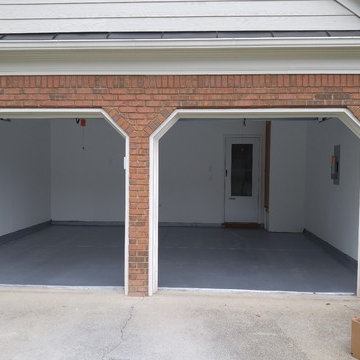
 Ale House Painting and Renovations, LLC.
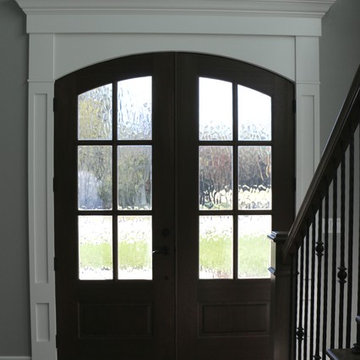
Spacious porch with smoothly painted , front doors, and concrete flooring.
Elegant porch photo in Atlanta
Elegant porch photo in Atlanta
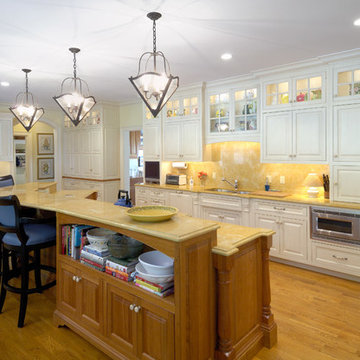
 Pecoy Homes and Remodeling
A custom cabinet and refrigerator combination accent this spacious kitchen
Example of a classic kitchen design in Boston
Example of a classic kitchen design in Boston

 John Kraemer & Sons
Builder: John Kraemer & Sons | Photography: Landmark Photography
Inspiration for a small modern built-in desk concrete floor home office remodel in Minneapolis with beige walls
Inspiration for a small modern built-in desk concrete floor home office remodel in Minneapolis with beige walls
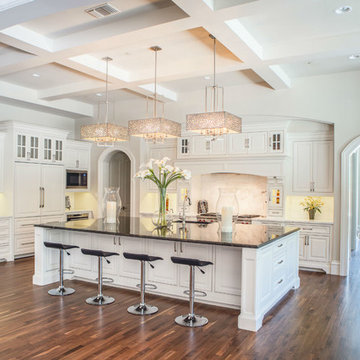
 Platinum Homes by Mark Molthan
Page // Agency
Transitional medium tone wood floor kitchen photo in Dallas with raised-panel cabinets, white cabinets, marble countertops, white backsplash, stainless steel appliances and an island
Transitional medium tone wood floor kitchen photo in Dallas with raised-panel cabinets, white cabinets, marble countertops, white backsplash, stainless steel appliances and an island

 Design Platform
David Lauer Photography
1950s light wood floor kitchen photo in Denver with flat-panel cabinets, light wood cabinets, stainless steel appliances, white walls and an island
1950s light wood floor kitchen photo in Denver with flat-panel cabinets, light wood cabinets, stainless steel appliances, white walls and an island

 Allen+Killcoyne Architects
Small danish open concept light wood floor and white floor family room photo in New York with white walls, a media wall and no fireplace



 TMH designs
Inspiration for a mid-sized transitional dark wood floor foyer remodel in Dallas with white walls and a medium wood front door
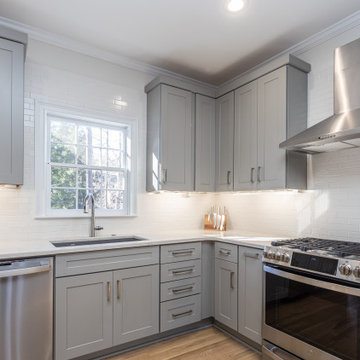
 Showpiece Kitchen & Bath
Spacious, mid-century kitchen with large island and open space.
Inspiration for a mid-sized mid-century modern l-shaped open concept kitchen remodel in Atlanta with an island
Inspiration for a mid-sized mid-century modern l-shaped open concept kitchen remodel in Atlanta with an island
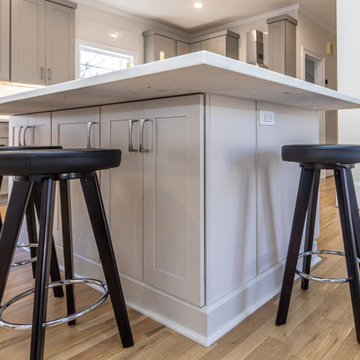 Showpiece Kitchen & Bath
Spacious, mid-century kitchen with large island and open space.
Mid-sized mid-century modern l-shaped open concept kitchen photo in Atlanta with an island
Mid-sized mid-century modern l-shaped open concept kitchen photo in Atlanta with an island
38