
Search results for "Spacious" in Home Design Ideas

 Lenox House Design
This Mudroom doubles as a laundry room for the main level. Large Slate Tiles on the floor are easy to clean and give great texture to the space. Custom lockers with cushions give each family member a space for their belongings. A drop zone/planning center is a great place for mail and your laptop. A custom barndoor hung from the ceiling in a gray wash slides across the stackable washer and dryer to hide them when not in use. The shiplap walls are painted in Benjamin Moore White Dove. Photo by Spacecrafting

 Dworsky Architecture
View of Kitchen
Example of a trendy u-shaped gray floor open concept kitchen design in Los Angeles with an undermount sink, flat-panel cabinets, dark wood cabinets, quartz countertops, white backsplash, stone slab backsplash and stainless steel appliances
Example of a trendy u-shaped gray floor open concept kitchen design in Los Angeles with an undermount sink, flat-panel cabinets, dark wood cabinets, quartz countertops, white backsplash, stone slab backsplash and stainless steel appliances

Find the right local pro for your project

 Flitch
Casey Dunn, Photographer
Inspiration for a large modern concrete floor and gray floor open concept kitchen remodel in Austin with flat-panel cabinets, medium tone wood cabinets, an island, an undermount sink, stainless steel appliances and white countertops
Inspiration for a large modern concrete floor and gray floor open concept kitchen remodel in Austin with flat-panel cabinets, medium tone wood cabinets, an island, an undermount sink, stainless steel appliances and white countertops

 Kirshman Kitchen Design Studio
Family room - transitional family room idea in Grand Rapids with gray walls, a standard fireplace, a tile fireplace and a wall-mounted tv

 Connecticut Custom Creations
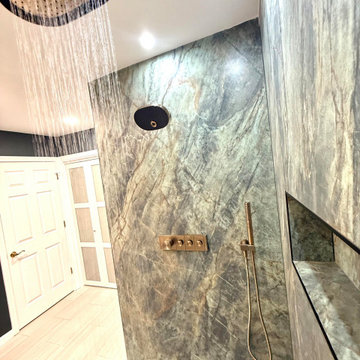
A spacious shower with shelf, featuring a rain shower head above an infinity pan slab top!


 Kraft Custom Construction
Built from the ground up on 80 acres outside Dallas, Oregon, this new modern ranch house is a balanced blend of natural and industrial elements. The custom home beautifully combines various materials, unique lines and angles, and attractive finishes throughout. The property owners wanted to create a living space with a strong indoor-outdoor connection. We integrated built-in sky lights, floor-to-ceiling windows and vaulted ceilings to attract ample, natural lighting. The master bathroom is spacious and features an open shower room with soaking tub and natural pebble tiling. There is custom-built cabinetry throughout the home, including extensive closet space, library shelving, and floating side tables in the master bedroom. The home flows easily from one room to the next and features a covered walkway between the garage and house. One of our favorite features in the home is the two-sided fireplace – one side facing the living room and the other facing the outdoor space. In addition to the fireplace, the homeowners can enjoy an outdoor living space including a seating area, in-ground fire pit and soaking tub.

 Andrew Franz Architect PLLC
Photography: Albert Vecerka-Esto
Inspiration for an industrial formal and open concept medium tone wood floor living room remodel in New York
Inspiration for an industrial formal and open concept medium tone wood floor living room remodel in New York
 TMH designs

Mid-sized transitional guest carpeted bedroom photo in Dallas with white walls and no fireplace

 James Traynor Custom Homes
Example of a classic kitchen/dining room combo design in New York with beige walls

 John Cole Architect
Brian Vanden Brink
Farmhouse guest medium tone wood floor bedroom photo in Portland Maine with white walls
Farmhouse guest medium tone wood floor bedroom photo in Portland Maine with white walls

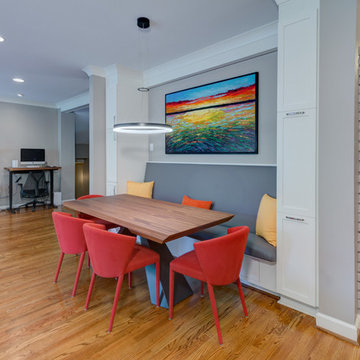

 AXIS Productions
Patio - mid-sized contemporary backyard concrete paver patio idea in Denver with no cover
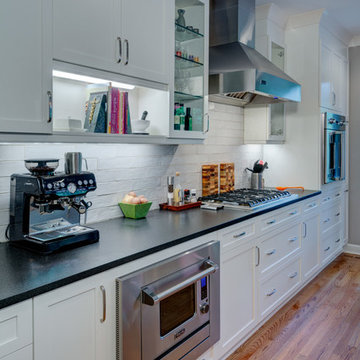

 CARNEMARK design + build
photography by Anice Hoachlander
Example of a large minimalist master gray tile gray floor alcove bathtub design in DC Metro with gray walls
Example of a large minimalist master gray tile gray floor alcove bathtub design in DC Metro with gray walls
42