
Search results for "Spacious" in Home Design Ideas
 Showpiece Kitchen & Bath
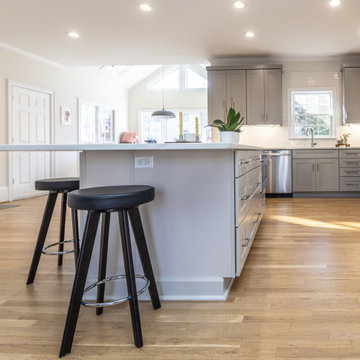
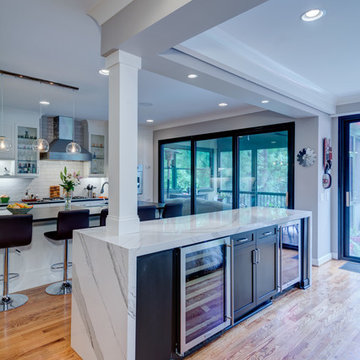
Spacious, mid-century kitchen with large island and open space.
Open concept kitchen - mid-sized 1950s l-shaped open concept kitchen idea in Atlanta with an island
Open concept kitchen - mid-sized 1950s l-shaped open concept kitchen idea in Atlanta with an island
 Showpiece Kitchen & Bath
Spacious, mid-century kitchen with large island and open space.
Inspiration for a mid-sized 1950s l-shaped open concept kitchen remodel in Atlanta with an island
Inspiration for a mid-sized 1950s l-shaped open concept kitchen remodel in Atlanta with an island


Find the right local pro for your project

 LeichtUSA
clear and simple forms. The simplicity and architectural dialogue between form and function are the theme for inside and outside. Walnut bench that stretches under the wide windows along the entire length of the bath a, the window continues as a narrow band. The white high gloss acrylic surface of the Vanity. Leicht Program Luna-AG, with electrical drawers SensoMatic, Find a Leicht Showroom http://www.leicht.com/en-us/find-a-showroom/
 Connecticut Custom Creations
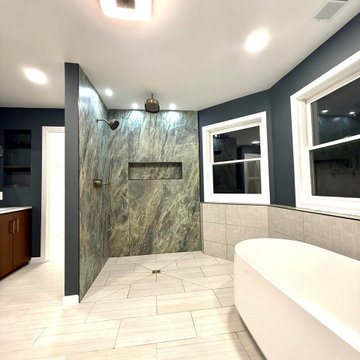
A spacious shower with shelf, featuring a rain shower head above an infinity pan slab top!

 Stone Creek Furniture - Kitchen & Bath
Complete bath remodel. Carrera Marble on floors, countertops and walls. Cabinetry in dark brown stain. Bath tub removed to make room for walk-in shower with bench. Stone Creek Furniture

 Brighton Cabinetry
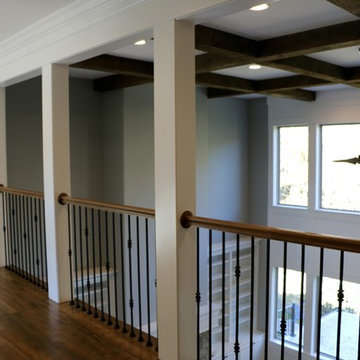
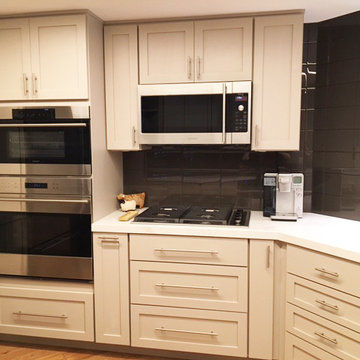
Specie: Maple
Drawer Front: Slab
Finish: Spacious Gray
Door: Madrid
Overlay: FOLC
Designer : Meg O'Neill from Cabinet Discounters

 LEAP Architecture
This spacious bathroom renovation was featured on Houzz. The toilet and shower stalls are separated and offer privacy using frosted glass doors and divider walls. The light color floor, walls and ceiling make this space feel even larger, while keeping it light and clean.
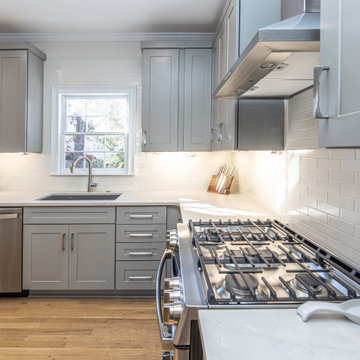 Showpiece Kitchen & Bath
Spacious, mid-century kitchen with large island and open space.
Mid-sized 1950s l-shaped open concept kitchen photo in Atlanta with an island
Mid-sized 1950s l-shaped open concept kitchen photo in Atlanta with an island
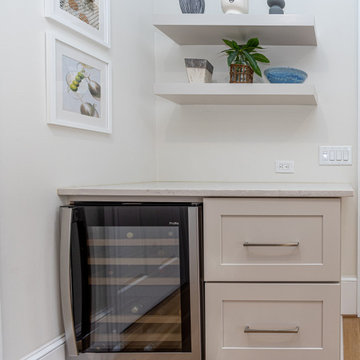 Showpiece Kitchen & Bath
Spacious, mid-century kitchen with large island and open space.
Example of a mid-sized mid-century modern l-shaped open concept kitchen design in Atlanta with an island
Example of a mid-sized mid-century modern l-shaped open concept kitchen design in Atlanta with an island
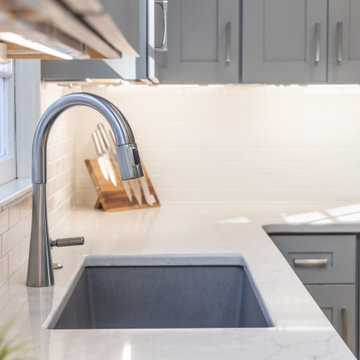 Showpiece Kitchen & Bath
Spacious, mid-century kitchen with large island and open space.
Example of a mid-sized 1960s l-shaped open concept kitchen design in Atlanta with an island
Example of a mid-sized 1960s l-shaped open concept kitchen design in Atlanta with an island
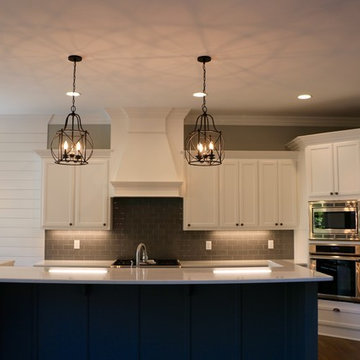

 Noah & Lilly Kitchen Design

Eat-in kitchen - mid-sized traditional l-shaped dark wood floor and brown floor eat-in kitchen idea in Philadelphia with a farmhouse sink, recessed-panel cabinets, white cabinets, granite countertops, gray backsplash, subway tile backsplash, paneled appliances, an island and gray countertops



 Corynne Pless
Photo: Corynne Pless Photography © 2014 Houzz
Example of a transitional open concept medium tone wood floor family room design in New York with beige walls and a tv stand
Example of a transitional open concept medium tone wood floor family room design in New York with beige walls and a tv stand
 Showpiece Kitchen & Bath
Spacious, mid-century kitchen with large island and open space.
Example of a mid-sized 1950s l-shaped open concept kitchen design in Atlanta with an island
Example of a mid-sized 1950s l-shaped open concept kitchen design in Atlanta with an island
 Showpiece Kitchen & Bath
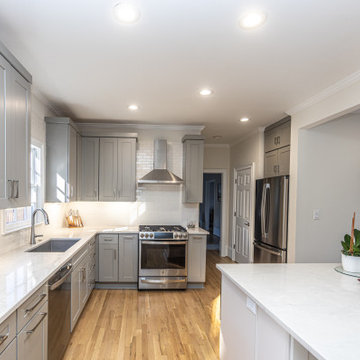
Spacious, mid-century kitchen with large island and open space.
Open concept kitchen - mid-sized mid-century modern l-shaped open concept kitchen idea in Atlanta with an island
Open concept kitchen - mid-sized mid-century modern l-shaped open concept kitchen idea in Atlanta with an island

 Dawson Design Group
Brady Architectural Photography
Example of a mid-sized arts and crafts medium tone wood floor great room design in San Diego with white walls and no fireplace
Example of a mid-sized arts and crafts medium tone wood floor great room design in San Diego with white walls and no fireplace
40