
Search results for "Spacious" in Home Design Ideas
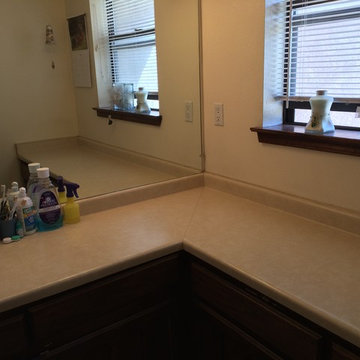
 Organizing For Everyday Elizabeth Tawney Gross
Before organizing this counter was completely covered. Now it's spacious and beautiful
Trendy bathroom photo in Albuquerque
Trendy bathroom photo in Albuquerque
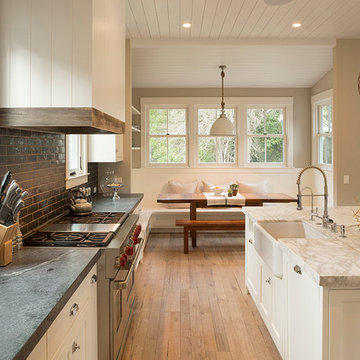
 User
UserPhotos: Jeff Zaruba. Renovation in Mill Valley, Marin. Kitchen.
Example of a country kitchen design in San Francisco
Example of a country kitchen design in San Francisco

 M. Barnes & Co
Danny Piassick
Kids' bedroom - bedroom transitional carpeted and gray floor kids' bedroom idea in Dallas with multicolored walls
Kids' bedroom - bedroom transitional carpeted and gray floor kids' bedroom idea in Dallas with multicolored walls
Find the right local pro for your project

 Studio Dearborn
A young family moving from NYC tackled a lightning fast makeover of their new colonial revival home before the arrival of their second child. The kitchen area was quite spacious but needed a facelift and new layout. Painted cabinetry matched to Benjamin Moore’s Light Pewter is balanced by grey glazed rift oak cabinetry on the island. Shiplap paneling on the island and cabinet lend a slightly contemporary edge. White bronze hardware by Schaub & Co. in a contemporary bar shape offer clean lines with some texture in a warm metallic tone.
White Marble countertops in “Alpine Mist” create a harmonious color palette while the pale blue/grey Waterworks backsplash adds a touch of color. Kitchen design and custom cabinetry by Studio Dearborn. Countertops by Rye Marble. Refrigerator, freezer and wine refrigerator--Subzero; Ovens--Wolf. Cooktop--Gaggenau. Hardware--Schaub & Company. Sink--Kohler Strive. Sink faucet--Rohl. Tile--Waterworks. Stools--Palacek. Flooring—Sota Floors. Window treatments: www.horizonshades.com in “Northbrook Birch.” Photography Adam Kane Macchia.

 ReVision Design + Build
White and gold geometric wall paper pops against the marble-look porcelain tile, black quartz counters and brass accents. The black framed shower enclosure creates a modern look.
Winner of the 2019 NARI of Greater Charlotte Contractor of the Year Award for Best Interior Under $100k. © Lassiter Photography 2019
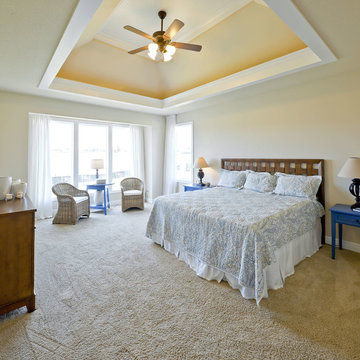


 Jeannine Williams Design
Example of a large transitional medium tone wood floor hallway design in New York with white walls

 Swanson Homes
This warm and rustic home, set in the spacious Lakeview neighborhood, features incredible reclaimed wood accents from the vaulted ceiling beams connecting the great room and dining room to the wood mantel and other accents throughout.
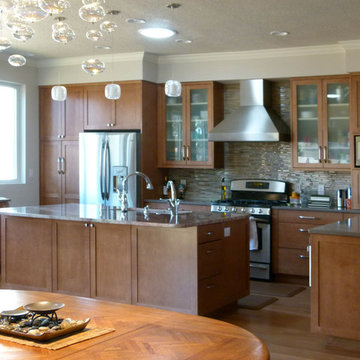

 Gilbert Design Build
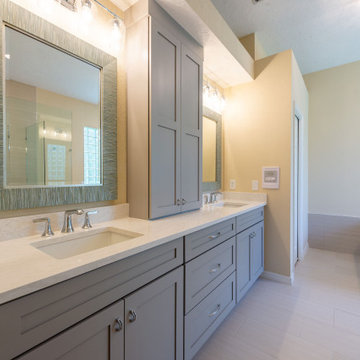
His and Hers Bathroom Vanity
Example of a beach style double-sink bathroom design in Tampa with beige cabinets
Example of a beach style double-sink bathroom design in Tampa with beige cabinets
 Ira Jelinek Toronto Real Estate
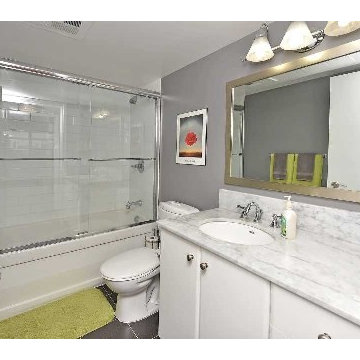
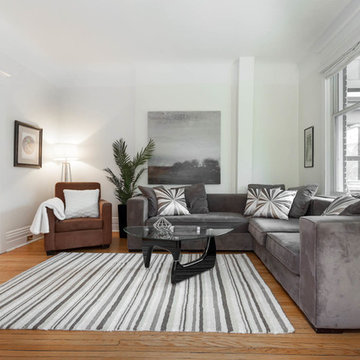
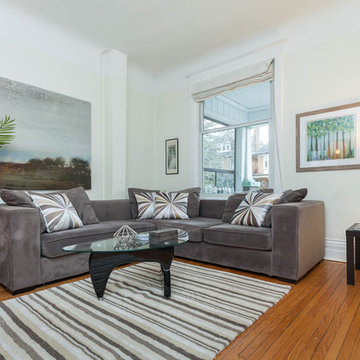
2181 Yonge Street - Suite 1103. Beautiful and spacious open concept unit in the desirable Yonge and Eglinton Quantum South Tower for sale for $409.800. South facing 685 sq feet suite with floor to ceiling windows and stunning hardwood floors. Tastefully upgraded kitchen with build in appliances. http://www.theredpin.com/homedetails/apt-1103-2181-yonge-st--toronto--747557
 Ira Jelinek Toronto Real Estate
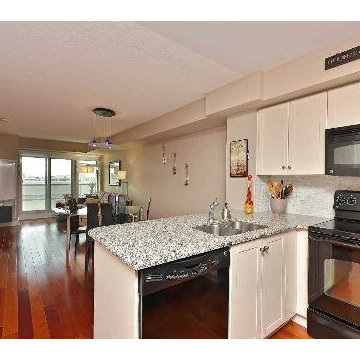
2181 Yonge Street - Suite 1103. Beautiful and spacious open concept unit in the desirable Yonge and Eglinton Quantum South Tower for sale for $409.800. South facing 685 sq feet suite with floor to ceiling windows and stunning hardwood floors. Tastefully upgraded kitchen with build in appliances. http://www.theredpin.com/homedetails/apt-1103-2181-yonge-st--toronto--747557
 Ira Jelinek Toronto Real Estate
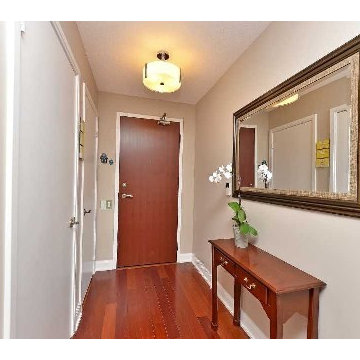
2181 Yonge Street - Suite 1103. Beautiful and spacious open concept unit in the desirable Yonge and Eglinton Quantum South Tower for sale for $409.800. South facing 685 sq feet suite with floor to ceiling windows and stunning hardwood floors. Tastefully upgraded kitchen with build in appliances. http://www.theredpin.com/homedetails/apt-1103-2181-yonge-st--toronto--747557



 Dana Austin Griggs | Real Estate Group
BUNGALOW WITH A MODERN TWIST
Nestled off the park on a gorgeous Irvington tree lined street sits this meticulously maintained and redesigned Bungalow. A true master suite offers all the musts: walk-in closet vaulted ceiling and spacious private bath. The modern, open kitchen overlooks the lush back yard. Recent updates completed throughout. Located in one of Portland’s top neighborhoods.
Contact us for more information about this property at info@danagriggs.com or visit our website at www.DanaGriggs.com

 Eminent Interior Design
Landmark Photography

This is an example of a traditional screened-in porch design in Minneapolis with decking.
This is an example of a traditional screened-in porch design in Minneapolis with decking.

 Fraser Design
ansel olson
Transitional medium tone wood floor hallway photo in Richmond with beige walls
Transitional medium tone wood floor hallway photo in Richmond with beige walls
 Cherokee Construction
Architect: John Milner Architects
Interior Designer: Betsy McCue Train
Photographer: Tom Crane

Inspiration for a timeless single front door remodel in Philadelphia with a dark wood front door
Inspiration for a timeless single front door remodel in Philadelphia with a dark wood front door
60