
Search results for "Spacious" in Home Design Ideas


 Shea Homes Charlotte
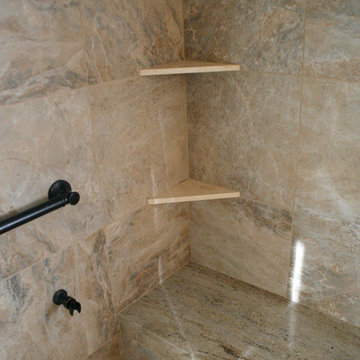

Introducing the Courtyard Collection at Sonoma, located near Ballantyne in Charlotte. These 51 single-family homes are situated with a unique twist, and are ideal for people looking for the lifestyle of a townhouse or condo, without shared walls. Lawn maintenance is included! All homes include kitchens with granite counters and stainless steel appliances, plus attached 2-car garages. Our 3 model homes are open daily! Schools are Elon Park Elementary, Community House Middle, Ardrey Kell High. The Hanna is a 2-story home which has everything you need on the first floor, including a Kitchen with an island and separate pantry, open Family/Dining room with an optional Fireplace, and the laundry room tucked away. Upstairs is a spacious Owner's Suite with large walk-in closet, double sinks, garden tub and separate large shower. You may change this to include a large tiled walk-in shower with bench seat and separate linen closet. There are also 3 secondary bedrooms with a full bath with double sinks.
 Brandon Architects, Inc.
Toby Ponnay

Inspiration for a coastal backyard tile patio remodel in Orange County with a roof extension
Inspiration for a coastal backyard tile patio remodel in Orange County with a roof extension
Find the right local pro for your project
 Ira Jelinek Toronto Real Estate
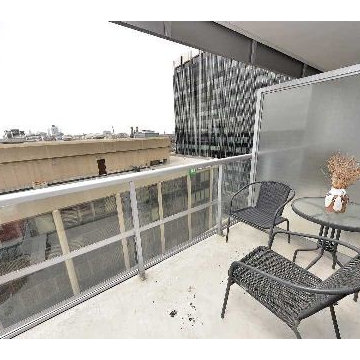
2181 Yonge Street - Suite 1103. Beautiful and spacious open concept unit in the desirable Yonge and Eglinton Quantum South Tower for sale for $409.800. South facing 685 sq feet suite with floor to ceiling windows and stunning hardwood floors. Tastefully upgraded kitchen with build in appliances. http://www.theredpin.com/homedetails/apt-1103-2181-yonge-st--toronto--747557
 Gate Keeper NY
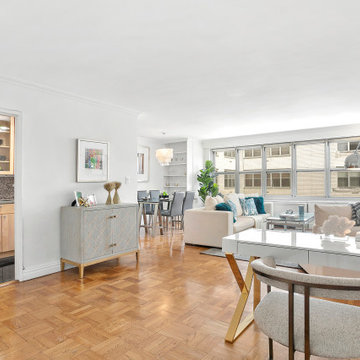
In a highly competitive real estate market, the apartment was prepared for prospective buyers using a strategic layout and as well as a combination of the owner's furnishings with additional pieces provided by Gate Keeper NY. The goal was to highlight the home's spacious and bright interiors throughout every room. Space and light are highly coveted in Manhattan, and these features are prominently featured in the listing images.

 Visbeen Architects
Graced with an abundance of windows, Alexandria’s modern meets traditional exterior boasts stylish stone accents, interesting rooflines and a pillared and welcoming porch. You’ll never lack for style or sunshine in this inspired transitional design perfect for a growing family. The timeless design merges a variety of classic architectural influences and fits perfectly into any neighborhood. A farmhouse feel can be seen in the exterior’s peaked roof, while the shingled accents reference the ever-popular Craftsman style. Inside, an abundance of windows flood the open-plan interior with light. Beyond the custom front door with its eye-catching sidelights is 2,350 square feet of living space on the first level, with a central foyer leading to a large kitchen and walk-in pantry, adjacent 14 by 16-foot hearth room and spacious living room with a natural fireplace. Also featured is a dining area and convenient home management center perfect for keeping your family life organized on the floor plan’s right side and a private study on the left, which lead to two patios, one covered and one open-air. Private spaces are concentrated on the 1,800-square-foot second level, where a large master suite invites relaxation and rest and includes built-ins, a master bath with double vanity and two walk-in closets. Also upstairs is a loft, laundry and two additional family bedrooms as well as 400 square foot of attic storage. The approximately 1,500-square-foot lower level features a 15 by 24-foot family room, a guest bedroom, billiards and refreshment area, and a 15 by 26-foot home theater perfect for movie nights.
Photographer: Ashley Avila Photography
 Alair Homes Clemson
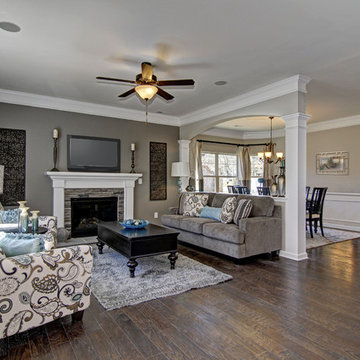
Modern functionality meets rustic charm in this expansive custom home. Featuring a spacious open-concept great room with dark hardwood floors, stone fireplace, and wood finishes throughout.

 Sarah Bernardy Design, LLC
Interior Design by: Sarah Bernardy Design, LLC
Remodel by: Thorson Homes, MN
Photography by: Jesse Angell from Space Crafting Architectural Photography & Video
 William Weseman Construction
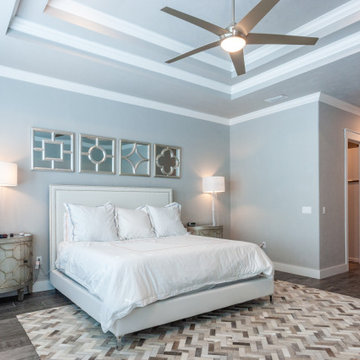
A spacious primary suite anchored by an architectural double tray ceiling, offering a serene, light-filled retreat with room to relax and unwind—another example of the custom design details William Weseman Construction builds into every Newberry, FL luxury home.



 Urrutia Design
URRUTIA DESIGN
Photography by Matt Sartain
Freestanding bathtub - large transitional master white tile and subway tile marble floor freestanding bathtub idea in San Francisco with an undermount sink, white cabinets, marble countertops and white walls
Freestanding bathtub - large transitional master white tile and subway tile marble floor freestanding bathtub idea in San Francisco with an undermount sink, white cabinets, marble countertops and white walls
 D3SIGNCUBE™

Example of a huge classic u-shaped beige floor kitchen design in Omaha with a farmhouse sink, recessed-panel cabinets, white cabinets, beige backsplash, subway tile backsplash, paneled appliances, beige walls, marble countertops and an island


 SHED Architecture & Design
Mark Woods
Mid-sized trendy 3/4 white tile and mosaic tile mosaic tile floor and white floor doorless shower photo in Seattle with a wall-mount sink, a wall-mount toilet and white walls
Mid-sized trendy 3/4 white tile and mosaic tile mosaic tile floor and white floor doorless shower photo in Seattle with a wall-mount sink, a wall-mount toilet and white walls

 Hoke Ley
Blake Worthington, Rebecca Duke
Eat-in kitchen - large cottage l-shaped light wood floor and beige floor eat-in kitchen idea in Los Angeles with marble countertops, white backsplash, subway tile backsplash, two islands, a farmhouse sink, recessed-panel cabinets, light wood cabinets and stainless steel appliances
Eat-in kitchen - large cottage l-shaped light wood floor and beige floor eat-in kitchen idea in Los Angeles with marble countertops, white backsplash, subway tile backsplash, two islands, a farmhouse sink, recessed-panel cabinets, light wood cabinets and stainless steel appliances
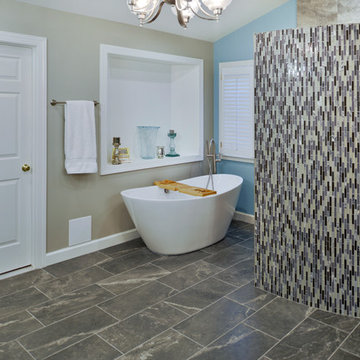

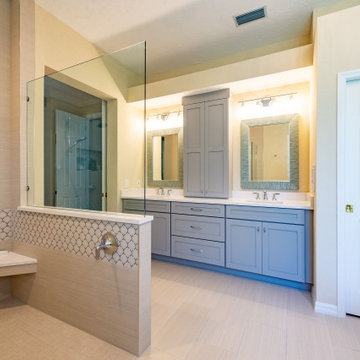
 Gilbert Design Build
Walk in shower with dual vanity in Bradenton
Beach style double-sink bathroom photo in Tampa with beige cabinets
Beach style double-sink bathroom photo in Tampa with beige cabinets
 O'Hanlon Kitchen & Bath
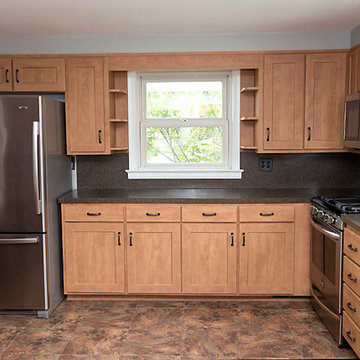
In this warm and spacious reface, we refaced the existing cabinets as well as the unfinished cabinets we added. The reface was done in Honey Apple finish with Stella door Style. The countertops are Wilson Art laminate and Congoleum Duraceramic was used for the flooring.
62