
Search results for "Spacious" in Home Design Ideas
 User

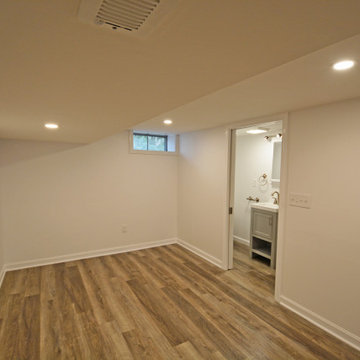
UserWe converted an unfinished basement into a clean and spacious space complete with a bedroom, small bathroom, home office, and a recreation area fondly called the "bowling alley" due to the long length of the space. Vinyl plank flooring adds durability to this high-traffic area perfect for guests and also for indoor entertaining.



Find the right local pro for your project

 Shuster Design Associates


View of the Staircase from the Front Entryway.
Inspiration for a large contemporary glass u-shaped open staircase remodel in Miami
Inspiration for a large contemporary glass u-shaped open staircase remodel in Miami

 Sea Pointe Design & Remodel
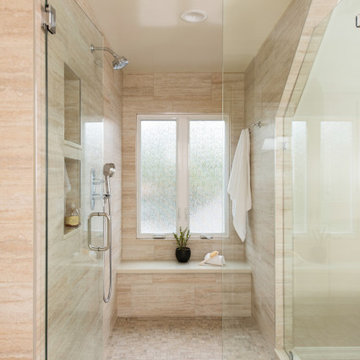
This bathroom remodel includes design of a spacious built-in corner shower with towel hooks on the inside to prevent dripping on the floor when getting out.
 Different Designs Group

Living room - small contemporary open concept medium tone wood floor living room idea in Vancouver with gray walls, no fireplace and a wall-mounted tv



 Infinite Possibilities Landscape & Design
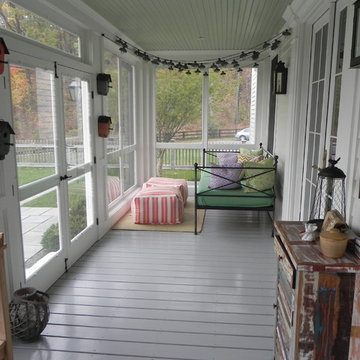
Design ideas for a large full sun backyard stone and wood fence landscaping in Toronto with a pergola for summer.

 Studio Dearborn
A spacious colonial in the heart of the waterfront community of Greenhaven still had its original 1950s kitchen. A renovation without an addition added space by reconfiguring, and the wall between kitchen and family room was removed to create open flow. A beautiful banquette was built where the family can enjoy breakfast overlooking the pool. Kitchen Design: Studio Dearborn. Interior decorating by Lorraine Levinson. All appliances: Thermador. Countertops: Pental Quartz Lattice. Hardware: Top Knobs Chareau Series Emerald Pulls and knobs. Stools and pendant lights: West Elm. Photography: Jeff McNamara

 Marcye Philbrook
Siri Blanchette at Blind Dog Photo
Home office - mid-sized contemporary built-in desk carpeted and beige floor home office idea in Portland Maine with beige walls
Home office - mid-sized contemporary built-in desk carpeted and beige floor home office idea in Portland Maine with beige walls

 Fougeron Architecture FAIA
Family room - mid-sized contemporary concrete floor and gray floor family room idea in San Francisco with a standard fireplace, no tv and a metal fireplace
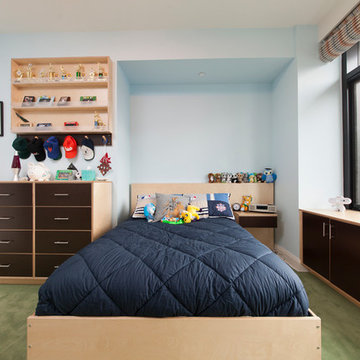


 David Matero Architecture
Darren Setlow Photography
Example of a small mountain style living room design in Portland Maine
Example of a small mountain style living room design in Portland Maine
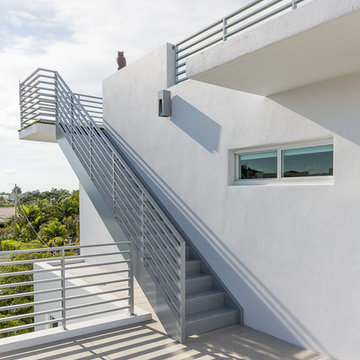 Shuster Design Associates
Stairwell Leading from Third Floor Roof Deck to Rooftop Sundeck.
Example of a large trendy rooftop balcony deck design in Miami with a roof extension
Example of a large trendy rooftop balcony deck design in Miami with a roof extension

 In the Deets
Traditional master bathroom remodel featuring a custom wooden vanity with single basin and makeup counter, high-end bronze plumbing fixtures, a porcelain, marble and glass custom walk-in shower, custom master closet with reclaimed wood barn door. photo by Exceptional Frames.
 User
UserWe converted an unfinished basement into a clean and spacious space complete with a bedroom, small bathroom, home office, and a recreation area fondly called the "bowling alley" due to the long length of the space. Vinyl plank flooring adds durability to this high-traffic area perfect for guests and also for indoor entertaining.

 Dona Rosene Interiors
FIRST PLACE 2018 ASID DESIGN OVATION AWARD / MASTER BATH OVER $50,000. In addition to a much-needed update, the clients desired a spa-like environment for their Master Bath. Sea Pearl Quartzite slabs were used on an entire wall and around the vanity and served as this ethereal palette inspiration. Luxuries include a soaking tub, decorative lighting, heated floor, towel warmers and bidet. Michael Hunter
76