
Search results for "Spacious" in Home Design Ideas

 Flemington Granite
photo by Kenneth P Volpe, Transposure
Example of a master multicolored tile drop-in bathtub design in Philadelphia
Example of a master multicolored tile drop-in bathtub design in Philadelphia

 Seattle Interiors
Large country master carpeted, beige floor and wood ceiling bedroom photo in Seattle with beige walls
 Live Oak Construction Group, LLC
Laura Negri Photography
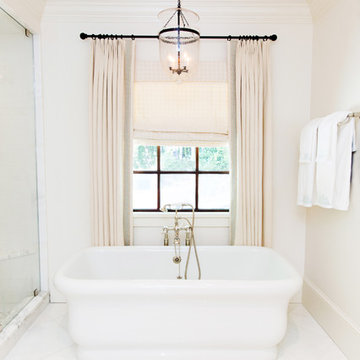
Freestanding bathtub - mid-sized traditional master white tile marble floor freestanding bathtub idea in Atlanta with white walls
Freestanding bathtub - mid-sized traditional master white tile marble floor freestanding bathtub idea in Atlanta with white walls
Find the right local pro for your project

 Janette Mallory Interior Design Inc.
Inspiration for a timeless dark wood floor freestanding bathtub remodel in Los Angeles
 Anna Bury
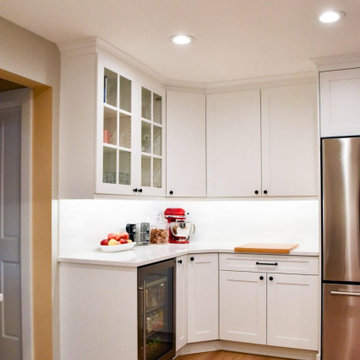
SPACIOUS BRIGHT WHITE KITCHEN WITH LARGE PENINSULA ISLAND AND OAK FLOORS.
BUILT IN CABINETRY WITH A BEVERAGE FRIDGE AND A COFFEE BAR. BEAUTIFUL TILE WORK ALL THE WAY UP TO THE CEILING AND ELEGANT OAK SHELVES THAT MATCH THE FLOOR.
 Ofer Wolberger, LTD.
© Ofer Wolberger
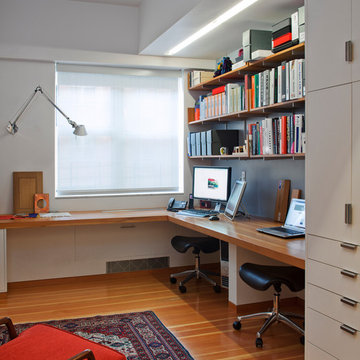
Trendy built-in desk medium tone wood floor home office photo in New York with white walls
Trendy built-in desk medium tone wood floor home office photo in New York with white walls
 Cambria
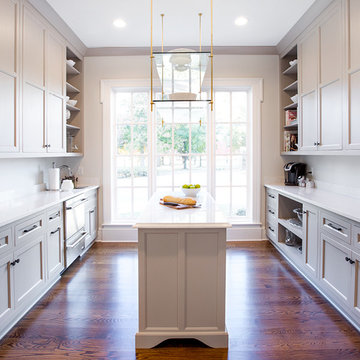
Bright, spacious, and full of glamour, this kitchen and butler’s pantry features three Torquay™ islands, brass accents, and soft gray cabinetry.
Minimalist kitchen photo in Nashville
Minimalist kitchen photo in Nashville
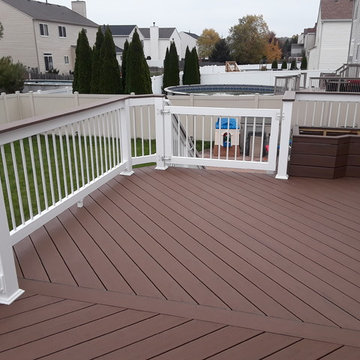
 Archadeck of Chicagoland
This spacious elevated Timbertech deck is perfect for these homeowners to grill and enjoy dining outside.
Example of a classic deck design in Chicago
Example of a classic deck design in Chicago
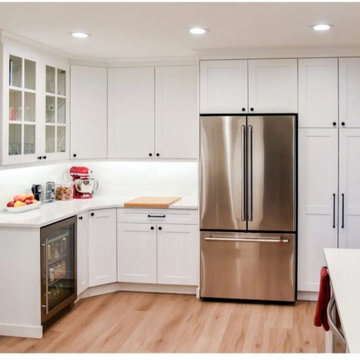 Anna Bury
SPACIOUS BRIGHT WHITE KITCHEN WITH LARGE PENINSULA ISLAND AND OAK FLOORS.
BUILT IN CABINETRY WITH A BEVERAGE FRIDGE AND A COFFEE BAR. BEAUTIFUL TILE WORK ALL THE WAY UP TO THE CEILING AND ELEGANT OAK SHELVES THAT MATCH THE FLOOR.



 Lisa Gabrielson Design
Master bedroom remodel. White boards, new wood floors, and vibrant color make this bedroom cosy, fresh and inviting. Photo: Lisa Gabrielson
Bedroom - farmhouse bedroom idea in Atlanta
Bedroom - farmhouse bedroom idea in Atlanta

 Pearce Scott
Inspiration for a coastal screened-in back porch remodel in Atlanta with decking and a roof extension
 Form Collective

Christina Faminoff
Example of a mid-sized trendy master carpeted and gray floor bedroom design in Vancouver with gray walls, a standard fireplace and a stone fireplace
Example of a mid-sized trendy master carpeted and gray floor bedroom design in Vancouver with gray walls, a standard fireplace and a stone fireplace
 Cate Evans, Coldwell Banker Realtor
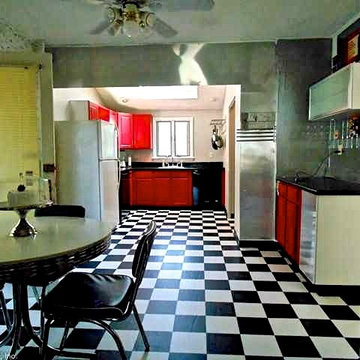
Spacious eating area next to kitchen.
50 Middle Tpke E, Manchester, CT 06040
Kitchen - large eclectic kitchen idea in New York with metallic walls
Kitchen - large eclectic kitchen idea in New York with metallic walls

 Kitchen & Bath Gallery
Bringing light and more functionality to a 20 year old kitchen was the goal for this extensive remodel. The homeowner worked with Kitchen Designer, Amanda Ortendahl of our North Attleboro location to update what was a dark wood G-shaped kitchen they had installed when they built the home 20 years earlier. The new design incorporates a large working island with ample seating for entertaining, homework and casual meals. The cabinets incorporate substantial crown molding and soar all the way to the ceiling adding to the feeling of height and spaciousness. The cabinets are all by Fieldstone Cabinetry. The perimeter cabinets are a painted finish in the color White. The island, hood and wine bar are Rattan Stain on walnut wood. The countertop and backsplash are Brunello Element Quartz. The plumbing fixtures are the Litze collection from Brizo in Luxe Gold. The coordinating hardware is from Top Knobs in their Honey Bronze finish.
Remodel by Maynard Construction BRC, Inc.
Photography by Erin Little

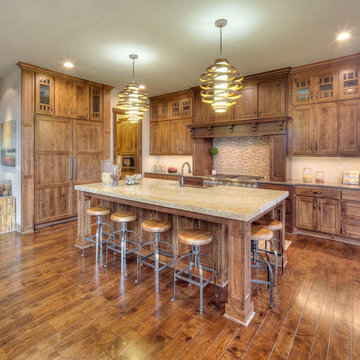
 Kyle Hunt & Partners, Incorporated
The unique design of this lake home and the surrounding natural landscape complement each other perfectly, resulting in beautiful lake views and a spacious, comfortable living area that welcomes guests. The interior features a mix of stained alder and white enamel cabinetry and woodwork, a vaulted great room with masonry fireplace, and an owners’ suite with a high ceiling, built-ins, and expansive lake views. One of the favorite spaces of the home is the beautiful lakeside porch & patio for entertaining, grilling and includes automated screens and vinyl shades for year-round enjoyment.

 LYNCH CONSTRUCTION INC
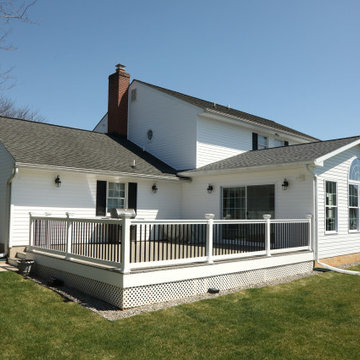
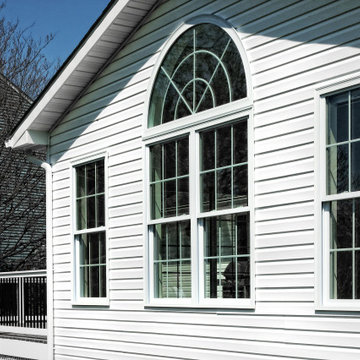
These Maryland homeowners wanted to create a bright and welcoming atmosphere via a transformed indoor/outdoor space. Our team conquered this beautiful deck and sunroom addition, providing the homeowners with additional living and entertaining space that can be enjoyed all year round.
The vibrant interiors and large windows spanning three of the four walls make this already-large room feel even more spacious. The easy access to the spacious outdoor deck is perfect for enjoying warm-weather months.
 LYNCH CONSTRUCTION INC
These Maryland homeowners wanted to create a bright and welcoming atmosphere via a transformed indoor/outdoor space. Our team conquered this beautiful deck and sunroom addition, providing the homeowners with additional living and entertaining space that can be enjoyed all year round.
The vibrant interiors and large windows spanning three of the four walls make this already-large room feel even more spacious. The easy access to the spacious outdoor deck is perfect for enjoying warm-weather months.

 Jeri Koegel Photography
Jeri Koegel
Trendy white floor family room photo in Orange County with white walls, a ribbon fireplace and a wall-mounted tv
Trendy white floor family room photo in Orange County with white walls, a ribbon fireplace and a wall-mounted tv
72