
Search results for "Spacious" in Home Design Ideas
 LYNCH CONSTRUCTION INC
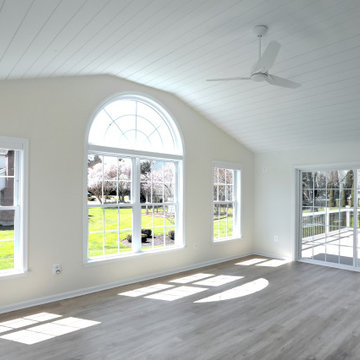
These Maryland homeowners wanted to create a bright and welcoming atmosphere via a transformed indoor/outdoor space. Our team conquered this beautiful deck and sunroom addition, providing the homeowners with additional living and entertaining space that can be enjoyed all year round.
The vibrant interiors and large windows spanning three of the four walls make this already-large room feel even more spacious. The easy access to the spacious outdoor deck is perfect for enjoying warm-weather months.
 Fiorentino Group Architects
Photo Credit: Rixon Photography

Large classic tile front porch idea in Boston with a roof extension
Large classic tile front porch idea in Boston with a roof extension


Find the right local pro for your project
 LYNCH CONSTRUCTION INC
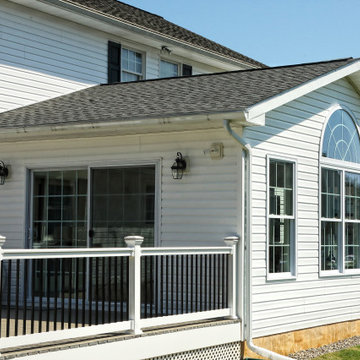
These Maryland homeowners wanted to create a bright and welcoming atmosphere via a transformed indoor/outdoor space. Our team conquered this beautiful deck and sunroom addition, providing the homeowners with additional living and entertaining space that can be enjoyed all year round.
The vibrant interiors and large windows spanning three of the four walls make this already-large room feel even more spacious. The easy access to the spacious outdoor deck is perfect for enjoying warm-weather months.
 LYNCH CONSTRUCTION INC
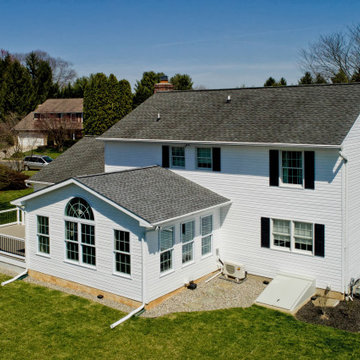
These Maryland homeowners wanted to create a bright and welcoming atmosphere via a transformed indoor/outdoor space. Our team conquered this beautiful deck and sunroom addition, providing the homeowners with additional living and entertaining space that can be enjoyed all year round.
The vibrant interiors and large windows spanning three of the four walls make this already-large room feel even more spacious. The easy access to the spacious outdoor deck is perfect for enjoying warm-weather months.

 ZeroEnergy Design
The calming master bedroom with woven warm wall treatment. A folding glass door opens the bedroom to the living space while still allowing for both visual and acoustical privacy.
Photos by Eric Roth.
Construction by Ralph S. Osmond Company.
Green architecture by ZeroEnergy Design. http://www.zeroenergy.com

 Jenny Wetzel - Realtor
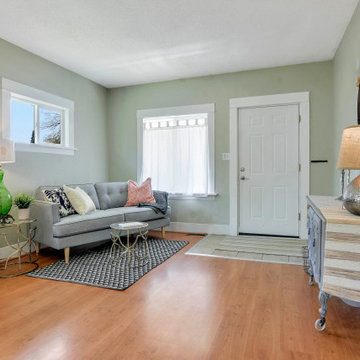
Front main floor living room of a spacious Tacoma, WA Craftsman home
Mid-sized arts and crafts enclosed light wood floor and brown floor living room photo in Seattle with green walls
Mid-sized arts and crafts enclosed light wood floor and brown floor living room photo in Seattle with green walls

 Crystal Kitchen + Bath

A beautifully remodeled primary bathroom ensuite inspired by the homeowner’s European travels.
This spacious bathroom was dated and had a cold cave like shower. The homeowner desired a beautiful space with a European feel, like the ones she discovered on her travels to Europe. She also wanted a privacy door separating the bathroom from her bedroom.
The designer opened up the closed off shower by removing the soffit and dark cabinet next to the shower to add glass and let light in. Now the entire room is bright and airy with marble look porcelain tile throughout. The archway was added to frame in the under-mount tub. The double vanity in a soft gray paint and topped with Corian Quartz compliments the marble tile. The new chandelier along with the chrome fixtures add just the right amount of luxury to the room. Now when you come in from the bedroom you are enticed to come in and stay a while in this beautiful space.

 Darci Hether
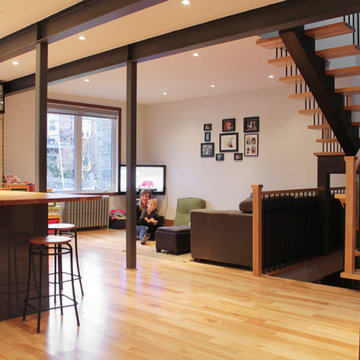
Open concept, loft living makes this one bedroom with home office feel spacious, bright and airy. With strategically placed and well thought out built-ins and a wall hung media cabinet, everything has its place while being visual pleasing.
 Affinity Construction Group
Freestanding bathtub - large transitional master gray tile, white tile and stone tile marble floor freestanding bathtub idea in Miami with shaker cabinets, black cabinets, gray walls, an undermount sink and quartzite countertops

 AR Homes - Cincinnati, OH
Example of a large transitional master beige tile and porcelain tile porcelain tile and beige floor freestanding bathtub design in Cincinnati with recessed-panel cabinets, medium tone wood cabinets, an undermount sink, granite countertops and brown walls
 Sea Pointe Design & Remodel
Spacious kitchen in whole home remodel with plenty of storage space
Example of a transitional kitchen design in Orange County
Example of a transitional kitchen design in Orange County
 Altera Design & Remodeling, Inc.

Inspiration for a mid-sized transitional master porcelain tile porcelain tile alcove shower remodel in San Francisco with black cabinets, a one-piece toilet, gray walls, an undermount sink, quartzite countertops and raised-panel cabinets

 BARRETT STUDIO architects
Photo by Daniel O'Connor Photography
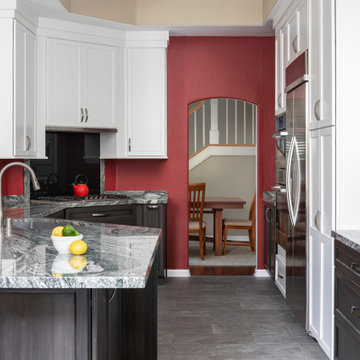
Example of a transitional l-shaped dark wood floor open concept kitchen design in Denver with recessed-panel cabinets, white cabinets, granite countertops, stainless steel appliances, no island, an undermount sink and multicolored backsplash
Example of a transitional l-shaped dark wood floor open concept kitchen design in Denver with recessed-panel cabinets, white cabinets, granite countertops, stainless steel appliances, no island, an undermount sink and multicolored backsplash

 Custom CADD Inc
Lorenzo Yenko
Small elegant medium tone wood floor and brown floor mudroom photo in Toronto with gray walls
Small elegant medium tone wood floor and brown floor mudroom photo in Toronto with gray walls


 W Design Interiors
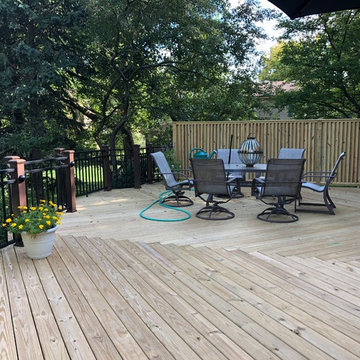
Example of a transitional master carpeted and gray floor bedroom design in Cleveland with gray walls and no fireplace
 Barrow Builders Group

Inspiration for a transitional freestanding desk medium tone wood floor and brown floor home office remodel in Dallas with gray walls
 KCBR Design | Remodel
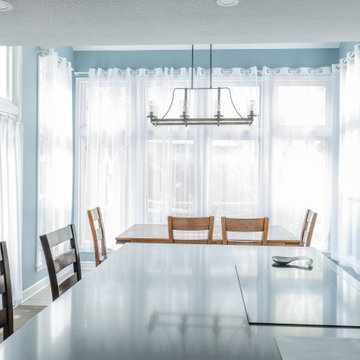
This remodel for a repeat client transformed the kitchen into a space that truly fits their lifestyle. We redesigned the layout to open up the flow and added a spacious island that makes cooking, dining, and gathering easier for the whole family. The result is a bright, airy kitchen that blends functionality with timeless style.
73