
Search results for "Spanning" in Home Design Ideas
 Bennett Contracting, Inc.

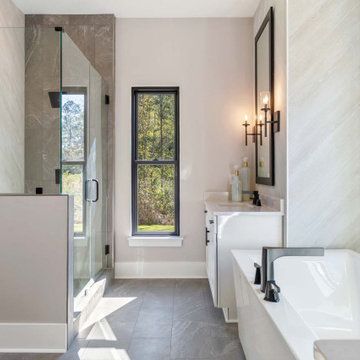
Embarking on the second phase of this renovation journey, Project Manager, George Griffin, and Designer, Justina Auer, seamlessly extended their collaboration to elevate this next space – the bathroom! As with the kitchen area, this was a small space where we strategically eliminated the soffits that made the room feel small and cramped. A reconfiguration of the layout saw the removal of the knee wall at the end of the tub, contributing to a more open and fluid spatial arrangement. The addition of a storage cabinet to the vanity ingeniously designed to house everyday bathroom essentials without compromising on the allure of the double bowl vanity. The generous sized mirror spanning both sinks not only serves a functional purpose but also cleverly conveys an illusion of a larger bathroom. The soft cream colors mixed with sandy beiges and warm tones give the new room a cozy and charming ambiance to the rejuvenated space. The harmonious blend of colors elevates the visual appeal and contributes to the overall comfort of the space. We loved working with these clients, and we’re looking forward to “raising the roof” with them on forthcoming projects in their home.
 Harbor Kitchen Design
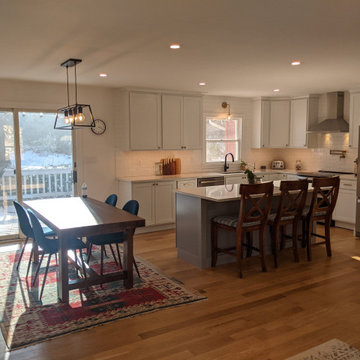
This was a fun project with my close friend and his wife. This home was built with clear span trusses so we were able to create a huge open space just by removing the wall between the kitchen and the family room. White shaker KraftMaid Vantage Cabinets on the perimeter and Pebble Grey Island Cabinets coupled with the warmer wood tones of the flooring and furniture made for a more grounded transitional style.

 Encore Azalea
This fast growing variety boasts large vibrant neon flowers.
Bloom Color: Pink
Plant Size: Intermediate
Height: 4.5 feet
Spread: 4 feet
Bloom Span: 3.5" across
Bloom Form: Single
USDA Zones: 6a, 6b, 7, 8, 9
Find the right local pro for your project
 Custom Design Services
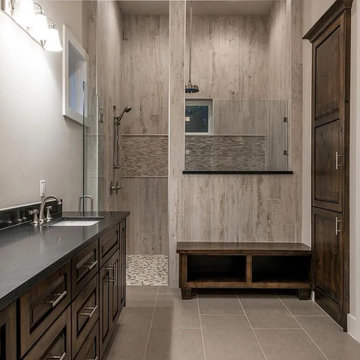
This stunning Craftsman-style home, completed in 2014, nestles into the picturesque Texas Hill Country, blending rustic charm with modern comforts. Spanning a generous layout, the residence features handcrafted woodwork, stone accents, and expansive porches perfect for enjoying the natural surroundings. Designed for a family of four, it includes a spacious great room with a stone fireplace, a gourmet kitchen for entertaining, and a master suite with panoramic views, all tailored to reflect the region's scenic beauty and relaxed lifestyle.
 Nicodemus Design

The kitchen contains an oversized island with casual dining on two sides. The island is directly below heavy timber beams that span from interior to exterior and are a focal feature of this home. Full height wood cabinetry is built into the thick walls to help the space feel more open. Terrazzo countertops and yellow pendant lights add splashes of personality to the space.
 Schumacher Homes
Built by Schumacher Homes, America's Largest Custom Home Builder, this stunning Belleville Coastal in Hilton Head, South Carolina, effortlessly balances classic architectural details with coastal charm. Spanning a generous 3,182 square feet, this two-story custom house plan is masterfully engineered for premium multigenerational living or hosting extended guests, showcasing an open great room that serves as the home's central gathering hub. A standout feature of the main level is the primary owner’s retreat, a true private sanctuary complete with a deluxe primary bath, an expansive walk-in closet, and a dedicated flex space. This versatile front room has been masterfully converted into a custom home fitness room and exercise studio, making daily workouts completely effortless. Providing ultimate flexible living, the main floor also includes a second junior suite or secondary main-level guest suite ideal for out-of-town visitors.
The thoughtful architecture continues across the second story and beyond. Overlooking the open great room below is a bright, 14' x 11' second-story loft that serves as a flexible upstairs lounge or children's play space. The upper level also accommodates the additional secondary bedrooms, which are intelligently arranged to share a functional Jack-and-Jill bath alongside one private en-suite bathroom. Expanding the estate's footprint, the property features a detached garage with a converted bonus room studio above. This fully private detached living space functions as an independent guest apartment or premium home office, complete with its own full bathroom and dedicated workspace to offer the ultimate retreat for long-term visitors.
 Summit Design Build LLC
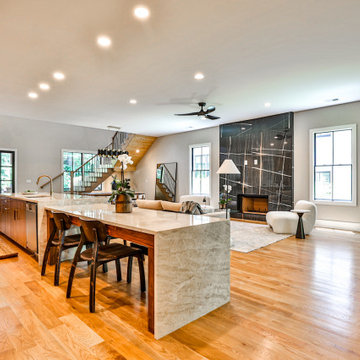
1380 Wayne Ave in Atlanta, GA, is a stunning luxury custom home built by Summit Design Build LLC. This modern masterpiece spans 5,000 square feet, featuring 5 bedrooms and 5.5 baths. Every detail has been meticulously crafted, from the fully custom-drawn plans to the high-end finishes and elegant design elements. The home offers a seamless blend of contemporary style and luxurious comfort, providing an exquisite living experience in one of Atlanta's premier neighborhoods.
 Eric Cantu Remodeling
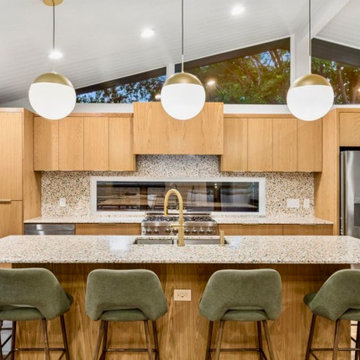
Full kitchen, dining and living room remodel in the Dallas neighborhood of Old Lake Highlands 7521, including wall removals, cathedral ceilings with tongue and groove wood panels, custom stain-grade white oak wood cabinetry, 3CM Terrazo stone countertops, porcelain tile backsplash, hidden stainless steel vent hood liner behind cabinetry, 36" gas range, french door refrigerator, smooth slab-style full overlay cabinet door fronts, large kitchen island cabinet with integrated seating area, undermount stainless sink, deep pots and pans drawers, Level 5 wall texture, recessed LED can lighting, hardwood flooring, custom pantry cabinet with pull-out drawers and adjustable shelving, pendant lighting over island, large horizontal window spanning backsplash, large wedge-shaped fixed architectural windows over cabinetry that bathes the cathedral ceiling and living areas with natural light.
 River Oak Cabinetry & Design
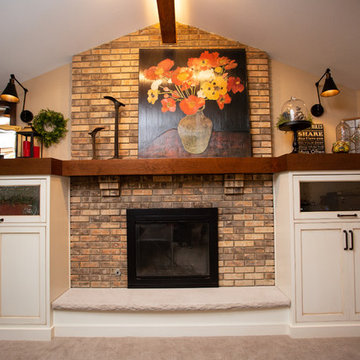
Large scale built ins modeled after a family antique radio cabinet. Mantle height is five and a half feet, and spans a 15 foot wall. Limestone hearth stone is radius cut with a custom chipped edge.
 Paradise Tiny Homes LLC
This was at an open house we had at Ola Brew!
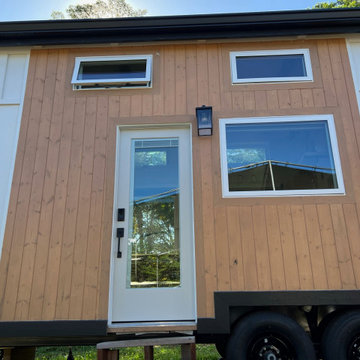
This Paradise Model ATU is extra tall and grand! As you would in you have a couch for lounging, a 6 drawer dresser for clothing, and a seating area and closet that mirrors the kitchen. Quartz countertops waterfall over the side of the cabinets encasing them in stone. The custom kitchen cabinetry is sealed in a clear coat keeping the wood tone light. Black hardware accents with contrast to the light wood. A main-floor bedroom- no crawling in and out of bed. The wallpaper was an owner request; what do you think of their choice?
The bathroom has natural edge Hawaiian mango wood slabs spanning the length of the bump-out: the vanity countertop and the shelf beneath. The entire bump-out-side wall is tiled floor to ceiling with a diamond print pattern. The shower follows the high contrast trend with one white wall and one black wall in matching square pearl finish. The warmth of the terra cotta floor adds earthy warmth that gives life to the wood. 3 wall lights hang down illuminating the vanity, though durning the day, you likely wont need it with the natural light shining in from two perfect angled long windows.
This Paradise model was way customized. The biggest alterations were to remove the loft altogether and have one consistent roofline throughout. We were able to make the kitchen windows a bit taller because there was no loft we had to stay below over the kitchen. This ATU was perfect for an extra tall person. After editing out a loft, we had these big interior walls to work with and although we always have the high-up octagon windows on the interior walls to keep thing light and the flow coming through, we took it a step (or should I say foot) further and made the french pocket doors extra tall. This also made the shower wall tile and shower head extra tall. We added another ceiling fan above the kitchen and when all of those awning windows are opened up, all the hot air goes right up and out.
 Kelly Scanlon Interior Design
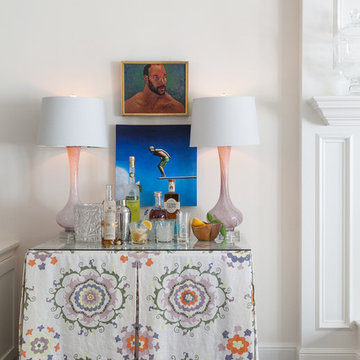
This was a collaboration spanning a few years. The Client had already remodeled the spaces by the time I came in to furnish and finesse. They took a generic ranch style home and modernized it for their lifestyle. The asks were for cool, collected, color, and nothing "off the shelf". The results are a sophisticated and artful personal point of view, timeless, yet forward thinking, full of Vintage Finds, Carefully curated art and fabulous textiles.Kathryn MacDonald Photography
 Kala Performance Homes
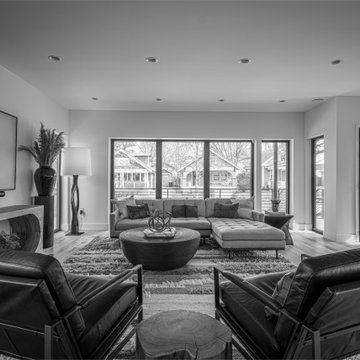
Large living room with tall windows spanning most of the front wall.
Inspiration for a living room remodel in Kansas City
Inspiration for a living room remodel in Kansas City
 User
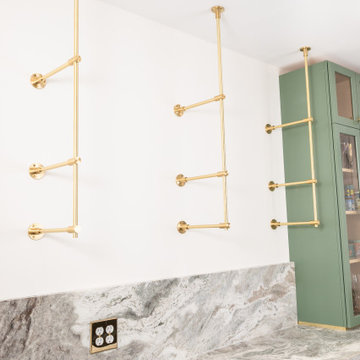
UserThe Origin 2 Bay Standard Shelving Unit is our most asked for configuration for this shelving style. Skip the design and lead time of customizing a unit by purchasing this prefabricated shelf.
This unit measures 42" tall, and fits a 12" deep shelf. We do not suggest spanning shelves more than 48" between the ladder rungs. Our Wooden Shelving Planks measure 3/4" thick, and our Glass Shelves measure 3/8" thick. If you need shelving plank dimensions that you don't see listed here, please checkout with "none" and contact us so we can work with you to add the right size material to your shelving order.
 Specialty Gardens
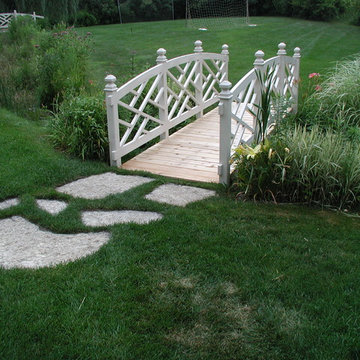
Two custom built garden bridges spanning a natural backyard stream. Paul Kiefer / Specialty Gardens LLC, Grand Haven, MI
This is an example of a traditional full sun backyard stone landscaping in Detroit for summer.
This is an example of a traditional full sun backyard stone landscaping in Detroit for summer.
 Balboa Design Group
Our clients wanted a REAL master bathroom with enough space for both of them to be in there at the same time. Their house, built in the 1940’s, still had plenty of the original charm, but also had plenty of its original tiny spaces that just aren’t very functional for modern life.
The original bathroom had a tiny stall shower, and just a single vanity with very limited storage and counter space. Not to mention kitschy pink subway tile on every wall. With some creative reconfiguring, we were able to reclaim about 25 square feet of space from the bedroom. Which gave us the space we needed to introduce a double vanity with plenty of storage, and a HUGE walk-in shower that spans the entire length of the new bathroom!

While we knew we needed to stay true to the original character of the house, we also wanted to bring in some modern flair! Pairing strong graphic floor tile with some subtle (and not so subtle) green tones gave us the perfect blend of classic sophistication with a modern glow up.
Our clients were thrilled with the look of their new space, and were even happier about how large and open it now feels!
 Summit Design Build LLC
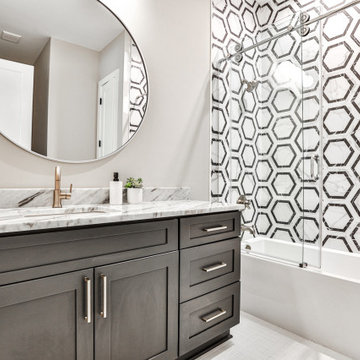
1380 Wayne Ave in Atlanta, GA, is a stunning luxury custom home built by Summit Design Build LLC. This modern masterpiece spans 5,000 square feet, featuring 5 bedrooms and 5.5 baths. Every detail has been meticulously crafted, from the fully custom-drawn plans to the high-end finishes and elegant design elements. The home offers a seamless blend of contemporary style and luxurious comfort, providing an exquisite living experience in one of Atlanta's premier neighborhoods.
 Cillessen Construction Company
Attractive mid-century modern home built in 1957.
Scope of work for this design/build remodel included reworking the space for an open floor plan, making this home feel modern while keeping some of the homes original charm. We completely reconfigured the entry and stair case, moved walls and installed a free span ridge beam to allow for an open concept. Some of the custom features were 2 sided fireplace surround, new metal railings with a walnut cap, a hand crafted walnut door surround, and last but not least a big beautiful custom kitchen with an enormous island. Exterior work included a new metal roof, siding and new windows.
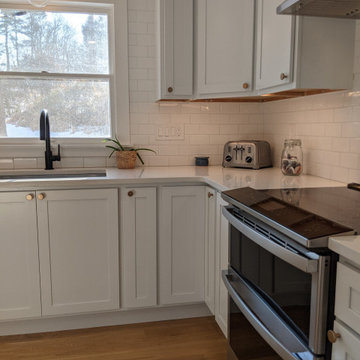 Harbor Kitchen Design

This was a fun project with my close friend and his wife. This home was built with clear span trusses so we were able to create a huge open space just by removing the wall between the kitchen and the family room. White shaker KraftMaid Vantage Cabinets on the perimeter and Pebble Grey Island Cabinets coupled with the warmer wood tones of the flooring and furniture made for a more grounded transitional style.
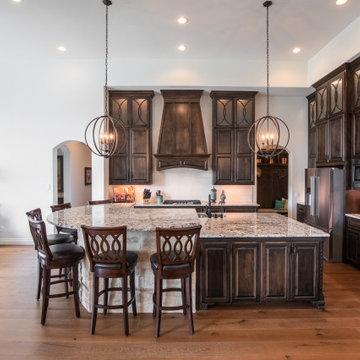
 CRx Construction
"About this Project: Nestled upon a sprawling 2-acre canvas, this 3-bedroom, 2.5-bathroom residence spans 3363 square feet, serving as an oasis of modern living. With an outdoor haven that includes a glistening pool and a captivating outdoor living area, this home invites a seamless blend of comfort and luxury, epitomizing the art of gracious living.
CRx Construction is a member of the Certified Luxury Builders Network.
Certified Luxury Builders is a network of leading custom home builders and luxury home and condo remodelers who create 5-Star experiences for luxury home and condo owners from New York to Los Angeles and Boston to Naples.
As a Certified Luxury Builder, CRx Construction is proud to feature photos of select projects from our members around the country to inspire you with design ideas. Please feel free to contact the specific Certified Luxury Builder with any questions or inquiries you may have about their projects. Please visit www.CLBNetwork.com for a directory of CLB members featured on Houzz and their contact information."

 Hillcrest Builders
This custom ranch home features a most stunning front elevation and luxurious living with a very practical open-concept plan. The Kitchen is connected to the Dining and Living Rooms overlooking the pond that spans the entire rear of the lot. Also accessible directly from the Kitchen is a screened in porch with a fireplace and TV and an adjacent deck giving true meaning to the term indoor-outdoor living. The basement is a full walk-out and features a rec room opening up to open air and covered patios and a garden before the pond.
102