
Search results for "Spanning" in Home Design Ideas
 Everton Homes
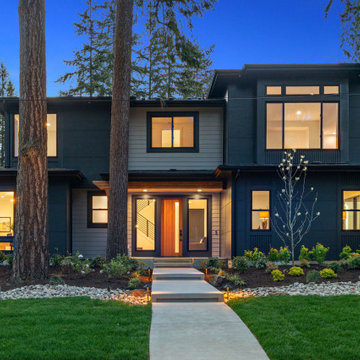
This Contemporary Home spans over 4,618 square feet with a three-car garage and a covered deck with linear fireplace at the rear. Offering a total of five bedrooms and 4.5 bathrooms, it includes a convenient guest suite and bonus room on the second floor. Inviting Casual Living, Dining & Entertainment areas. Open concept designer chief’s kitchen features the massive slab waterfall island and separate walking pantry. Linear Natural Gaz fireplace in the Great Room. Additional spaces include a convenient main floor guest suite with separate bathroom and covered guest patio. Heated floors in the Luxury Master Bathroom and Secondary Bathrooms. Recreational bonus room with wet bar. Spacious 3 car garage with epoxy floors and electric car chargers. Highly desired Robinswood location in proximity to dining, shopping, entertaining and parks.
 Teoria Interiors
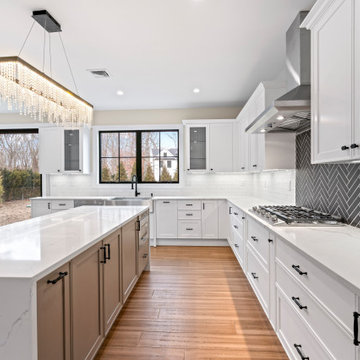
A newly developed home in St. James, NY flaunts an open concept two-tone Italian shaker door style kitchen with a modern yet classic look spanning eating, cooking and bar areas. A large functional island stands at the center of the kitchen with gorgeous quartz waterfall countertop.
 Aric Gitomer Architect LLC
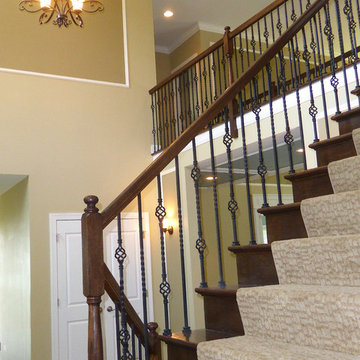
This is the first of many model homes for a new development in Parsippany, New Jersey. The developer was interested in creating a new high-end design for the town. The development, currently in its early stage, is to have 35 homes. When you walk into this 4,200 square foot home you are greeted with a two story foyer that goes straight through to the rear of the residence, spanned by a second floor catwalk. When you walk under the catwalk you enter into a two story family room with a fireplace centered in the room and flanked by windows on either side creating a very dramatic entry. It has a beautiful front porch to enjoy the vista from its hilltop setting.
Find the right local pro for your project

 Southern Living Plant Collection
Cleopatra™ is an excellent choice for many landscape design elements; from borders and pathways to location challenges such as shady areas and slopes. A clumping liriope, Cleopatra’s foliage spans 15 inches and is darker and wider than other varieties. In the summer, lovely lavender spikes elegantly rise above the dark green foliage.
FEATURES
Bloom/Feature Tall dark green foliage; spikes of purple flowers in the summer
Plant Type Groundcovers/Grasses
Evergreen or Deciduous Evergreen
USDA Zones 5,6,7,8,9
Zone Detail Hardy to -20°F
Key Features Heat tolerance, dwarf, year-round interest, dwarf, deer resistant
Use Border, container, slope, groundcover
Exposure Full sun to part shade
Bloom Season Summer
Dimension 15" H x Clumping
Growth Rate Moderate to fast growth
CARE
Water Water as needed
Soil Type Tolerates a wide range
Fertilizer Early spring
Pruning As needed
PLANTING INSTRUCTIONS
water before planting
plant in full sun to part shade
dig hole 3X the width of pot
backfill and plant 1”-2” above soil level
water and add more soil if needed
mulch plants
 YesterTec Design Company
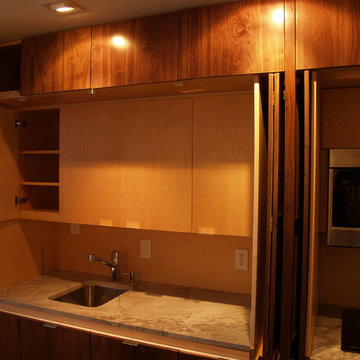
The sink module includes optional maple door to hide the shelving. Upper Storage Modules span the entire kitchen.
Trendy kitchen photo in Philadelphia
Trendy kitchen photo in Philadelphia
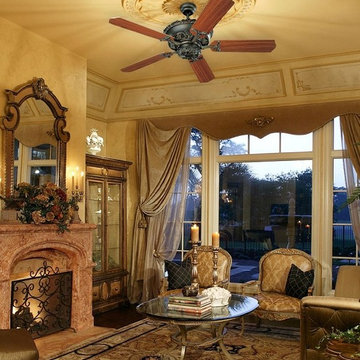
 We Got Lites
. The rich finish of the motor combined with the luxurious details of the motor makes this fan perfect for traditional, French country or Victorian-styled homes. This fan features 52 inch blade span; 14 degree blade pitch; and premium power 188 X 20 mm torque-induction motor for whisper quiet operation. Includes integral switch housing design. Energy Star certified.
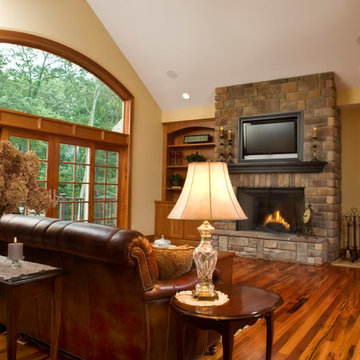
 Shrock Premier Custom Construction
Shrock Premier Custom Construction takes pride in building homes with timeless, classic style. This custom home combines both a spacious open concept, yet also provides cozy areas full of warmth. The flowing floorplan allows everyone to be together, yet offers quiet corners of retreat. Another wonderful aspect of this charmer is its connection with the outdoors. The owners wanted to take advantage of the lush surroundings and Shrock Premier creatively created areas on all levels to enjoy the outdoors. Just imagine sitting by the warm fireplace during the winter watching the snow fall or enjoying a relaxing hot tub on the deck overlooking the trees and water below. Windows which span the back of the home are beautifully trimmed and bring in lots of light and natural beauty. The cabinetry detail of this inviting home is also memorable as well as all the timeless finishing touches. Let us make your dreams come true!
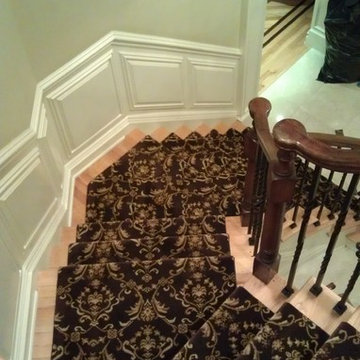
 Carpet World Flooring Center
An ornate custom runner spanning two staircases and a long hallway. The rug was custom cut on site to facilitate a perfect fit. When contracting a company to perform such an ornate job, choose a company with experience installing flooring in any size. Here at Carpet World we have 50 years of experience in flooring and are dedicated to doing the job right
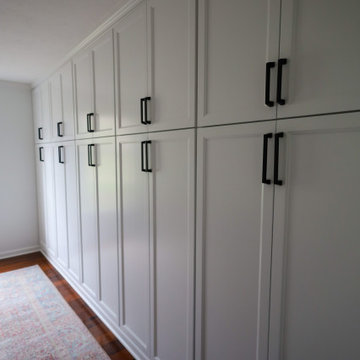
 RR Home Remodeling Services LLC
This stunning wall-to-wall built-in cabinetry transforms the bedroom into a highly functional and elegant space. The custom cabinetry features crisp white painted doors with classic recessed panel detailing, spanning the entire width and height of the room for a seamless, architectural look. Each cabinet section is fitted with sleek matte black bar pull hardware, adding a modern contrast to the traditional shaker-style design. The upper and lower cabinet configuration maximizes vertical storage, making excellent use of every inch of available wall space. The built-ins are finished with crown molding at the top, integrating beautifully with the ceiling for a true custom, built-in appearance. The warm hardwood floors and soft patterned area rug complement the clean white cabinetry, creating a balanced and timeless aesthetic. This sophisticated storage solution is perfect for bedrooms, home offices, or multipurpose rooms where organization and style are equally important.
 Century Stair Company
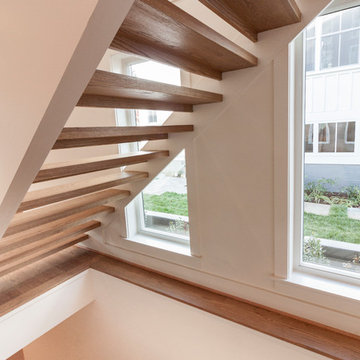
This project blends warm wood with industrial style concepts for a result that transcends typical modern minimalism. Created with a visionary architect and builder, the four-level structure features thick solid oak treads with extended noses that float against finished poplar stringers. Open risers preserve light flow from the adjacent wall of windows.
A horizontal stainless steel rod balustrade system flows from the lower-level recreation room to the fourth-level rooftop deck, creating visual continuity across the home's entire vertical span. The geometric design echoes custom millwork throughout the residence and connects the chef's kitchen and family room while celebrating natural light at every level.
1976-2026 © Century Stair Company
 Smith Homes
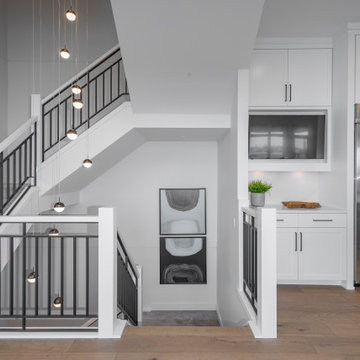
Stairwell with custom black railing is balanced off with an elegant light fixture that spans over 18' from the upper floor down to the basement.
Large minimalist wooden u-shaped metal railing staircase photo in Edmonton with wooden risers
Large minimalist wooden u-shaped metal railing staircase photo in Edmonton with wooden risers
 La Costa Cabinets & Design
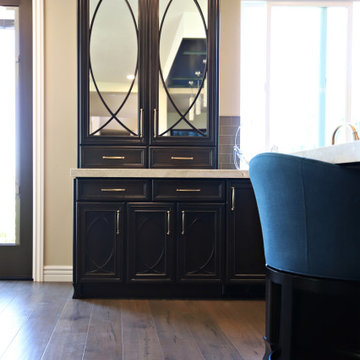
A busy family of 5 needed a new space for entertaining. The layout proved functional, and with an easy switch of the range and seating areas, a kitchen for entertaining was made. A built in 48" range with a griddle top allows for plenty of space for cooking in the large 10' x 5' island, topped with Taj Mahal Quartzite. Behind the range are fridge and freezer towers, flanked by mirrored pantries that hold everything from spices to canned goods. A large 42" undermount sink spans the breadth of the window that overlooks the canyon beyond. A mirrored hutch balances the side where new French doors open out onto a herb garden. A dry bar matches the cabinetry and increases the space in the grand great room.
 Inglenook Energy Center
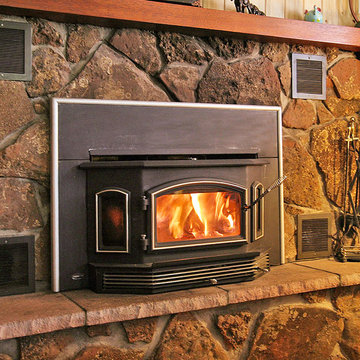
The Denver area’s best fireplace store is just a short drive from downtown Denver, right in the heart of Conifer CO. We have over 40 burning displays spread throughout our expansive 3,000 sq ft showroom area. Spanning 5 full rooms, our Denver area hearth store showcases some of the best brands in the industry including a wide selection of fireplaces, fireplace inserts, wood stoves, gas stoves, pellet stoves, gas fireplaces, gas log sets, electric fireplaces, fire pits, outdoor fireplaces and more!
Beyond just fireplaces & heating stoves, we also stock a great supply of hearth accessories, including hearth pads, tool sets, fireplace doors, grates, screens, wood holders, ash buckets, and much more. Homeowners & Contractors alike turn to us for all of their hearth and heating needs, including chimney venting pipe, like Class A Chimney, Direct Vents, Pellet Vents, and other chimney systems.
At Inglenook Energy Center, you can count on full service customer care from the moment you walk in the door. Our trained & knowledgeable experts can help you select the perfect fireplace, stove, or insert for your needs then set up installation with our trusted group of licensed independent sub-contractors. We also have a fireplace & stove parts department that can help with all of your fireplace & stove repairs and maintenance needs, too.
We only carry & offer quality products from top name brands & manufacturers so our customers will get the most out of their new heating unit. Stop by our showroom and store today to view your favorite models side by side and get inspired to design & build a beautiful new hearth area, whether that is indoors or outdoors.
 User
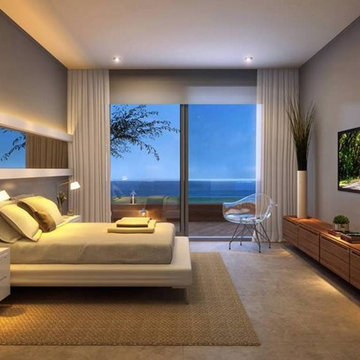
User12 exclusive Suspension mansions of up to 754sqm that reflect the essence of elegance and sophistication. A unique style that gives a new meaning to the privilege of facing the sea of Jurerê International ... With inspiration in nature, the architectural concept of the Al Mare privileges organic elements such as stone and glass, with large free spans, which allow a Total integration of the project with the lush nature of the region and stunning views.
* This property is subject to change of value and confirmation of availability without previous notice. The informative data should be confirmed by documents provided by the owner or official authorities.
 Abdullah Carpentry
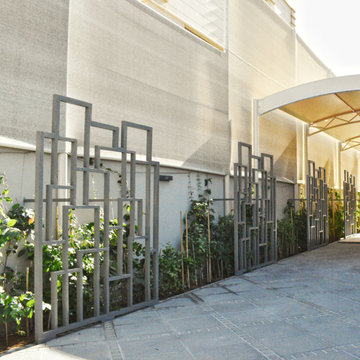
This project came into existence in a way that we were approached by one of our customers. She wanted us to cover the pathway along the lawn in such a way that it beautifies the outskirts of the lawn without hiding away the greenery of it. So we presented her with an idea of manufacturing and placing of abstract frames along the pathway. These frames were made out of pure meranti wood to not only fight hot and humid conditions but also the water while watering the lawn. She wanted the frames to match the color of her vase that was placed near her entrance door. "GREY" being the theme of our project, we topped these frames with heat resistent grey paint to maximize the life span of these frames fighting the fierce heat for longer time.
 Maykke
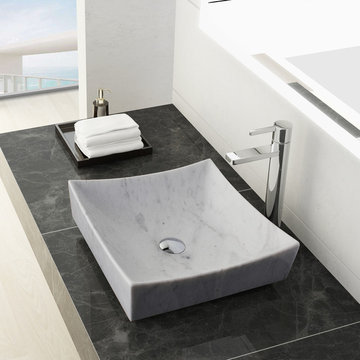
The Benton Stone Vessel sink in White Marble joins a long line of marble masterpieces spanning from the Taj Majal to David's Michelangelo. The color of this white vessel sink gives an indisputable sense of splendor and purity. Its edges establish this piece an unmistakably contemporary flair, yet the sharpness is balanced by the graceful elegance of its curved edges. Forged from marble to last a lifetime and cut into a trendy design, the durability and modern aesthetic of this square vessel sink blend functionality and style. Pair with a wall-mount faucet or vessel filler to complete the look.
 Renaissance Patio Products
The Moderno: Built Right, Built to Last
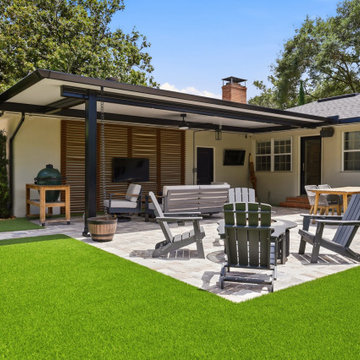
The Moderno is our most popular patio cover, and honestly, it's built better than most people expect at this price point. Every post, beam, and gutter is extruded aluminum, not stamped or bent, and the roof panel is fully insulated so your patio actually stays cooler underneath.
Under that clean, modern look is a serious structural system. Posts come in multiple thicknesses depending on your span and wind load, up to a heavy-duty 0.188" wall option for bigger openings. The roof panel itself comes in 3", 4", or 6" thicknesses depending on what your project needs. Everything connects with concealed hardware, so you get a finished look with no exposed screws.
Ready to see it in your backyard? Get a free consultation at RenaissancePatio.com
 Avid Interior Design Inc.
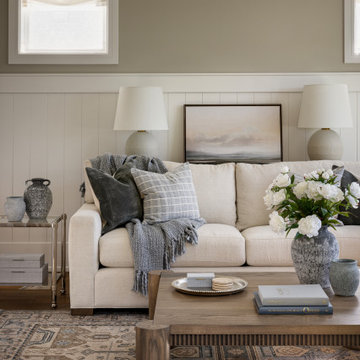
Surrounded by nature in the desirable community of Priddis, this fully reimagined 5-bedroom, 4.5-bath estate spans over 7,730 square feet of luxury living space — a true treasure in elevated living. Following a meticulous renovation exceeding $1.5 million, every inch of this home has been thoughtfully curated with the highest level of quality and intention.
From the moment you enter this luxurious yet welcoming estate home, with expansive spaces, wrapped with panelled walls and adorned with statement features, you're immersed in an atmosphere of timeless elegance and modern comfort. The interiors radiate refined sophistication—custom cabinetry and designer hardware flow seamlessly throughout, complemented by statement lighting, bespoke wall coverings, and tailored built-ins.
In this prestigious residence, no detail has been overlooked. This is more than a home—it’s a statement. A residence that redefines luxury, where unforgettable moments are created, and where life is lived beautifully.
 Eric Cantu Remodeling
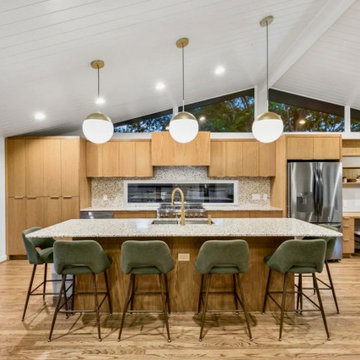
Full kitchen, dining and living room remodel in the Dallas neighborhood of Old Lake Highlands 7521, including wall removals, cathedral ceilings with tongue and groove wood panels, custom stain-grade white oak wood cabinetry, 3CM Terrazo stone countertops, porcelain tile backsplash, hidden stainless steel vent hood liner behind cabinetry, 36" gas range, french door refrigerator, smooth slab-style full overlay cabinet door fronts, large kitchen island cabinet with integrated seating area, undermount stainless sink, deep pots and pans drawers, Level 5 wall texture, recessed LED can lighting, hardwood flooring, custom pantry cabinet with pull-out drawers and adjustable shelving, pendant lighting over island, large horizontal window spanning backsplash, large wedge-shaped fixed architectural windows over cabinetry that bathes the cathedral ceiling and living areas with natural light.
 Michael Nash Design, Build & Homes
A family in McLean VA decided to remodel two levels of their home.
There was wasted floor space and disconnections throughout the living room and dining room area. The family room was very small and had a closet as washer and dryer closet. Two walls separating kitchen from adjacent dining room and family room.
After several design meetings, the final blue print went into construction phase, gutting entire kitchen, family room, laundry room, open balcony.
We built a seamless main level floor. The laundry room was relocated and we built a new space on the second floor for their convenience.
The family room was expanded into the laundry room space, the kitchen expanded its wing into the adjacent family room and dining room, with a large middle Island that made it all stand tall.
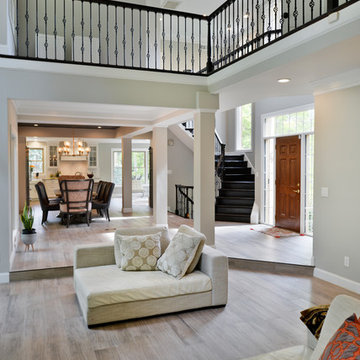
The use of extended lighting throughout the two levels has made this project brighter than ever. A walk -in pantry with pocket doors was added in hallway. We deleted two structure columns by the way of using large span beams, opening up the space. The open foyer was floored in and expanded the dining room over it.
All new porcelain tile was installed in main level, a floor to ceiling fireplace(two story brick fireplace) was faced with highly decorative stone.
The second floor was open to the two story living room, we replaced all handrails and spindles with Rod iron and stained handrails to match new floors. A new butler area with under cabinet beverage center was added in the living room area.
The den was torn up and given stain grade paneling and molding to give a deep and mysterious look to the new library.
The powder room was gutted, redefined, one doorway to the den was closed up and converted into a vanity space with glass accent background and built in niche.
Upscale appliances and decorative mosaic back splash, fancy lighting fixtures and farm sink are all signature marks of the kitchen remodel portion of this amazing project.
I don't think there is only one thing to define the interior remodeling of this revamped home, the transformation has been so grand.
106