
Search results for "Sparkle" in Home Design Ideas

 Hammond Design
In the dining room we installed 3-D wall tiles that mimic the shapes found on the tracery ceiling in the adjacent family room. We used a lighter shade of blue from the music room so as not to overpower the deep tone in the music room beyond. A crystal light fixture adds that sparkle the clients love.
Photo: Eric Roth
 Gesang Remodeling
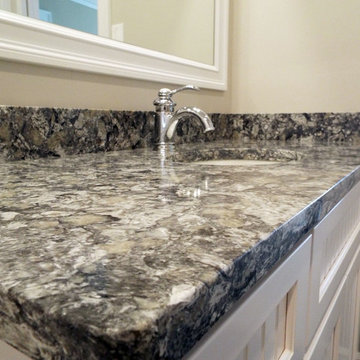
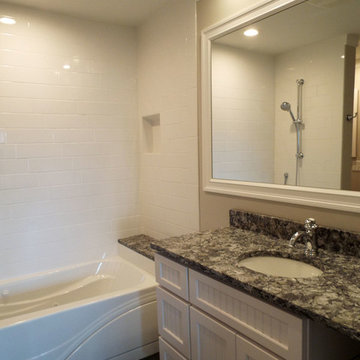
Remodel update of sparkling white bathroom.
Inspiration for a timeless brown tile and porcelain tile porcelain tile drop-in bathtub remodel in Seattle with an undermount sink, shaker cabinets, white cabinets, granite countertops, a two-piece toilet and white walls
Inspiration for a timeless brown tile and porcelain tile porcelain tile drop-in bathtub remodel in Seattle with an undermount sink, shaker cabinets, white cabinets, granite countertops, a two-piece toilet and white walls

Find the right local pro for your project
 Jules Duffy Designs
photography by Laura Moss

Example of a classic entryway design in New York with a dark wood front door
Example of a classic entryway design in New York with a dark wood front door

 Marcel Page Photography
Marcel Page Photography
Powder room - transitional powder room idea in Chicago with a vessel sink
Powder room - transitional powder room idea in Chicago with a vessel sink
 TG Kitchen

Small kitchen in stunning red color with custom sparked white counter top. Quartz was wrapped around the column to maximize counter space next to the range.

 Ann Lowengart Interiors
To eliminate an inconsistent layout, we removed the wall dividing the dining room from the living room and added a polished brass and ebonized wood handrail to create a sweeping view into the living room. To highlight the family’s passion for reading, we created a beautiful library with custom shelves flanking a niche wallpapered with Flavor Paper’s bold Glow print with color-coded book spines to add pops of color. Tom Dixon pendant lights, acrylic chairs, and a geometric hide rug complete the look.
 Gesang Remodeling
Remodel update of sparkling white bathroom.
Drop-in bathtub - traditional brown tile and porcelain tile porcelain tile drop-in bathtub idea in Seattle with an undermount sink, shaker cabinets, white cabinets, granite countertops, a two-piece toilet and white walls
Drop-in bathtub - traditional brown tile and porcelain tile porcelain tile drop-in bathtub idea in Seattle with an undermount sink, shaker cabinets, white cabinets, granite countertops, a two-piece toilet and white walls

 Jan Gleysteen Architects, Inc
Photography by Richard Mandelkorn
Inspiration for a large timeless porch remodel in Boston with no fireplace, a standard ceiling and a roof extension
Inspiration for a large timeless porch remodel in Boston with no fireplace, a standard ceiling and a roof extension


 Revival House
Rustic, modern and fresh. This open floor plan home is understated and warm. Layers and textures are well placed throughout the home. The kitchen is the natural heart of this home, where soft whites are mixed with natural wood beams and sparkling tile - proving that the best design is subtle yet full of details.
Scott Amundson Photography
Learn more about our showroom and kitchen and bath design: http://www.mingleteam.com
 KBF Design Gallery

New homeowners wanted to update the kitchen before moving in. KBF replaced all the flooring with a mid-tone plank engineered wood, and designed a gorgeous new kitchen that is truly the centerpiece of the home. The crystal chandelier over the center island is the first thing you notice when you enter the space, but there is so much more to see! The architectural details include corbels on the range hood, cabinet panels and matching hardware on the integrated fridge, crown molding on cabinets of varying heights, creamy granite countertops with hints of gray, black, brown and sparkle, and a glass arabasque tile backsplash to reflect the sparkle from that stunning chandelier.

Inspiration for an eclectic dark wood floor enclosed dining room remodel in Chicago with black walls

 DSF Granite & Tile
Stone Countertops: DSF Granite & Tile
Backsplash Tile: DSF Granite & Tile
Design: Wanda Young Interiors
Cabinet Design: Ulu Cabinetry
Cabinetry Construction: Cherrynook Cabinetry
Photography: Home & Cabin Magazine

 TruexCullins Architecture + Interior Design
The bathroom is clean and simple with wonderful storage from these build ins.
Example of a classic master bathroom design in Burlington with white cabinets, gray walls, an undermount sink, recessed-panel cabinets, marble countertops and white countertops
Example of a classic master bathroom design in Burlington with white cabinets, gray walls, an undermount sink, recessed-panel cabinets, marble countertops and white countertops

 MODEL DESIGN INC.
Photography by Chipper Hatter
Mid-sized elegant u-shaped eat-in kitchen photo in Los Angeles with a farmhouse sink, recessed-panel cabinets, white cabinets, marble countertops, gray backsplash, mosaic tile backsplash, colored appliances and an island
Mid-sized elegant u-shaped eat-in kitchen photo in Los Angeles with a farmhouse sink, recessed-panel cabinets, white cabinets, marble countertops, gray backsplash, mosaic tile backsplash, colored appliances and an island
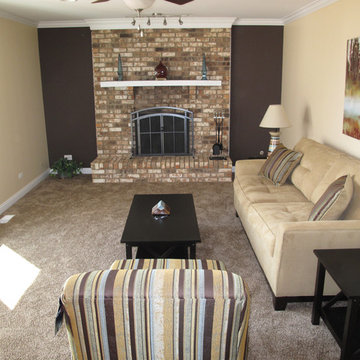

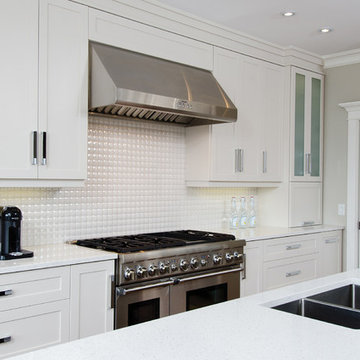 DSF Granite & Tile
Stone Countertops: DSF Granite & Tile
Backsplash Tile: DSF Granite & Tile
Design: Wanda Young Interiors
Cabinet Design: Ulu Cabinetry
Cabinetry Construction: Cherrynook Cabinetry
Photography: Home & Cabin Magazine
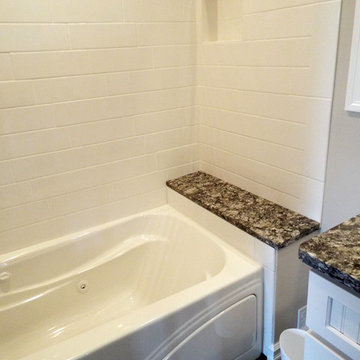 Gesang Remodeling
Remodel update of sparkling white bathroom.
Elegant brown tile and porcelain tile porcelain tile drop-in bathtub photo in Seattle with an undermount sink, shaker cabinets, white cabinets, granite countertops, a two-piece toilet and white walls
Elegant brown tile and porcelain tile porcelain tile drop-in bathtub photo in Seattle with an undermount sink, shaker cabinets, white cabinets, granite countertops, a two-piece toilet and white walls

 Allure Designs
The river pebbles give a natural feeling and the glass tile bordering the stone pebbles are the perfect touch on this beautiful shower.
Design by Luz Marina Selles.
Photos by Mike Small Photography.
14