
Search results for "Sparkles" in Home Design Ideas




Find the right local pro for your project




 Structure Home
Set upon an oversized and highly sought-after creekside lot in Brentwood, this two story home and full guest home exude a casual, contemporary farmhouse style and vibe. The main residence boasts 5 bedrooms and 5.5 bathrooms, each ensuite with thoughtful touches that accentuate the home’s overall classic finishes. The master retreat opens to a large balcony overlooking the yard accented by mature bamboo and palms. Other features of the main house include European white oak floors, recessed lighting, built in speaker system, attached 2-car garage and a laundry room with 2 sets of state-of-the-art Samsung washers and dryers. The bedroom suite on the first floor enjoys its own entrance, making it ideal for guests. The open concept kitchen features Calacatta marble countertops, Wolf appliances, wine storage, dual sinks and dishwashers and a walk-in butler’s pantry. The loggia is accessed via La Cantina bi-fold doors that fully open for year-round alfresco dining on the terrace, complete with an outdoor fireplace. The wonderfully imagined yard contains a sparkling pool and spa and a crisp green lawn and lovely deck and patio areas. Step down further to find the detached guest home, which was recognized with a Decade Honor Award by the Los Angeles Chapter of the AIA in 2006, and, in fact, was a frequent haunt of Frank Gehry who inspired its cubist design. The guest house has a bedroom and bathroom, living area, a newly updated kitchen and is surrounded by lush landscaping that maximizes its creekside setting, creating a truly serene oasis.

 Bayer Builders Inc.
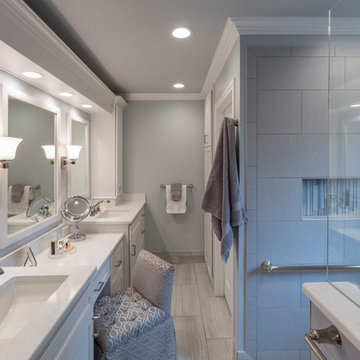
This vanity has a lot of shine with full mirrors, crystal scone lights and shimmer additive in the paint. The tops are Cambria quartz with under-mount sinks. The cabinet doors have textured mirror inserts.

 Annette English & Associates
Photography by Jon Coolidge.
Powder room - contemporary powder room idea in Los Angeles with flat-panel cabinets, a one-piece toilet, an undermount sink, gray walls and dark wood cabinets
Powder room - contemporary powder room idea in Los Angeles with flat-panel cabinets, a one-piece toilet, an undermount sink, gray walls and dark wood cabinets




 Ferrarini & Co. Kitchens & Interiors
Entertaining in a bathroom never looked so good. Probably a thought that never crossed your mind, but a space as unique as this can do just that. The fusion of so many elements: an open concept shower, freestanding tub, washer/dryer organization, toilet room and urinal created an exciting spacial plan. Ultimately, the freestanding tub creates the first vantage point. This breathtaking view creates a calming effect and each angle pivoting off this point exceeds the next. Following the open concept shower, is the washer/dryer and storage closets which double as decor, incorporating mirror into their doors. The double vanity stands in front of a textured wood plank tile laid horizontally establishing a modern backdrop. Lastly, a rustic barn door separates a toilet and a urinal, an uncharacteristic residential choice that pairs well with beer, wings, and hockey.

 Corynne Pless
Photo: Corynne Pless Photography © 2014 Houzz
Family room - eclectic family room idea in New York
Family room - eclectic family room idea in New York
 Sparkle Restoration Services
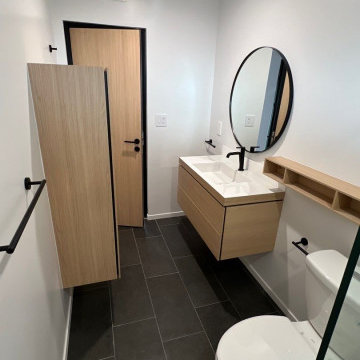
A broken refrigerator supply line flooded the upper level of this Dana Point home. Water ran through the floors into the rooms below, and one bedroom ceiling collapsed.
Sparkle handled the full water mitigation, then the owners asked us to remodel the whole home. We rebuilt three bathrooms, updated the kitchen, and re-textured and painted every wall and ceiling. We also added new flooring and baseboards, new sliding doors and windows, a floating staircase, updated decks, an upgraded electrical panel, and new lighting inside and out.
The new kitchen pairs matte charcoal flat-panel cabinets with a quartz island and full-height quartz backsplash. Built-in wall ovens, an induction cooktop and a sculptural ribbon pendant sit under the vaulted ceiling. A wall of glass doors opens the great room to the deck. The bathrooms feature floating oak vanities, matte black fixtures, frameless glass and large-format tile.
One team, from emergency call to final walkthrough.

 Filling Marble and Tile
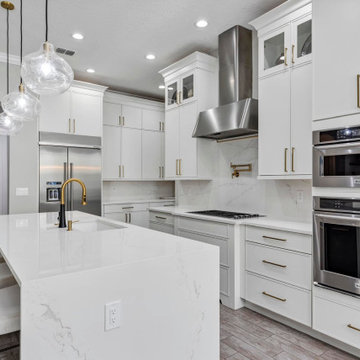
MS International Sparkling White Quartz paired with beautiful white cabinets, stainless steel appliances, and arabesque backsplash tile. The clean white kitchen and nautical navy walls and accents mix perfectly to create a beachy feel without appearing too themed.

 User
Capped with white marble countertops, a rich blue vanity with faux bamboo detailing is the centerpiece of this bejeweled powder room. Gold detailing abounds from the hand painted ceiling to the gleaming faucet and cabinet hardware. Continuing the gold theme, a pair of antiqued brass sconces flank an elegant Venetian mirror. A glass beaded light fixture sparkles from above, illuminating the shimmering metallics of the aqua tree patterned wallpaper while a rug in shades of deep teal covers the walnut stained floor.
Carter Tippins Photography
48