
Search results for "Speaking directly" in Home Design Ideas
 Berghuis Construction LLC
photos by Kaity

Example of a mid-sized trendy l-shaped light wood floor open concept kitchen design in Grand Rapids with an undermount sink, glass-front cabinets, quartz countertops, white backsplash, glass tile backsplash, white appliances, an island and black cabinets
Example of a mid-sized trendy l-shaped light wood floor open concept kitchen design in Grand Rapids with an undermount sink, glass-front cabinets, quartz countertops, white backsplash, glass tile backsplash, white appliances, an island and black cabinets
 Ed Kriskywicz Construction Design, Inc.
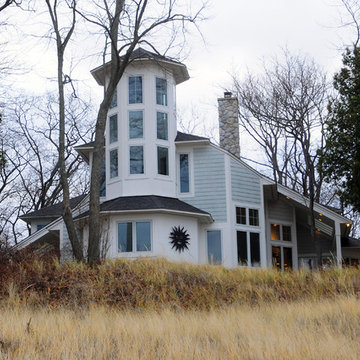
Elevation that directly views west towards Lake Michigan. My clients reviewed their requirements/wish list and let me loose (so to speak) with our creativity. They were very happy with our presentation.
Bob Paetschow Photography
 LED Light Singapore
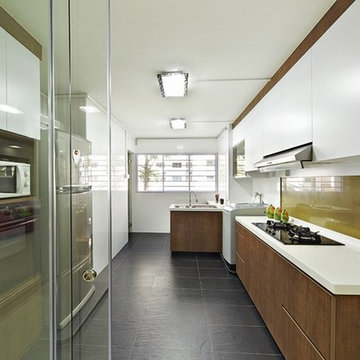
Try this site http://www.lightsnshowers.sg/ for more information on LED Lighting Singapore. LED Light Singapore generates very little heat, relatively speaking. A much higher percent of the electric power is going straight to producing light, which lowers the power demands substantially. As you can view in the diagram, they are housed in a plastic bulb that focuses the light in a particular direction. The majority of the light from the diode bounces off the sides of the bulb, traveling on via the rounded end.
Find the right local pro for your project

 FineLine Kitchens, Inc.
Our designer has achieved a stylish look by combining dark cabinets and light-colored marbles.
 SquallCo Development
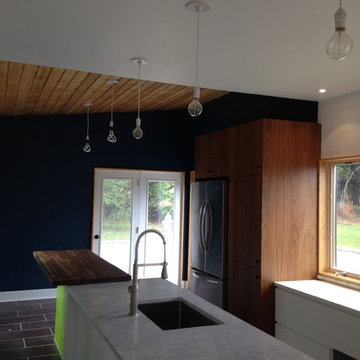
We acquired an old Victorian home in need of complete rehab and set out to be respectful of the historical nature and aesthetic of the home while nudging it forward in a modern, somewhat eclectic, way. Since nearly all of the original details except the floors and a beautiful stair were removed by previous owners, we felt free to use materials and finishes that spoke to the homes history but are decidedly current. The result, a light-filled and colorful home with interesting details in every room, speaks to our aesthetic and design direction.
 Morgante Wilson Architects
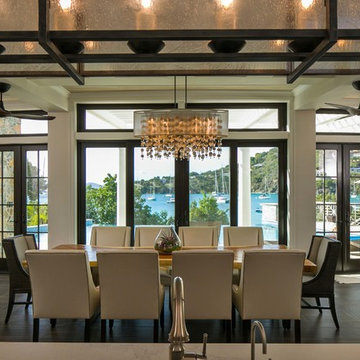
Morgante Wilson Architects designed this island home on a radius so rooms flow together. Concentric ceiling beams echo the curve in this view of the Dining Room, Kitchen and Family Room. The organic live edge dining table from Phillips Collection speaks to that curvilinear direction.
 SquallCo Development
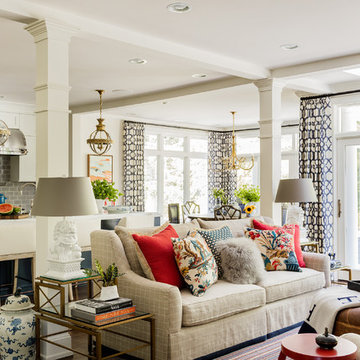
We acquired an old Victorian home in need of complete rehab and set out to be respectful of the historical nature and aesthetic of the home while nudging it forward in a modern, somewhat eclectic, way. Since nearly all of the original details except the floors and a beautiful stair were removed by previous owners, we felt free to use materials and finishes that spoke to the homes history but are decidedly current. The result, a light-filled and colorful home with interesting details in every room, speaks to our aesthetic and design direction.


 SquallCo Development
We acquired an old Victorian home in need of complete rehab and set out to be respectful of the historical nature and aesthetic of the home while nudging it forward in a modern, somewhat eclectic, way. Since nearly all of the original details except the floors and a beautiful stair were removed by previous owners, we felt free to use materials and finishes that spoke to the homes history but are decidedly current. The result, a light-filled and colorful home with interesting details in every room, speaks to our aesthetic and design direction.


 Flavin Architects
Flavin Architects was chosen for the renovation due to their expertise with Mid-Century-Modern and specifically Henry Hoover renovations. Respect for the integrity of the original home while accommodating a modern family’s needs is key. Practical updates like roof insulation, new roofing, and radiant floor heat were combined with sleek finishes and modern conveniences. Photo by: Nat Rea Photography

 Naples ReDevelopment, Inc.
Lori Hamilton

Transitional bathroom photo in Miami with louvered cabinets, white cabinets and white walls
Transitional bathroom photo in Miami with louvered cabinets, white cabinets and white walls
 Derrington Building Studio
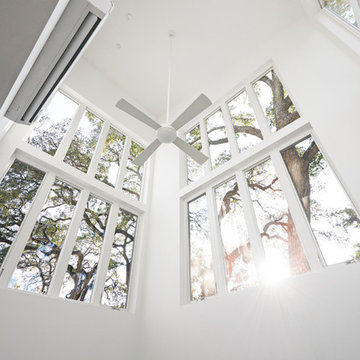
A driveway hugs the corner of the living room in House 2. These windows were intentionally placed high to protect the people inside from the awareness of cars driving directly beside them. An additional benefit to raising the windows comes from the home being surrounded by a tree canopy. The view of the late afternoon sun from one’s sofa speaks for itself.
Photo Credit:
Craig Washburn Pictures


 SquallCo Development

We acquired an old Victorian home in need of complete rehab and set out to be respectful of the historical nature and aesthetic of the home while nudging it forward in a modern, somewhat eclectic, way. Since nearly all of the original details except the floors and a beautiful stair were removed by previous owners, we felt free to use materials and finishes that spoke to the homes history but are decidedly current. The result, a light-filled and colorful home with interesting details in every room, speaks to our aesthetic and design direction.

 The New Design Project
 http://alangastelum.com
Small eclectic master medium tone wood floor bedroom photo in New York with white walls and no fireplace
Small eclectic master medium tone wood floor bedroom photo in New York with white walls and no fireplace
 SquallCo Development

We acquired an old Victorian home in need of complete rehab and set out to be respectful of the historical nature and aesthetic of the home while nudging it forward in a modern, somewhat eclectic, way. Since nearly all of the original details except the floors and a beautiful stair were removed by previous owners, we felt free to use materials and finishes that spoke to the homes history but are decidedly current. The result, a light-filled and colorful home with interesting details in every room, speaks to our aesthetic and design direction.
 SquallCo Development
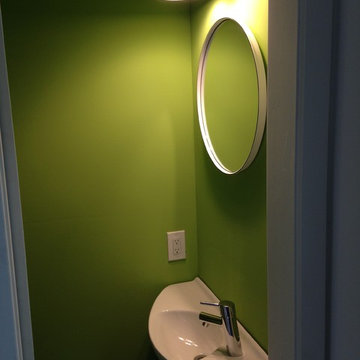
We acquired an old Victorian home in need of complete rehab and set out to be respectful of the historical nature and aesthetic of the home while nudging it forward in a modern, somewhat eclectic, way. Since nearly all of the original details except the floors and a beautiful stair were removed by previous owners, we felt free to use materials and finishes that spoke to the homes history but are decidedly current. The result, a light-filled and colorful home with interesting details in every room, speaks to our aesthetic and design direction.

Sponsored
Sunbury, OH

J.Holderby - Renovations
Franklin County's Leading General Contractors - 2X Best of Houzz!
 ADM Flooring
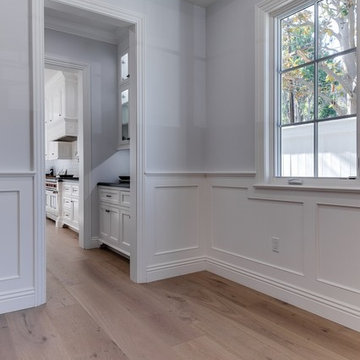
SUNSET - ADM Flooring Design
9-1/2" Wide Plank
From vintage living areas to modern kitchens, interior designs require flooring that speaks to the mood of the home or space. ADM’s eco-friendly wood flooring, crafted with bio materials is cost effective and factory direct, ensuring the best service and highest grade in quality for projects and designs of any type.
 Cascade West Development
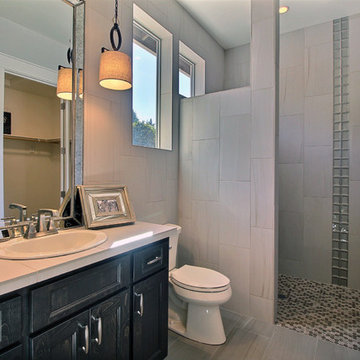
Paint by Sherwin Williams
Body Color - Agreeable Gray - SW 7029
Trim Color - Dover White - SW 6385
Media Room Wall Color - Accessible Beige - SW 7036
Floor & Wall Tile by Macadam Floor & Design
Tile Countertops & Shower Walls by Florida Tile
Tile Product Sequence in Drift (or in Breeze)
Shower Wall Accent Tile by Marazzi
Tile Product Luminescence in Silver
Shower Niche and Mud Set Shower Pan Tile by Tierra Sol
Tile Product - Driftwood in Brown Hexagon Mosaic
Sinks by Decolav
Sink Faucet by Delta Faucet
Windows by Milgard Windows & Doors
Window Product Style Line® Series
Window Supplier Troyco - Window & Door
Window Treatments by Budget Blinds
Lighting by Destination Lighting
Fixtures by Crystorama Lighting
Interior Design by Creative Interiors & Design
Custom Cabinetry & Storage by Northwood Cabinets
Customized & Built by Cascade West Development
Photography by ExposioHDR Portland
Original Plans by Alan Mascord Design Associates
 SquallCo Development
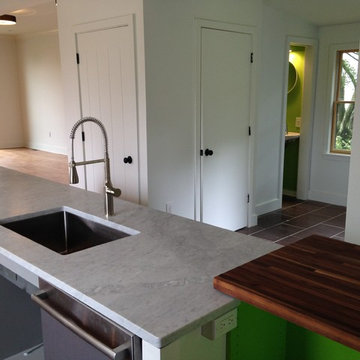
We acquired an old Victorian home in need of complete rehab and set out to be respectful of the historical nature and aesthetic of the home while nudging it forward in a modern, somewhat eclectic, way. Since nearly all of the original details except the floors and a beautiful stair were removed by previous owners, we felt free to use materials and finishes that spoke to the homes history but are decidedly current. The result, a light-filled and colorful home with interesting details in every room, speaks to our aesthetic and design direction.
5