
Search results for "Speaking directly" in Home Design Ideas
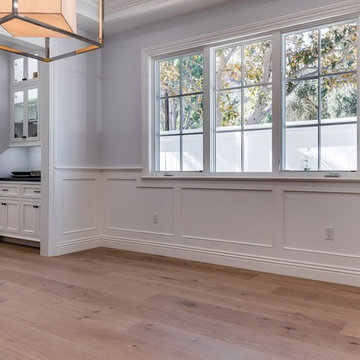
 ADM Flooring
SUNSET - ADM Flooring Design
9-1/2" Wide Plank
From vintage living areas to modern kitchens, interior designs require flooring that speaks to the mood of the home or space. ADM’s eco-friendly wood flooring, crafted with bio materials is cost effective and factory direct, ensuring the best service and highest grade in quality for projects and designs of any type.
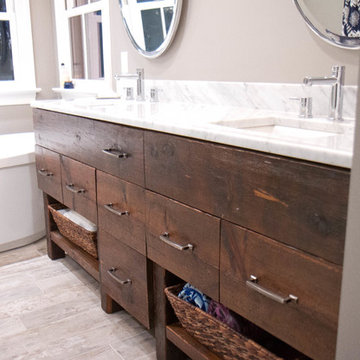
 Black Forest Design and Build
For this project the customer wanted a unique, one of a kind vanity made out of reclaimed wood. To create this piece our designer collaborated with the homeowner, to pick the materials, design, and finish of this furniture-like piece. After the design decisions were made, the designer personally selected the reclaimed hemlock pieces and worked directly with the cabinet maker to utilize the most interesting parts of this hand picked hemlock. The results speak for themselves!!
Joel Hess
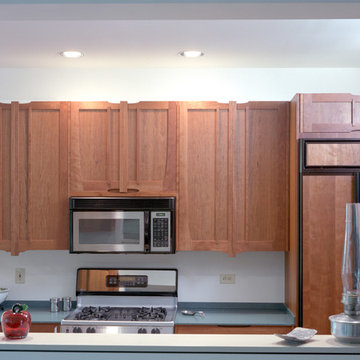
 Jaeger & Ernst Custom Cabinetmakers
Reinterpreting design elements that characterize earlier styles, is always an engaging exercise. The Arts & Crafts influence is apparent here, but the interpretation is distinctly contemporary. The art of exploring fresh treatments of familiar design themes, to complement contemporary spaces, requires deep respect for the sensibilities that gave the original work its appeal. Both the choice of a warm native hardwood (cherry) with a natural finish, and the obviously “crafted” nature of the joinery in these doors speak directly to the values promoted in the Arts & Crafts movement. The goal is a contemporary alternative to the stark minimalism that typifies much of the modern cabinetry we see. Project # 6370.3 Photographer: Michael Meyers
Find the right local pro for your project
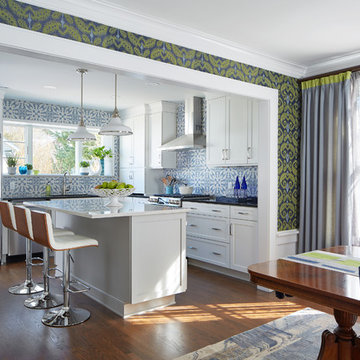
 Jules Duffy Designs
After View of the Family's Dining Room and Kitchen
Photo Credit: Laura Moss
Eat-in kitchen - mid-sized traditional eat-in kitchen idea in New York
Eat-in kitchen - mid-sized traditional eat-in kitchen idea in New York
 Taylor Lombardo Architects
Photo by Michele Wilson
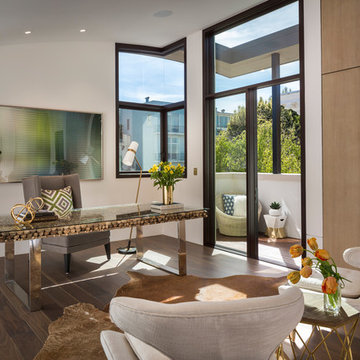
Example of a trendy freestanding desk dark wood floor and brown floor study room design in San Francisco with white walls and no fireplace
Example of a trendy freestanding desk dark wood floor and brown floor study room design in San Francisco with white walls and no fireplace


 WOOL Design Studio
Walnut cabinets, soapstone countertops, built-in oven hood with floating shelves.
1950s u-shaped light wood floor eat-in kitchen photo in Sacramento with a single-bowl sink, flat-panel cabinets, soapstone countertops, stainless steel appliances and a peninsula
1950s u-shaped light wood floor eat-in kitchen photo in Sacramento with a single-bowl sink, flat-panel cabinets, soapstone countertops, stainless steel appliances and a peninsula


 AIBD - American Institute of Building Design
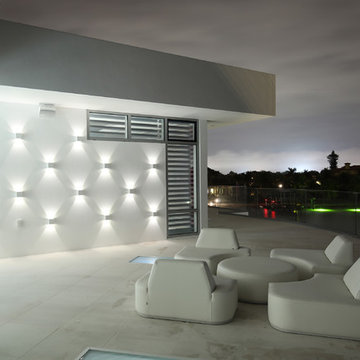
The outdoor living area utilizes bold radial lines to offer a sense of unobstructed openness along the panoramic riverside views. Special consideration was given to the design and engineering of the outdoor space to allow a massive 60-foot span between columns, resulting in an unparalleled view. Playful geometric shapes speak to an easy livability that belie the bold and glamorous design. The second floor deck provides seamless access from the guest bedrooms, office and exercise rooms. The use of glass railing and zero-edge doors carefully preserve the view.
A Grand ARDA for Outdoor Living Design goes to
RG Designs and K2 Design Group
Designers: Richard Guzman with Jenny Provost
From: Bonita Springs, Florida
 Dust to Diamonds Designs
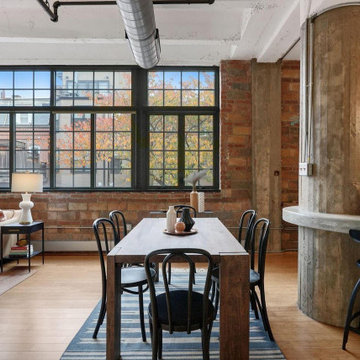
This industrial loft is located in the heart of the hip Logan's Circle neighborhood in Washington, DC. This unit had 2 bedrooms, one primary with attached bathroom and a second guest bedroom loft with open air design to let more light in from the huge picturesque windows along the living room wall. I chose every piece of furniture and art to directly speak to this unique buyer. I brought in elements of metal to match the black iron window framing and concrete "island-made" pillar in the middle of the kitchen. I chose a cognac leather sofa with squared edges and two black leather and metal industrial chairs then softened the decor with bright fall colored pillows and live plants. I pulled colors for this room from the natural scenery of the Fall leaves in the tree outside the windows. The unit was listed at the end of 2022 and right when interest rates rose to 6% in the DC area. This unit sold in under 45 days for $890,000.
 Team Bush with RE/MAX Escarpment Realty Inc., Brok
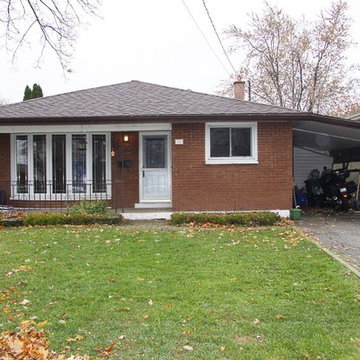
Lovely 3+1 Bedroom Backsplit Home For Sale on quiet tree lined street in a great Hamilton Mountain area that is close to Schools, Park, Transportation Shopping & every convenience. From the Foyer you enter the updated Family Sized Eat-in Kitchen with lots of counterspace, storage and the appliances are included. The Living Room is bright and generous with Large Bow Window and rich Hardwood floors. Upstairs you will find the updated main bathroom, the generous Master Bedroom with Patio Doors to huge deck and out to the backyard. There are also 2 more Bedrooms. The Basement is completely finished with a Large Family Room with cozy Woodburning Stove. Off the Family Room is a Den or 4th Bedroom and a full 3 pc Bathroom/Laundry Room combo. Behind the Carport is a unique room being used as an Office or Studio. YOU MUST SEE THIS HOME FOR YOURSELF!!! Call us directly at 905-297-4885 to book a showing. ---
For more info about this Home, call our 24 Hour Free Hotline to listen to a pre-recorded message with details about this home: (800) 951-8910 and enter ID # 2601 OR Call Us Direct to speak with a member of our team, 905-297-4885.

 Cantoni Irvine
Design by Blue Heron in Partnership with Cantoni. Photos By: Stephen Morgan
For many, Las Vegas is a destination that transports you away from reality. The same can be said of the thirty-nine modern homes built in The Bluffs Community by luxury design/build firm, Blue Heron. Perched on a hillside in Southern Highlands, The Bluffs is a private gated community overlooking the Las Vegas Valley with unparalleled views of the mountains and the Las Vegas Strip. Indoor-outdoor living concepts, sustainable designs and distinctive floorplans create a modern lifestyle that makes coming home feel like a getaway.
To give potential residents a sense for what their custom home could look like at The Bluffs, Blue Heron partnered with Cantoni to furnish a model home and create interiors that would complement the Vegas Modern™ architectural style. “We were really trying to introduce something that hadn’t been seen before in our area. Our homes are so innovative, so personal and unique that it takes truly spectacular furnishings to complete their stories as well as speak to the emotions of everyone who visits our homes,” shares Kathy May, director of interior design at Blue Heron. “Cantoni has been the perfect partner in this endeavor in that, like Blue Heron, Cantoni is innovative and pushes boundaries.”
Utilizing Cantoni’s extensive portfolio, the Blue Heron Interior Design team was able to customize nearly every piece in the home to create a thoughtful and curated look for each space. “Having access to so many high-quality and diverse furnishing lines enables us to think outside the box and create unique turnkey designs for our clients with confidence,” says Kathy May, adding that the quality and one-of-a-kind feel of the pieces are unmatched.
rom the perfectly situated sectional in the downstairs family room to the unique blue velvet dining chairs, the home breathes modern elegance. “I particularly love the master bed,” says Kathy. “We had created a concept design of what we wanted it to be and worked with one of Cantoni’s longtime partners, to bring it to life. It turned out amazing and really speaks to the character of the room.”
The combination of Cantoni’s soft contemporary touch and Blue Heron’s distinctive designs are what made this project a unified experience. “The partnership really showcases Cantoni’s capabilities to manage projects like this from presentation to execution,” shares Luca Mazzolani, vice president of sales at Cantoni. “We work directly with the client to produce custom pieces like you see in this home and ensure a seamless and successful result.”
And what a stunning result it is. There was no Las Vegas luck involved in this project, just a sureness of style and service that brought together Blue Heron and Cantoni to create one well-designed home.
To learn more about Blue Heron Design Build, visit www.blueheron.com.
 Period Architecture Ltd.
Angle Eye Photography
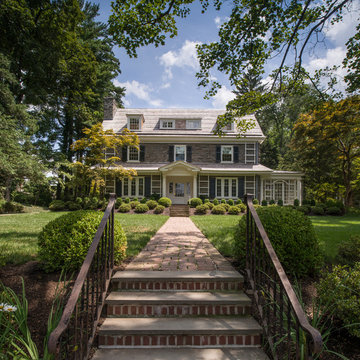
Mid-sized traditional gray three-story stone gable roof idea in Philadelphia
Mid-sized traditional gray three-story stone gable roof idea in Philadelphia
 Kristen Mayfield Photography
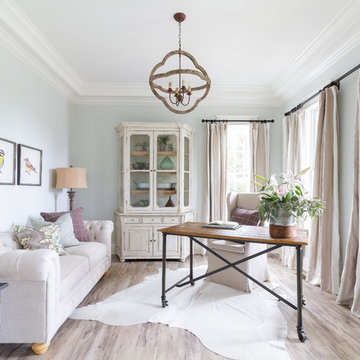
Example of a country freestanding desk beige floor study room design in Nashville with blue walls and no fireplace


 Gevorg Tadevosyan, sculptor
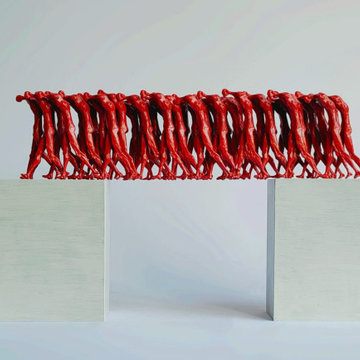
This sculpture presents a striking contrast between rigid structure and collective movement. Two solid white blocks stand apart, forming a gap between them, while a dense row of red human-like figures spans the space above, linking the two sides.
The repeated forms appear intertwined, their legs and bodies merging into one continuous rhythm. Individual figures become almost indistinguishable, transforming into a single flowing mass. Their vivid red color suggests vitality, urgency, and shared energy, while the white blocks below remain still and silent.
Balanced precariously across the divide, the figures act as a living bridge. The work reflects the power of collective action—how individuals, when moving together, can overcome separation and create connection. It speaks to themes of interdependence, unity, and the fragile yet powerful structures that emerge when many bodies move with a common direction.
40 cm x 70 cm x 10 cm
Bronze, Aluminum

 Jay Sifford
Metal sculpture in front of a design studio in Charlotte. Photo by Jay Sifford.
Home design - eclectic home design idea in Charlotte
Home design - eclectic home design idea in Charlotte
 Sato Architects, Inc.
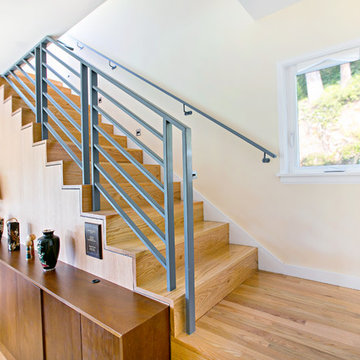
The challenge of this project was to fulfill the clients' desire for a unique and modern second story addition that would blend harmoniously with the original 1930s bungalow. On the exterior, the addition appropriates the traditional materials of the existing home, while using contemporary proportions and lines to speak to a modern sensibility. Staggered massing and terraced roofs add to the visual interest and a harmonious balance in the design. On the interior, rich natural materials like oak and mahogany add warmth to the clean lines of the design. The design carefully frames stunning views of the reservoir and surrounding hills. In each room, multi-directional natural light, views and cross-ventilation increase the comfort and expansiveness of the spaces
Photography by: Studio Ceja


 Sato Architects, Inc.
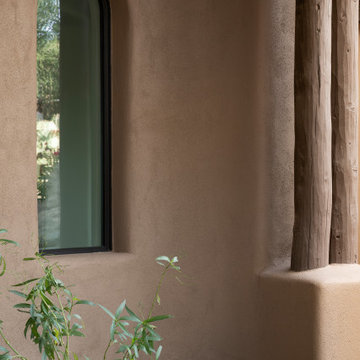

The challenge of this project was to fulfill the clients' desire for a unique and modern second story addition that would blend harmoniously with the original 1930s bungalow. On the exterior, the addition appropriates the traditional materials of the existing home, while using contemporary proportions and lines to speak to a modern sensibility. Staggered massing and terraced roofs add to the visual interest and a harmonious balance in the design. On the interior, rich natural materials like oak and mahogany add warmth to the clean lines of the design. The design carefully frames stunning views of the reservoir and surrounding hills. In each room, multi-directional natural light, views and cross-ventilation increase the comfort and expansiveness of the spaces
Photography by: Studio Ceja
 B R A D J E N K I N S I N C
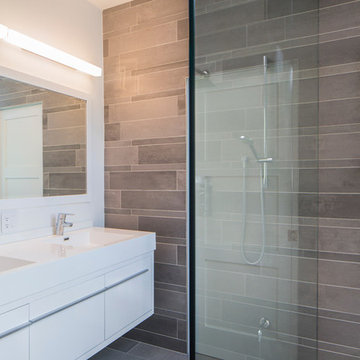
Great bath design (IMHO) stems from the KISS rule: Keep It Simple! Awesome simple tile designs, float glass, chrome, and let the materials speak for themselves. Any master bath worth its salt should have a curbless shower with a heated floor. Vanity lighting is key and should include both lighting from above for ambiance and direct, bright, in-your-face lighting for everyday tasks like putting on makeup or shaving, on separate circuits of course.
 Sato Architects, Inc.
The challenge of this project was to fulfill the clients' desire for a unique and modern second story addition that would blend harmoniously with the original 1930s bungalow. On the exterior, the addition appropriates the traditional materials of the existing home, while using contemporary proportions and lines to speak to a modern sensibility. Staggered massing and terraced roofs add to the visual interest and a harmonious balance in the design. On the interior, rich natural materials like oak and mahogany add warmth to the clean lines of the design. The design carefully frames stunning views of the reservoir and surrounding hills. In each room, multi-directional natural light, views and cross-ventilation increase the comfort and expansiveness of the spaces
Photography by: Studio Ceja
7