
Search results for "Speaking" in Home Design Ideas
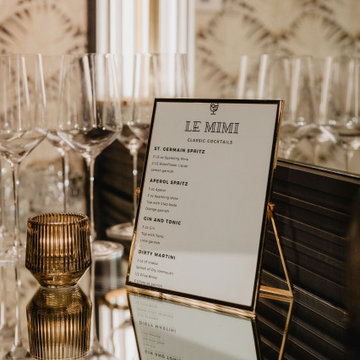
 Mimi Betancourt Interiors
A space that feels reminiscent of the 20s with its traditional history with a modern twist.
Example of a classic home bar design in New York
Example of a classic home bar design in New York

 Amy Martin Landscape Design
Design ideas for a transitional partial sun landscaping in Boston with a pergola.
Find the right local pro for your project
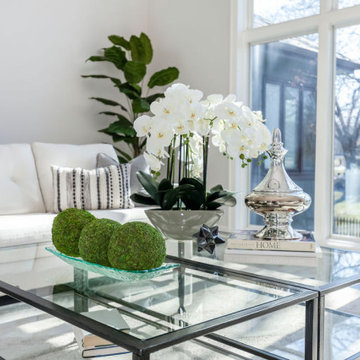

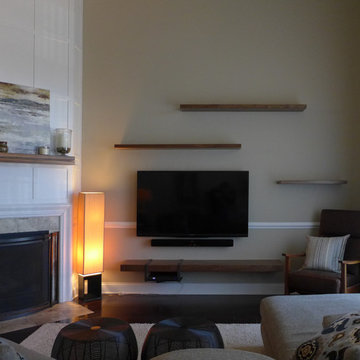
 Architecturally Speaking
Small transitional dark wood floor and brown floor living room library photo with brown walls, a corner fireplace, a wood fireplace surround and a wall-mounted tv
 Phil Kean Design Group
Uneek Image

Large trendy master dark wood floor and brown floor bedroom photo in Orlando with white walls
Large trendy master dark wood floor and brown floor bedroom photo in Orlando with white walls

 building Lab, inc.
Eichler in Marinwood - In conjunction to the porous programmatic kitchen block as a connective element, the walls along the main corridor add to the sense of bringing outside in. The fin wall adjacent to the entry has been detailed to have the siding slip past the glass, while the living, kitchen and dining room are all connected by a walnut veneer feature wall running the length of the house. This wall also echoes the lush surroundings of lucas valley as well as the original mahogany plywood panels used within eichlers.
photo: scott hargis

 SCJ Studio Landscape Architecture
Already partially enclosed by an ipe fence and concrete wall, our client had a vision of an outdoor courtyard for entertaining on warm summer evenings since the space would be shaded by the house in the afternoon. He imagined the space with a water feature, lighting and paving surrounded by plants.
With our marching orders in place, we drew up a schematic plan quickly and met to review two options for the space. These options quickly coalesced and combined into a single vision for the space. A thick, 60” tall concrete wall would enclose the opening to the street – creating privacy and security, and making a bold statement. We knew the gate had to be interesting enough to stand up to the large concrete walls on either side, so we designed and had custom fabricated by Dennis Schleder (www.dennisschleder.com) a beautiful, visually dynamic metal gate. The gate has become the icing on the cake, all 300 pounds of it!
Other touches include drought tolerant planting, bluestone paving with pebble accents, crushed granite paving, LED accent lighting, and outdoor furniture. Both existing trees were retained and are thriving with their new soil. The garden was installed in December and our client is extremely happy with the results – so are we!
Photo credits, Coreen Schmidt


 Laura Medicus Interiors

A navy blue and white kitchen with brass hardware from Schoolhouse Electric. We let the bold blue speak for itself and keep everything else neutral and simple.

 Milburn Group
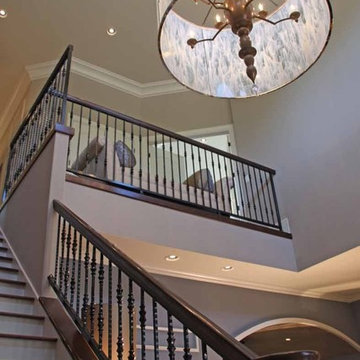
Lake Hamilton Residence; Fixture Dimension is 144" X 72" Diameter; Hand Sculpted Glass Drum with Classic Shape.
Example of a trendy staircase design in San Diego
Example of a trendy staircase design in San Diego


 The French Mix Interior Design
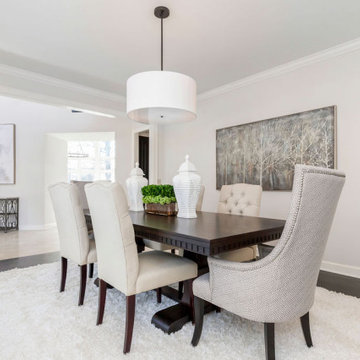

Study room - mid-sized transitional freestanding desk dark wood floor study room idea in New Orleans with white walls

 Amy Kartheiser Design
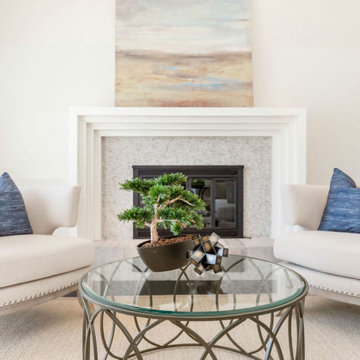
Example of a mid-sized transitional loft-style family room design in Chicago with gray walls and no fireplace
38