
Search results for "Spec home" in Home Design Ideas
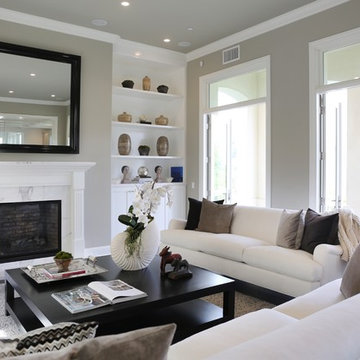
 Breeze Giannasio Interiors
Photography by Mark Liddell and Jared Tafau - TerraGreen Development
Living room - large traditional formal and enclosed dark wood floor living room idea in Los Angeles with white walls, a standard fireplace, a stone fireplace and no tv
Living room - large traditional formal and enclosed dark wood floor living room idea in Los Angeles with white walls, a standard fireplace, a stone fireplace and no tv
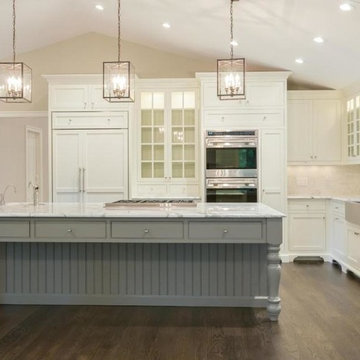
 Expert Kitchen Designs, LLC
walkin pantry
Small transitional u-shaped dark wood floor open concept kitchen photo in DC Metro with a farmhouse sink, beaded inset cabinets, gray cabinets, marble countertops, white backsplash, stone tile backsplash, paneled appliances and no island
Small transitional u-shaped dark wood floor open concept kitchen photo in DC Metro with a farmhouse sink, beaded inset cabinets, gray cabinets, marble countertops, white backsplash, stone tile backsplash, paneled appliances and no island
 Breeze Giannasio Interiors
Photography by Mark Liddell and Jared Tafau - TerraGreen Development
Example of a huge classic master gray tile, multicolored tile and white tile porcelain tile freestanding bathtub design in Los Angeles with shaker cabinets, white cabinets, white walls, an undermount sink and marble countertops
Example of a huge classic master gray tile, multicolored tile and white tile porcelain tile freestanding bathtub design in Los Angeles with shaker cabinets, white cabinets, white walls, an undermount sink and marble countertops
Find the right local pro for your project
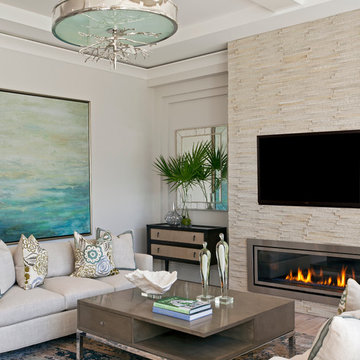

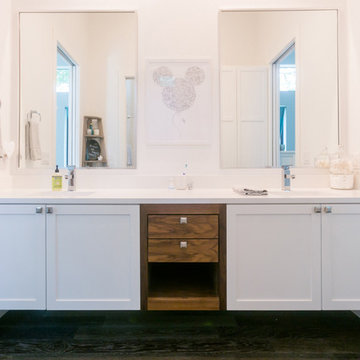
 Heather Banks
Photo: Heather Banks © 2017 Houzz
Design: MF Architecture
Bathroom - bathroom idea in Austin
Bathroom - bathroom idea in Austin
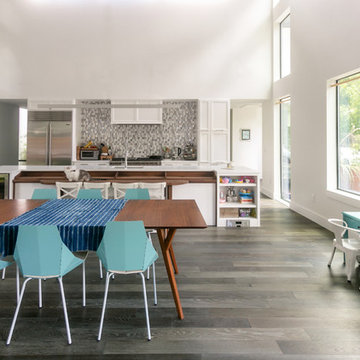
 Snider & Metcalf Interior Design, LTD

Farmhouse u-shaped light wood floor open concept kitchen photo with a farmhouse sink, shaker cabinets, gray cabinets, granite countertops, white backsplash, subway tile backsplash, paneled appliances and an island

Sponsored
Columbus, OH
Free consultation for landscape design!

Peabody Landscape Group
Franklin County's Reliable Landscape Design & Contracting
 Spectrum Interior Design, Inc.
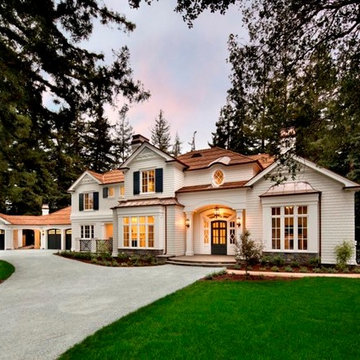
Inspiration for a large timeless white three-story wood exterior home remodel in San Francisco with a hip roof

 TKP Architects
David Patterson Photography
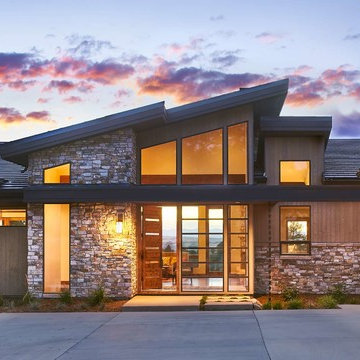
Inspiration for a large contemporary brown one-story stone gable roof remodel in Denver
Inspiration for a large contemporary brown one-story stone gable roof remodel in Denver

Sponsored
Fredericksburg, OH

High Point Cabinets
Columbus' Experienced Custom Cabinet Builder | 4x Best of Houzz Winner
 Dawn Hearn Interior Design
JPM Real Estate Photography

Example of a large trendy white one-story stone house exterior design in Austin with a metal roof
Example of a large trendy white one-story stone house exterior design in Austin with a metal roof
 VAMG Design Studio
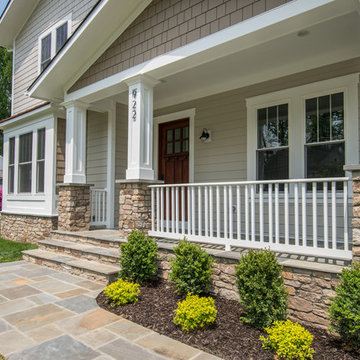
Large arts and crafts front yard stone patio photo in DC Metro with a roof extension
 Bungalow 56
Kristen Vincent Photography
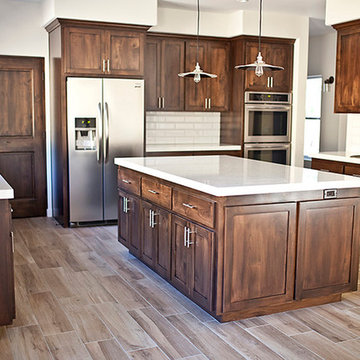
Large mountain style u-shaped ceramic tile eat-in kitchen photo in San Diego with an undermount sink, shaker cabinets, dark wood cabinets, quartz countertops, white backsplash, ceramic backsplash, stainless steel appliances and an island
Large mountain style u-shaped ceramic tile eat-in kitchen photo in San Diego with an undermount sink, shaker cabinets, dark wood cabinets, quartz countertops, white backsplash, ceramic backsplash, stainless steel appliances and an island

 Robin's Nest Interiors
Updated Spec Home: Foyer and Great Room
In our last post, we introduced you to my mom and sister’s Updated Spec Home; the Foyer and Great Room will be featured in this post.
Foyer
As you enter their home, to the right is a hall closet and a french door which leads to the Basement. To the left is a long wall which was perfect for an extra long console table in a rustic finish that served as a sofa table in their previous home. I love repositioning furniture, and by using this table in the entry, it makes it feel new.
Additionally, we placed a vibrant piece of art previously used in my sister’s Bedroom above the table. This piece not only sets the tone for our color palette, it also makes the kind of statement you want in your Foyer – Wow! We added accessories and an unique lamp to complete the space.
Great Room
In the Great Room which is open to the Foyer, we installed our inspiration artwork in the place of honor over the mantel. Since the piece was vertical, it did not take up enough space. I do not like a “fussy” mantel with lots of accessories so we found these two vases in a silver leaf finish. They were perfect because they were large enough, but not too deep. Accessorizing mantels can be tricky because the majority of them are not deep. We went to Jan’s Floral Design to add vibrant color and interesting textures to the vases.
The original mantel was too small and uninspired. Therefore, we had our contractor Brad Anderson built a new one based on a photo of a mantel we liked. The new mantel has lots of great detail and is the appropriate proportion for the fireplace. We replaced beige 12×12 ceramic tiles with gorgeous large pieces of smoked carrara marble for a striking fireplace surround. Check out this other mantel that we updated.
For furniture, we purchased a shorter sofa in a gray tweed fabric. Typically, two throw pillows come with a sofa.We added a fun fringe to the pillows that came with the sofa. I recommend ordering pillows that match your sofa fabric and layering with custom pillows that support your color palette. We added a patterned custom pillow and a striped throw.
Next, we got a small scale recliner in a yummy gray leather for my mom and a chair and ottoman in a small scale mint and gray geometric pattern for my sister. We added an accent chair in a fun small scale stripe to fill a corner and add additional seating – which is always a good thing.
Remember that this was a Spec Home so there were no built-ins. As a result, we needed a media cabinet for the television and some bookcases to display my mom’s decorative box collection and my sister’s collection of blown colored glass. This set from Ballard Designs fit the bill perfectly. The back is open and airy with nice detail. The wood finish also adds a richness to the space.
My mom needed a space for her computer, and this small writing desk fit the space perfectly.
Finally, for finishing touches, we added a patterned rug, cornice boards in a mint leaf fabric, and great lamps for ambient lighting. These two rooms are stunning, vibrant and livable. Can’t wait to show you more in our next post! Enjoy!
Photo by Tim Furlong Jr.


 Studio Shelter

Classic transitional home in Cherry Creek North
Example of a large transitional medium tone wood floor and brown floor powder room design in Denver with flat-panel cabinets, black cabinets, gray walls, an undermount sink, granite countertops and black countertops
Example of a large transitional medium tone wood floor and brown floor powder room design in Denver with flat-panel cabinets, black cabinets, gray walls, an undermount sink, granite countertops and black countertops
 Traci Connell Interiors

A streamlined exterior graces this drive up appeal with a large, expansive front yard and modern landscaping, white stacked stone, metal roofing and paneless black framed windows.
 Skyhigh Constructions

master bathroom
Example of a small arts and crafts kids' beige tile and ceramic tile ceramic tile bathroom design in Vancouver with an undermount sink, flat-panel cabinets, dark wood cabinets, granite countertops and brown walls
Example of a small arts and crafts kids' beige tile and ceramic tile ceramic tile bathroom design in Vancouver with an undermount sink, flat-panel cabinets, dark wood cabinets, granite countertops and brown walls
25