
Search results for "Spec home" in Home Design Ideas

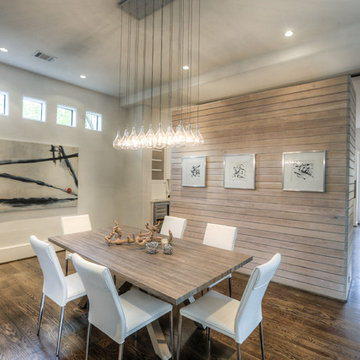
 Masa Studio Architects
Inspiration for a mid-sized contemporary medium tone wood floor and brown floor enclosed dining room remodel in Houston with white walls and no fireplace
 Turtle Beach Construction & Remodeling
Brantley Photography
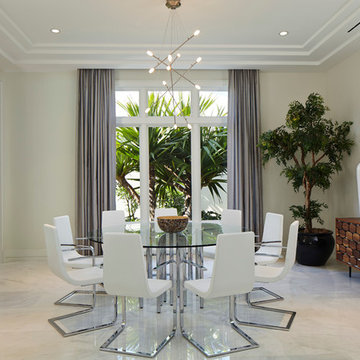
Dining room - transitional dining room idea in Miami
Dining room - transitional dining room idea in Miami
Find the right local pro for your project
 Charco DESIGN & BUILD Inc.
Martin Mann

Powder room - mid-sized modern 3/4 multicolored tile and stone tile porcelain tile powder room idea in San Diego with flat-panel cabinets, dark wood cabinets, multicolored walls, a drop-in sink and quartz countertops
Powder room - mid-sized modern 3/4 multicolored tile and stone tile porcelain tile powder room idea in San Diego with flat-panel cabinets, dark wood cabinets, multicolored walls, a drop-in sink and quartz countertops
 DEANE Inc | Distinctive Design & Cabinetry
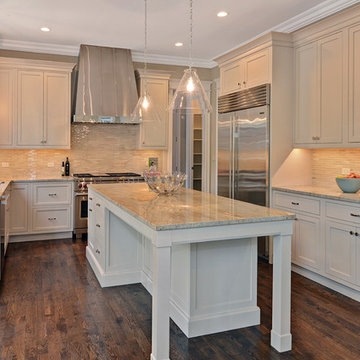
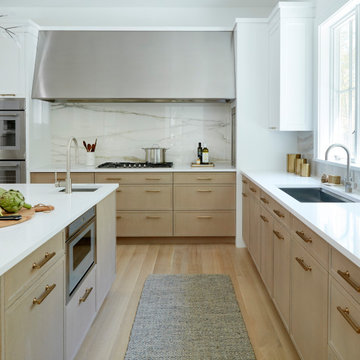

Located in the highly sought-after Allwood neighborhood of Darien, this spec house is the fourth collaboration with a client who first began with a renovation of her own home. While architecturally it is a traditional home from the exterior, the interiors are more transitional in style. In order to compete in the speculative market, our client’s directive was clear – ‘differentiation the kitchen design from every other spec house’. So we incorporated painted cabinetry but highlighted with rift-cut white oak base cabinets. This contrast between these finishes influenced our decision to select a subtle white quartzite countertop to deliberately highlight the striking porcelain backsplash.
The steel and glass partition frames the space – drawing the eye to the focal point of the kitchen, the custom stainless steel hood. Gold hardware adds a pop of flair to the space and warms the room. Walnut drawer inserts, stainless steel appliance garage, pull out trash drawers with compost bins and a stylish desk make this the Gold Standard of spec houses.
 Aneka Interiors Inc.
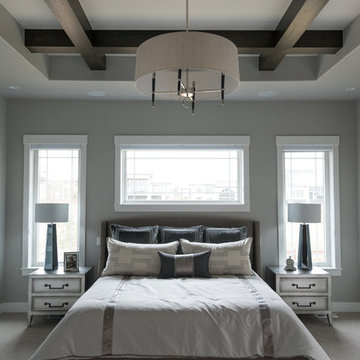
Inspiration for a large transitional master carpeted and gray floor bedroom remodel in Denver with gray walls and no fireplace

Sponsored
Delaware, OH

Buckeye Basements, Inc.
Central Ohio's Basement Finishing ExpertsBest Of Houzz '13-'21
 User
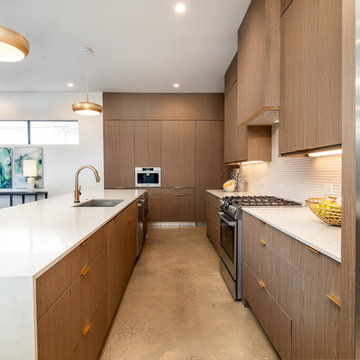
UserOpen concept kitchen - large modern l-shaped concrete floor and gray floor open concept kitchen idea in Dallas with an undermount sink, flat-panel cabinets, dark wood cabinets, white backsplash, stainless steel appliances, an island, white countertops and quartz countertops


 Dallas Design Group, Interiors
Designer: Tracy Rasor, Allied ASID
Design Firm: Dallas Design Group, Interiors
Photographer: Dan Piassick
Inspiration for a timeless home office remodel in Dallas
Inspiration for a timeless home office remodel in Dallas

 Farinelli Construction, Inc.

Open family room with custom built-in entertainment center and custom wood mantel over gas fire place. Beamed ceiling featuring pop of sunny color to make the room feel inviting.
Photos by Rachel Gross

Sponsored
Westerville, OH

Custom Home Works
Franklin County's Award-Winning Design, Build and Remodeling Expert
 Masa Studio Architects
JR Woody Photography

Freestanding bathtub - large transitional master gray tile, white tile and limestone tile limestone floor and white floor freestanding bathtub idea in Houston with recessed-panel cabinets, white cabinets, white walls, an undermount sink, solid surface countertops, a hinged shower door and white countertops
Freestanding bathtub - large transitional master gray tile, white tile and limestone tile limestone floor and white floor freestanding bathtub idea in Houston with recessed-panel cabinets, white cabinets, white walls, an undermount sink, solid surface countertops, a hinged shower door and white countertops
 A Direct Cabinet Distributor Corp

This is the final product of the master bath in this totally custom built home. How would you like taking a nice long soak in that tub? I mean, what a view!

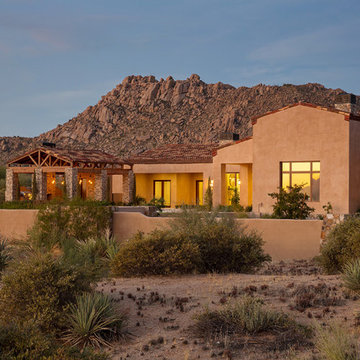
 Vicki Kaplan, Arizona Best Real Estate

Cantabrica Estates is a private gated community located in North Scottsdale. Spec home available along with build-to-suit and incredible view lots.
For more information contact Vicki Kaplan at Arizona Best Real Estate
Spec Home Built By: LaBlonde Homes
Photography by: Leland Gebhardt


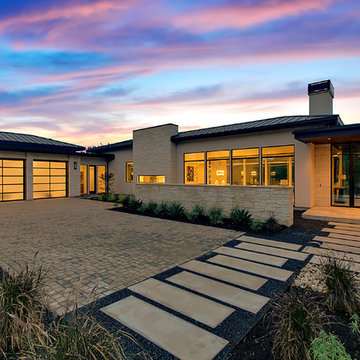
 Dawn Hearn Interior Design
JPM Real Estate Photography
Example of a large trendy white one-story stone house exterior design in Austin with a metal roof
Example of a large trendy white one-story stone house exterior design in Austin with a metal roof

 Mantis Design + Build, LLC
To create a luxurious showering experience and as though you were being bathed by rain from the clouds high above, a large 16 inch rain shower was set up inside the skylight well.
Photography by Paul Linnebach

 VB Homes Design, Build, Remodel
Glenn Bashaw
Mid-sized coastal blue three-story mixed siding gable roof idea
Mid-sized coastal blue three-story mixed siding gable roof idea
27