
Search results for "Spec reflective" in Home Design Ideas

 Sarah Bernardy Design, LLC
Interior Design by: Sarah Bernardy Design, LLC
Remodel by: Thorson Homes, MN
Photography by: Jesse Angell from Space Crafting Architectural Photography & Video
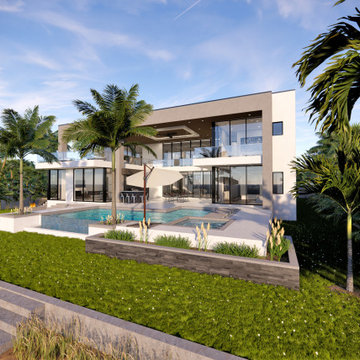
 design styles architecture
This spec home investor came to DSA with a unique challenge: to create a residence that could be sold for 8-10 million dollars on a 2-3 million dollar construction budget. The investor gave the design team complete creative control on the project, giving way to an opportunity for the team to pursue anything and everything as long as it fit in the construction budget. Out of this challenge was born a stunning modern/contemporary home that carries an atmosphere that is both luxurious and comfortable. The residence features a first floor owners’ suite, study, glass lined wine cellar, entertainment retreat, spacious great room, pool deck & lanai, bonus room, terrace, and five upstairs bedrooms. The lot chosen for the home sits on the beautiful St. Petersburg waterfront, and Designers made sure to take advantage of this at every angle of the home, creating sweeping views that flow between the exterior and interior spaces. The home boasts wide open spaces created by long-span trusses, and floor to ceiling glass and windows that promote natural light throughout the home. The living spaces in the home flow together as part of one contiguous interior space, reflecting a more casual and relaxed way of life.

 Drewett Works
The primary goal for this project was to craft a modernist derivation of pueblo architecture. Set into a heavily laden boulder hillside, the design also reflects the nature of the stacked boulder formations. The site, located near local landmark Pinnacle Peak, offered breathtaking views which were largely upward, making proximity an issue. Maintaining southwest fenestration protection and maximizing views created the primary design constraint. The views are maximized with careful orientation, exacting overhangs, and wing wall locations. The overhangs intertwine and undulate with alternating materials stacking to reinforce the boulder strewn backdrop. The elegant material palette and siting allow for great harmony with the native desert.
The Elegant Modern at Estancia was the collaboration of many of the Valley's finest luxury home specialists. Interiors guru David Michael Miller contributed elegance and refinement in every detail. Landscape architect Russ Greey of Greey | Pickett contributed a landscape design that not only complimented the architecture, but nestled into the surrounding desert as if always a part of it. And contractor Manship Builders -- Jim Manship and project manager Mark Laidlaw -- brought precision and skill to the construction of what architect C.P. Drewett described as "a watch."
Project Details | Elegant Modern at Estancia
Architecture: CP Drewett, AIA, NCARB
Builder: Manship Builders, Carefree, AZ
Interiors: David Michael Miller, Scottsdale, AZ
Landscape: Greey | Pickett, Scottsdale, AZ
Photography: Dino Tonn, Scottsdale, AZ
Publications:
"On the Edge: The Rugged Desert Landscape Forms the Ideal Backdrop for an Estancia Home Distinguished by its Modernist Lines" Luxe Interiors + Design, Nov/Dec 2015.
Awards:
2015 PCBC Grand Award: Best Custom Home over 8,000 sq. ft.
2015 PCBC Award of Merit: Best Custom Home over 8,000 sq. ft.
The Nationals 2016 Silver Award: Best Architectural Design of a One of a Kind Home - Custom or Spec
2015 Excellence in Masonry Architectural Award - Merit Award
Photography: Werner Segarra
Find the right local pro for your project
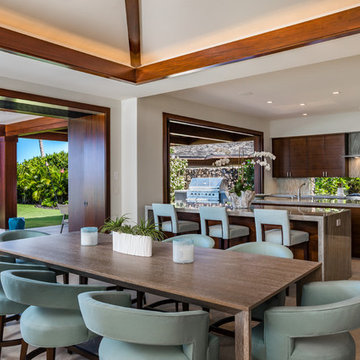
 Willman Interiors / Gina Willman, ASID
Willman Interiors is a full service Interior design firm on the Big Island of Hawaii. There is no cookie-cutter concepts in anything we do—each project is customized and imaginative. Combining artisan touches and stylish contemporary detail, we do what we do best: put elements together in ways that are fresh, gratifying, and reflective of our clients’ tastes. PC : Henry Houghton
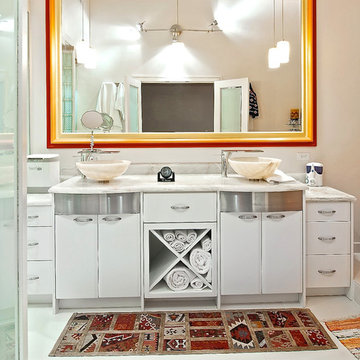
 PJ BUILDERS
This project was a whole-home remodel in the Park Meadows subdivision of Park City, Utah. The design of the original home consisted of dark carpets, dark walls and lots of closed-in spaces accented with heavy dark timbers. It was a traditional 1980s, spec home. We transformed this entire house to include a bright open floor plan, a new kitchen and bathrooms, new flooring, a custom kieva-style fireplace and custom metal railings. The master bathroom shower has 12 body sprays, two rain heads and two hand-held shower wands. Ultimate luxury.
The owner of this home is a race car drive and he wanted details in his home to reflect his passion. The tile work in the bathroom represents a racing strip and the whole home features steel columns and ratings to give it a more modern, industrial look.
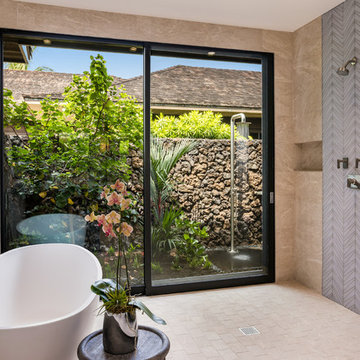 Willman Interiors / Gina Willman, ASID
Willman Interiors is a full service Interior design firm on the Big Island of Hawaii. There is no cookie-cutter concepts in anything we do—each project is customized and imaginative. Combining artisan touches and stylish contemporary detail, we do what we do best: put elements together in ways that are fresh, gratifying, and reflective of our clients’ tastes. PC : Henry Houghton
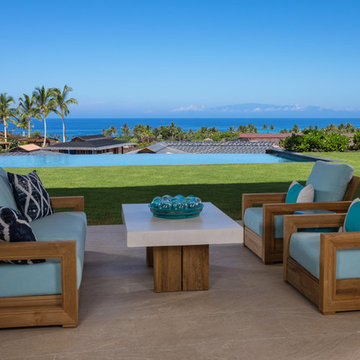 Willman Interiors / Gina Willman, ASID
Willman Interiors is a full service Interior design firm on the Big Island of Hawaii. There is no cookie-cutter concepts in anything we do—each project is customized and imaginative. Combining artisan touches and stylish contemporary detail, we do what we do best: put elements together in ways that are fresh, gratifying, and reflective of our clients’ tastes. PC : Henry Houghton
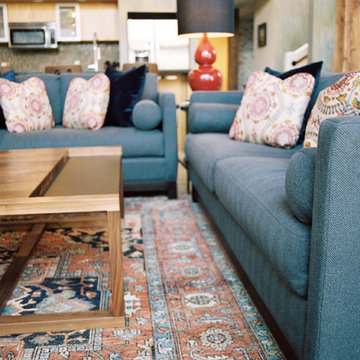
 nBaxter Design + Real Estate
Walking into someone's home should be about entering their secret world; one that reflects their unique style, values, and family history. It's not just about comfort and beauty-- it's about your family's past, your family's present, and the memories you'll share in the future. Please see my portfolio of personal homes and special places.
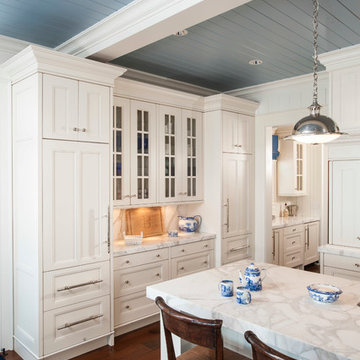
 Conceptual Kitchens & Millwork
Chris Bucher
Elegant dark wood floor and brown floor kitchen photo in Indianapolis with a double-bowl sink, recessed-panel cabinets, white cabinets, white backsplash and stainless steel appliances
Elegant dark wood floor and brown floor kitchen photo in Indianapolis with a double-bowl sink, recessed-panel cabinets, white cabinets, white backsplash and stainless steel appliances
 PB Kitchen Design
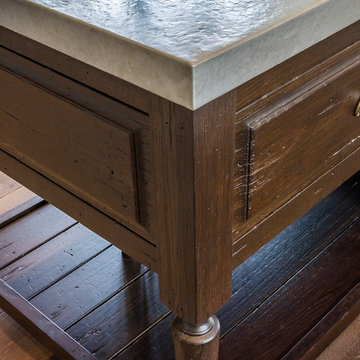
Hammered zinc counter tops, fumed oak cabinets in a distressed finish. This kitchen is truly one of a kind! The hand-formed hood and rustic table island are anchor statements in this unique and tastefully designed kitchen - which completely reflect the style of this young suburban family. The homeowner, a confessed Francophile, takes her love of all things French to another level. The combination of colors and textures provides a restful and beautiful environment, and brings to mind long walks in Provence surrounded by a flurry of lavender.
Project specs: Premier Custom-Built cabinets, antique white perimeter cabinets, island is fumed oak with a brushed texture. Island Countertop is hammered zinc with an integrated zinc sink. Rocky Mountain faucet, Ann Sacks tile. Wide plank oak floor by Apex Wood Floors. Perimeter countertops are limestone. Sub Zero 48” built in refrigerator and Wolf 48” range.
 Willman Interiors / Gina Willman, ASID

Willman Interiors is a full service Interior design firm on the Big Island of Hawaii. There is no cookie-cutter concepts in anything we do—each project is customized and imaginative. Combining artisan touches and stylish contemporary detail, we do what we do best: put elements together in ways that are fresh, gratifying, and reflective of our clients’ tastes. PC : Henry Houghton
 PJ BUILDERS
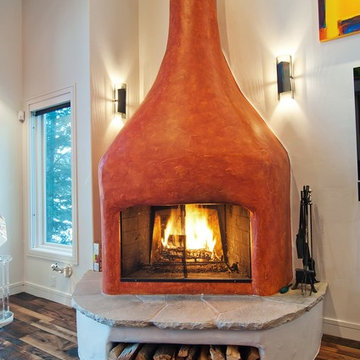
This project was a whole-home remodel in the Park Meadows subdivision of Park City, Utah. The design of the original home consisted of dark carpets, dark walls and lots of closed-in spaces accented with heavy dark timbers. It was a traditional 1980s, spec home. We transformed this entire house to include a bright open floor plan, a new kitchen and bathrooms, new flooring, a custom kieva-style fireplace and custom metal railings. The master bathroom shower has 12 body sprays, two rain heads and two hand-held shower wands. Ultimate luxury.
The owner of this home is a race car drive and he wanted details in his home to reflect his passion. The tile work in the bathroom represents a racing strip and the whole home features steel columns and ratings to give it a more modern, industrial look.
 Johnson Architecture
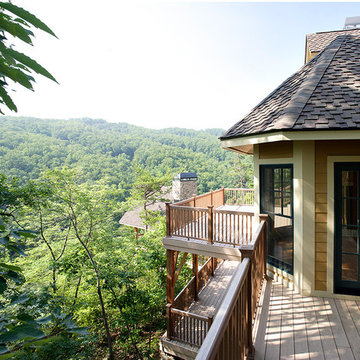
Johnson Architecture was approached to design this custom-spec mountain home in The Estates at Norton Creek. Using low maintenance materials and simple forms, the design reflects the mountain home spirit of the development. A separate sleeping porch and fireplace punctuates the design and offers the visitor sounds of the creek below and views down the valley.
Mountain Photographics, Inc.
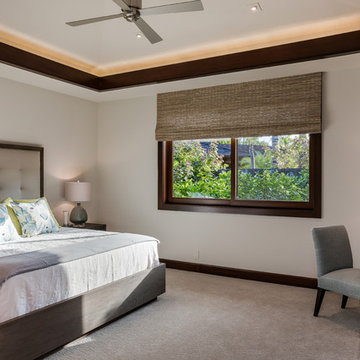 Willman Interiors / Gina Willman, ASID
Willman Interiors is a full service Interior design firm on the Big Island of Hawaii. There is no cookie-cutter concepts in anything we do—each project is customized and imaginative. Combining artisan touches and stylish contemporary detail, we do what we do best: put elements together in ways that are fresh, gratifying, and reflective of our clients’ tastes. PC : Henry Houghton
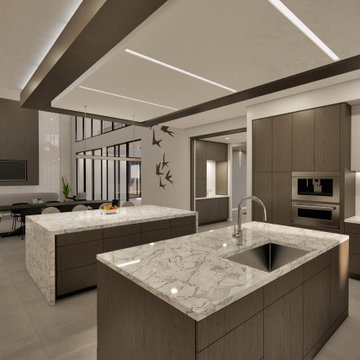 design styles architecture
This spec home investor came to DSA with a unique challenge: to create a residence that could be sold for 8-10 million dollars on a 2-3 million dollar construction budget. The investor gave the design team complete creative control on the project, giving way to an opportunity for the team to pursue anything and everything as long as it fit in the construction budget. Out of this challenge was born a stunning modern/contemporary home that carries an atmosphere that is both luxurious and comfortable. The residence features a first floor owners’ suite, study, glass lined wine cellar, entertainment retreat, spacious great room, pool deck & lanai, bonus room, terrace, and five upstairs bedrooms. The lot chosen for the home sits on the beautiful St. Petersburg waterfront, and Designers made sure to take advantage of this at every angle of the home, creating sweeping views that flow between the exterior and interior spaces. The home boasts wide open spaces created by long-span trusses, and floor to ceiling glass and windows that promote natural light throughout the home. The living spaces in the home flow together as part of one contiguous interior space, reflecting a more casual and relaxed way of life.
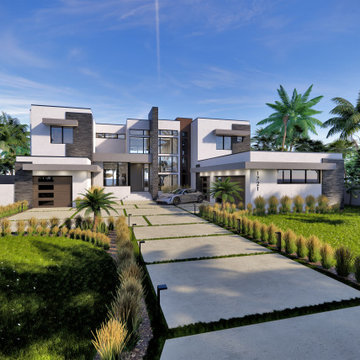 design styles architecture
This spec home investor came to DSA with a unique challenge: to create a residence that could be sold for 8-10 million dollars on a 2-3 million dollar construction budget. The investor gave the design team complete creative control on the project, giving way to an opportunity for the team to pursue anything and everything as long as it fit in the construction budget. Out of this challenge was born a stunning modern/contemporary home that carries an atmosphere that is both luxurious and comfortable. The residence features a first floor owners’ suite, study, glass lined wine cellar, entertainment retreat, spacious great room, pool deck & lanai, bonus room, terrace, and five upstairs bedrooms. The lot chosen for the home sits on the beautiful St. Petersburg waterfront, and Designers made sure to take advantage of this at every angle of the home, creating sweeping views that flow between the exterior and interior spaces. The home boasts wide open spaces created by long-span trusses, and floor to ceiling glass and windows that promote natural light throughout the home. The living spaces in the home flow together as part of one contiguous interior space, reflecting a more casual and relaxed way of life.
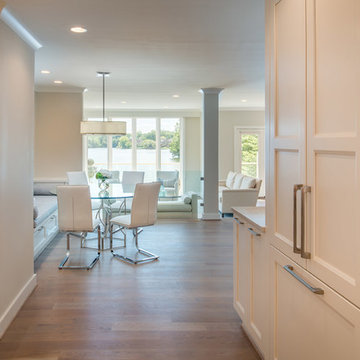
 Anthony Wilder Design/Build, Inc.
The home has incredible lake views that the clients wanted to take advantage of while creating an elegant yet functional kitchen. The focal point is a mirrored backsplash and cabinets which create the illusion that the kitchen is surrounded by the lake. The mirrors, framed by soft, white cabinetry make the kitchen feel larger and reflect sunlight throughout the space. A calming wave pattern defines the kitchen and breaks up the solid masses of the space - a rounded chandelier and the curvature of the detailing on the cabinet faces create fluid lines that echo the ripples in the water outside. In order to pick up the lake in the mirrors’ reflection, an unobstructed line of sight from the kitchen through the living room was necessary; therefore, we designed and fabricated a glass rail between the living and dining areas. Practical features include a buffet bar/island, a bar niche and custom banquette adding storage and conserving space.
Photography: John Cole
 SH interiors
Roger Scheck Photography
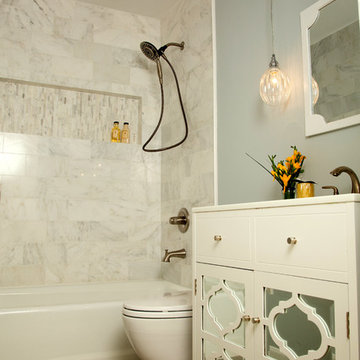
Bathroom - small transitional gray tile and stone tile porcelain tile bathroom idea in Los Angeles with an undermount sink, furniture-like cabinets, white cabinets, quartzite countertops, a one-piece toilet and gray walls
Bathroom - small transitional gray tile and stone tile porcelain tile bathroom idea in Los Angeles with an undermount sink, furniture-like cabinets, white cabinets, quartzite countertops, a one-piece toilet and gray walls
 Willman Interiors / Gina Willman, ASID
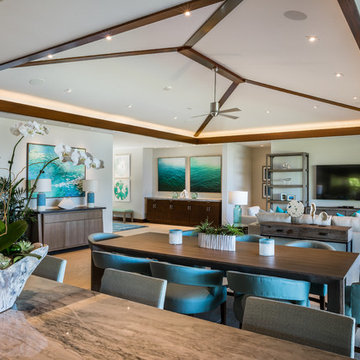
Willman Interiors is a full service Interior design firm on the Big Island of Hawaii. There is no cookie-cutter concepts in anything we do—each project is customized and imaginative. Combining artisan touches and stylish contemporary detail, we do what we do best: put elements together in ways that are fresh, gratifying, and reflective of our clients’ tastes. PC : Henry Houghton
 design styles architecture

This spec home investor came to DSA with a unique challenge: to create a residence that could be sold for 8-10 million dollars on a 2-3 million dollar construction budget. The investor gave the design team complete creative control on the project, giving way to an opportunity for the team to pursue anything and everything as long as it fit in the construction budget. Out of this challenge was born a stunning modern/contemporary home that carries an atmosphere that is both luxurious and comfortable. The residence features a first floor owners’ suite, study, glass lined wine cellar, entertainment retreat, spacious great room, pool deck & lanai, bonus room, terrace, and five upstairs bedrooms. The lot chosen for the home sits on the beautiful St. Petersburg waterfront, and Designers made sure to take advantage of this at every angle of the home, creating sweeping views that flow between the exterior and interior spaces. The home boasts wide open spaces created by long-span trusses, and floor to ceiling glass and windows that promote natural light throughout the home. The living spaces in the home flow together as part of one contiguous interior space, reflecting a more casual and relaxed way of life.
6