
Search results for "Special mix" in Home Design Ideas

 Leslie Williams Interior Design
Love the variation in this tile from Sonoma tileworks! This client wanted a warm kitchen without any gray. The countertops have a warm veining pattern to go with the brown wood tones and we added some rustic/industrial details to make it feel like the client's mountain cabin.
 Storm Interiors

Inspiration for a large country galley dark wood floor and brown floor open concept kitchen remodel in Los Angeles with shaker cabinets, blue cabinets, white backsplash, black appliances, an island, a farmhouse sink, ceramic backsplash and black countertops
 Kirk Riley Design

Mid-sized transitional l-shaped light wood floor and brown floor eat-in kitchen photo in Seattle with a farmhouse sink, quartz countertops, an island, subway tile backsplash, paneled appliances, white countertops, recessed-panel cabinets, blue cabinets and white backsplash
Find the right local pro for your project
 DsignVisual LLC
Cabinetry by Creative Woodworks, inc.
http://www.creativeww.com/

Example of a mid-sized trendy master white tile and marble tile porcelain tile and gray floor alcove shower design in Los Angeles with flat-panel cabinets, green cabinets, a one-piece toilet, white walls, an undermount sink, quartzite countertops, a hinged shower door and black countertops
Example of a mid-sized trendy master white tile and marble tile porcelain tile and gray floor alcove shower design in Los Angeles with flat-panel cabinets, green cabinets, a one-piece toilet, white walls, an undermount sink, quartzite countertops, a hinged shower door and black countertops

 Velène Design House
At Velène Design House, we revived the home’s vintage charm, balancing original mid‑century elements, like stone fireplaces and wood paneling, with clean, contemporary lines, subtle traditional touches, and thoughtful textures.
This mid‑century ranch remodel transformed a largely untouched 1960s home into a refined, family‑ready retreat.

 Imparfait Design Studio
Transitional l-shaped dark wood floor, brown floor and exposed beam kitchen photo in Chicago with an undermount sink, shaker cabinets, black cabinets, white backsplash, black appliances, an island and white countertops
 Steinhafels
Designer: Laura Hoffman | Photographer: Sarah Utech

Inspiration for a mid-sized timeless wooden curved mixed material railing staircase remodel in Milwaukee with wooden risers
Inspiration for a mid-sized timeless wooden curved mixed material railing staircase remodel in Milwaukee with wooden risers

Sponsored
Delaware, OH

Buckeye Basements, Inc.
Central Ohio's Basement Finishing ExpertsBest Of Houzz '13-'21

 Elstad Interiors
Inspiration for a mid-sized timeless formal and open concept medium tone wood floor and brown floor living room remodel in Chicago with gray walls, a standard fireplace and a tile fireplace

 Dresner Design | Chicago Custom Kitchens Cabinets
The project is located in the heart of Chicago’s Lincoln Park neighborhood. The client’s a young family and the husband is a very passionate cook. The kitchen was a gut renovation. The all white kitchen mixes modern and traditional elements with an oversized island, storage all the way around, a buffet, open shelving, a butler’s pantry and appliances that steal the show.
Details include:
-Subzero refrigerator, Scott custom designed a flip up stainless cabinetry above the side-by-side subzero to create a taller and monolithic look.
-The absolute best stone was used- Calacatta Suprema countertops with a honed finish
-White cabinetry by Dresner Design private label line with De Angelis
-Hardware from Katonah with a burnished nickel finish
-Sconces by O’Lampia above the buffet
-Backsplash tile is custom dye lot from Artistic Tile, Pratt Larson
-Custom sinks by Havens for cleaning fish descaling
- Plumbing fixtures from Studio 41- main sink

 Woodmaster Kitchens
This contemporary kitchen design is a dream come true, full of stylish, practical, and one-of-a-kind features. The large kitchen is part of a great room that includes a living area with built in display shelves for artwork. The kitchen features two separate islands, one for entertaining and one for casual dining and food preparation. A 5' Galley Workstation, pop up knife block, and specialized storage accessories complete one island, along with the fabric wrapped banquette and personalized stainless steel corner wrap designed by Woodmaster Kitchens. The second island includes seating and an undercounter refrigerator allowing guests easy access to beverages. Every detail of this kitchen including the waterfall countertop ends, lighting design, tile features, and hardware work together to create a kitchen design that is a masterpiece at the center of this home.
Steven Paul Whitsitt
 PRD Custom Homes & Interiors
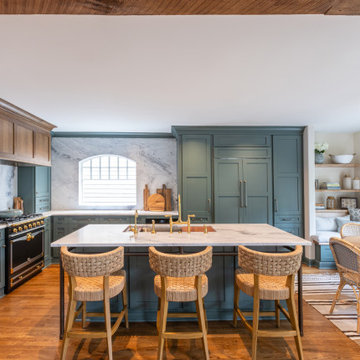
Kitchen - transitional l-shaped medium tone wood floor and brown floor kitchen idea in Charleston with an undermount sink, shaker cabinets, green cabinets, gray backsplash, stone slab backsplash, paneled appliances, an island and white countertops
 TKS Design Group

Free ebook, Creating the Ideal Kitchen. DOWNLOAD NOW
Designed by: Susan Klimala, CKD, CBD
Photography by: LOMA Studios
For more information on kitchen and bath design ideas go to: www.kitchenstudio-ge.com

 Hugh Jefferson Randolph Architects
Casey Dunn
Inspiration for a contemporary dark wood floor and black floor hallway remodel in Austin
Inspiration for a contemporary dark wood floor and black floor hallway remodel in Austin

Sponsored
Fredericksburg, OH

High Point Cabinets
Columbus' Experienced Custom Cabinet Builder | 4x Best of Houzz Winner

 Leah Weinberg Design
Beach style medium tone wood floor, brown floor and tray ceiling living room photo in New York with white walls and a wall-mounted tv


 BGD&C Custom Homes

In an effort to accommodate family time, as well as provide a highly functional, world-class kitchen we designed an integrated family room and kitchen with enough space for a sizeable breakfast table, a large island with stool seating, and a significant amount of storage and counter space. Special touches included a painted tongue and groove ceiling, O’Brien Harris hand painted cabinetry with pewter hood, walnut countertop inset and quartzite countertops.
Architecture, Design & Construction by BGD&C
Interior Design by Kaldec Architecture + Design
Exterior Photography: Tony Soluri
Interior Photography: Nathan Kirkman

 Tricia Fortin Interiors
Layered in timeless blues, soft greens, and warm creams, this space balances tradition with everyday comfort. Thoughtfully designed with family in mind, the room invites both connection and quiet moments—ample seating encourages gathering, while a dedicated game table sets the stage for friendly competition and shared memories. A traditional secretary desk adds a functional, collected touch, perfect for homework, correspondence, or simply keeping life organized.
Comfortable, classic, and meant to be lived in—this is a living room where style and family life coexist beautifully.


 INTERIOR DESIGN DEVELOPMENT, LLC

Inspiration for a country u-shaped beige floor eat-in kitchen remodel in Grand Rapids with an undermount sink, shaker cabinets, green cabinets, gray backsplash, stainless steel appliances and an island

 Vani Sayeed Studios
Interior Design: Vani Sayeed Studios
Photo Credits: Jared Kuzia Photography
Inspiration for a mid-sized transitional u-shaped porcelain tile and gray floor kitchen remodel in Boston with marble countertops, white backsplash, paneled appliances, an island, shaker cabinets, green cabinets and subway tile backsplash
Inspiration for a mid-sized transitional u-shaped porcelain tile and gray floor kitchen remodel in Boston with marble countertops, white backsplash, paneled appliances, an island, shaker cabinets, green cabinets and subway tile backsplash

 Bruns Architecture
Tricia Shay Photography
Example of a large trendy courtyard concrete patio design in Milwaukee with no cover
Example of a large trendy courtyard concrete patio design in Milwaukee with no cover
1