
Search results for "Specially curated" in Home Design Ideas


 Kraft Custom Construction

This condo remodel consisted of redoing the kitchen layout and design to maximize the small space, while adding built-in storage throughout the home for added functionality. The kitchen was inspired by art-deco design elements mixed with classic style. The white painted custom cabinetry against the darker granite and butcher block split top counters creates a multi-layer visual interest in this refreshed kitchen. The history of the condo was honored with elements like the parquet flooring, arched doorways, and picture crown molding. Specially curated apartment sized appliances were added to economize the space while still matching our clients style. In other areas of the home, unused small closets and shelving were replaced with custom built-ins that added need storage but also beautiful design elements, matching the rest of the remodel. The final result was a new space that modernized the home and added functionality for our clients, while respecting the previous historic design of the original condo.
 Kraft Custom Construction

This condo remodel consisted of redoing the kitchen layout and design to maximize the small space, while adding built-in storage throughout the home for added functionality. The kitchen was inspired by art-deco design elements mixed with classic style. The white painted custom cabinetry against the darker granite and butcher block split top counters creates a multi-layer visual interest in this refreshed kitchen. The history of the condo was honored with elements like the parquet flooring, arched doorways, and picture crown molding. Specially curated apartment sized appliances were added to economize the space while still matching our clients style. In other areas of the home, unused small closets and shelving were replaced with custom built-ins that added need storage but also beautiful design elements, matching the rest of the remodel. The final result was a new space that modernized the home and added functionality for our clients, while respecting the previous historic design of the original condo.
Find the right local pro for your project

 Lisa Tharp Design
This new waterfront home is upgraded with architectural character. Custom furnishings and curated finds create a classically stylish backdrop to breezy barefoot living and frequent entertaining. Ocean views inspire the tranquil palette.

 Lorain Design Associates
With our design expertise and experienced project management, Lorain Design remodeled all 3 Bathrooms and the Laundry Room for these clients with large format patterned wood grain tile and light textured laminate cabinets that we fell in love with.
The warm look of wood-tone tile is one of our current favorites for creating an inviting spa-like ambiance for bathrooms.
The Primary Bath was made with an eye for aging in place and it's gorgeous! One sink is lower with knee space for a wheelchair if needed and the shower access has no curb or shower door to get in the way.
 Crespo Design Group
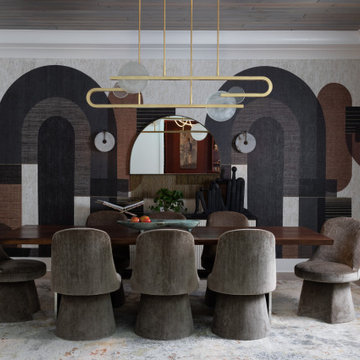
This sophisticated dining room showcases the perfect balance of contemporary artistry and timeless luxury. Designed by Crespo Design Group, the space features a custom dining table surrounded by sculptural upholstered chairs, creating an elegant setting for both intimate dinners and large-scale entertaining. A striking modern chandelier in warm brass finishes floats above the table, serving as a dramatic focal point while complementing the room's refined architectural details.
The dining room is anchored by a bold custom wall treatment featuring oversized geometric artwork and richly layered textures, creating depth and visual interest without overwhelming the space. Wide-plank hardwood flooring, tailored drapery, and a soft neutral area rug provide warmth and sophistication, while curated artwork throughout the home reinforces the sense of a carefully collected, gallery-inspired interior. Every element has been thoughtfully selected to create a seamless blend of comfort, functionality, and exceptional design.
Designed for luxury living, this custom dining room reflects Crespo Design Group's philosophy of creating interiors that are both highly functional and deeply personal. From bespoke furnishings and statement lighting to custom wall treatments and architectural detailing, every feature contributes to a sophisticated environment that encourages gathering, conversation, and memorable entertaining.
As a premier luxury interior design firm in Tampa, Florida, Crespo Design Group specializes in creating custom dining rooms, luxury living spaces, and bespoke residential interiors throughout Florida, the United States, and the Bahamas. Every project is tailored to each client's lifestyle, combining timeless design, exceptional craftsmanship, and carefully curated materials to create homes of enduring beauty.

 Chango
Architecture, Interior Design, Custom Furniture Design & Art Curation by Chango & Co.

Mid-sized trendy kids' white tile and ceramic tile cement tile floor and beige floor bathroom photo in New York with a one-piece toilet, white walls and a trough sink
Mid-sized trendy kids' white tile and ceramic tile cement tile floor and beige floor bathroom photo in New York with a one-piece toilet, white walls and a trough sink

 Dee Dee Lear
Example of a large transitional open concept medium tone wood floor and brown floor living room design in Dallas with white walls, a standard fireplace, a stacked stone fireplace and a media wall
 Crespo Design Group
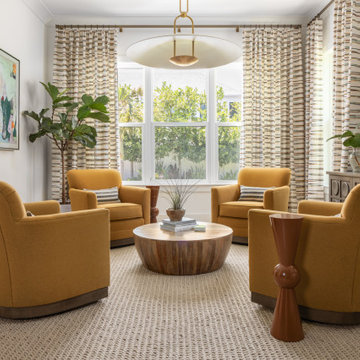
This inviting sitting room by Crespo Design Group blends modern organic design with timeless comfort, creating the perfect space for conversation and relaxation. A palette of warm ochre lounge chairs, natural wood accents, layered textures, and oversized windows fills the room with natural light while creating an atmosphere that feels both sophisticated and welcoming. Custom drapery, contemporary artwork, and curated accessories add depth and personality, reflecting a refined yet approachable luxury aesthetic.
Designed to encourage connection, the circular furniture arrangement centers around a sculptural wood coffee table, creating an intimate gathering space that balances comfort with elegant design. The combination of rich upholstery, woven textiles, indoor greenery, and statement lighting introduces warmth and visual interest while maintaining a clean, modern feel. Every detail has been thoughtfully selected to create a serene environment that complements today's luxury lifestyle.
As a premier luxury interior design firm in Tampa, Florida, Crespo Design Group specializes in custom residential interiors, luxury living spaces, and whole-home interior design throughout Florida, the United States, and the Bahamas. Our bespoke interiors combine timeless craftsmanship, curated furnishings, and personalized design solutions to create homes that are both beautiful and highly functional.






 Patti Ryan Interior Design

Curated style! Traditional Tudor architecture gets a makeover with a brush of white paint on the walls and purple hued paint on the ceiling. The black horned sconces draws your eye in to a space exuding beauty and pleasure; where one can relax and enjoy the coherent decor.
Gordon Gregory Photography
 Chango
Park Slope Townhouse Den
Interior design, custom furniture design & art curation by Chango & Co.
Photography by Ball & Albanese
Inspiration for a mid-sized transitional formal and open concept living room remodel in New York with white walls
Inspiration for a mid-sized transitional formal and open concept living room remodel in New York with white walls
 Trevor Fulmer Design
In this art-forward serene sanctuary, tranquility seamlessly blends with modernity. Elements of metal, stone, wood, and leather are thoughtfully layered against a neutral backdrop of whites, creams and neutrals. Classic architectural details add timeless charm, while curated Asian-inspired artwork introduces a sense of place. Contemporary furnishings and vintage accents strike balance between global influences and modern design. The result is a space that feels elevated, textural and deeply personal.

 Blythe Interiors
Eclectic galley dark wood floor and brown floor kitchen photo in San Diego with an undermount sink, flat-panel cabinets, dark wood cabinets, white backsplash, colored appliances, a peninsula and white countertops
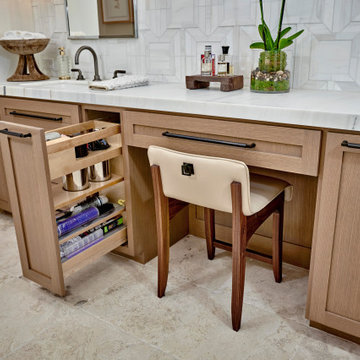
 Signature Designs Kitchen | Bath | Interiors
Step into this opulent bathroom, where we have seamlessly integrated elegant natural materials to create a space that embodies timeless sophistication. This thoughtfully reimagined sanctuary boasts an array of new windows that bathe the room in an abundance of natural light, while the exquisite shower is designed to rival the finest spa retreats. The striking slab shower serves as a stunning backdrop to the minimalist tub feature, harmonizing simplicity with luxury. Every detail has been painstakingly curated to evoke an unforgettable experience of understated indulgence and refinement. We invite you to appreciate this Signature Designs Kitchen, Bath, and Interiors project. Serving Parker, Lone Tree, Highlands Ranch, Boulder Colorado and beyond. #luxurybathroom #bathroomremodel #beforeandafter

 Nathan Taylor for Obelisk Home
Bedroom - large transitional master medium tone wood floor, brown floor, vaulted ceiling and wallpaper bedroom idea in Other with brown walls, a standard fireplace and a stone fireplace

 The Good Home - Interiors & Design
Maine Photo Company - Liz Donnelly
Bedroom - mid-sized coastal master light wood floor bedroom idea in Portland Maine with gray walls
Bedroom - mid-sized coastal master light wood floor bedroom idea in Portland Maine with gray walls
2