
Search results for "Specially" in Home Design Ideas
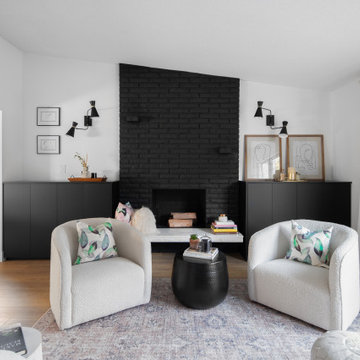
 EDSO Construction Ltd
Built Ins added to space
Mid-sized mid-century modern open concept vinyl floor family room photo in Vancouver with a wood stove and a brick fireplace
Mid-sized mid-century modern open concept vinyl floor family room photo in Vancouver with a wood stove and a brick fireplace


 Cabinets & Designs
A custom pantry design from Wood-Mode Custom Cabinetry.
Elegant ceramic tile kitchen pantry photo in Houston with recessed-panel cabinets and dark wood cabinets
Elegant ceramic tile kitchen pantry photo in Houston with recessed-panel cabinets and dark wood cabinets
Find the right local pro for your project
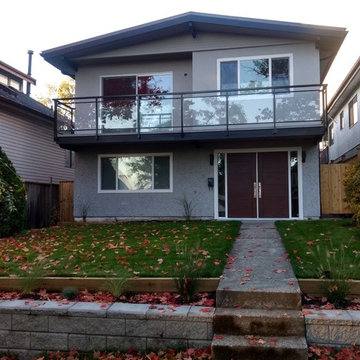


 ACM Design
Large mountain style stone beige front porch photo with a glass front door and a roof extension

 Ken Petrunick Custom Cabinets
Light wood floor living room photo in Toronto with white walls and a concealed tv

 Heiser Designs
Inspiration for a mid-sized transitional master gray tile and ceramic tile porcelain tile and double-sink freestanding bathtub remodel in Seattle with shaker cabinets, gray cabinets, an undermount sink, quartz countertops, a hinged shower door, white countertops and a built-in vanity

 Arch Studio, Inc.
California Ranch Farmhouse Style Design 2020
Large transitional open concept light wood floor, gray floor, vaulted ceiling and shiplap wall living room photo in San Francisco with gray walls, a ribbon fireplace, a stone fireplace and a wall-mounted tv
Large transitional open concept light wood floor, gray floor, vaulted ceiling and shiplap wall living room photo in San Francisco with gray walls, a ribbon fireplace, a stone fireplace and a wall-mounted tv

 Allard Ward Architects
Wiff Harmer
Inspiration for a timeless kitchen remodel in Nashville with an island and gray countertops
Inspiration for a timeless kitchen remodel in Nashville with an island and gray countertops

 Classic Homeworks
The basement batthroom is bright and open. There is plenty of room for the laundry facilities and additional cabinetry.
Corner shower - large traditional corner shower idea in Denver with beige walls, a vessel sink, shaker cabinets and green cabinets
Corner shower - large traditional corner shower idea in Denver with beige walls, a vessel sink, shaker cabinets and green cabinets
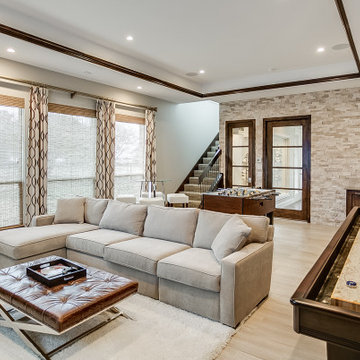


 Pantuso Architecture
Kitchen Special Feature: Appliance garage with lift up door works well when there might not be room for a side hinged door and allows for full access.

 User
Emily Gilbert Photography
Example of a huge classic dark wood floor dressing room design in New York with white cabinets, white walls and furniture-like cabinets
Example of a huge classic dark wood floor dressing room design in New York with white cabinets, white walls and furniture-like cabinets

 Carrick Custom Home Design
Courtesy of McEwan Custom Homes - Joe Carrick Designed the open space of the floor plan. Play room was designed by others.
Elegant gender-neutral carpeted playroom photo in Salt Lake City
Elegant gender-neutral carpeted playroom photo in Salt Lake City

 Allwood Construction Inc
Inspiration for a transitional white tile freestanding bathtub remodel in San Francisco with recessed-panel cabinets and dark wood cabinets

 Phoebe Howard
Laurey Glenn
Inspiration for a large cottage slate floor laundry room remodel in Nashville with white cabinets, onyx countertops, a side-by-side washer/dryer, open cabinets, black countertops, a drop-in sink and gray walls
Inspiration for a large cottage slate floor laundry room remodel in Nashville with white cabinets, onyx countertops, a side-by-side washer/dryer, open cabinets, black countertops, a drop-in sink and gray walls

 Dear Garden Associates, Inc.
A purple hyacinth bean vine (Lablab purpureus) drapes one of the gateways. Planted as an annual in Pennsylvania it will grow up to 20’ in a season, producing purple/pink flowers and fabulous purple pods all summer long. The leaves, flowers and pods look beautiful both clambering on the fence and in mixed bouquets.

 Kenorah Design + Build Ltd.
Example of a mid-sized transitional porcelain tile and gray floor foyer design in Vancouver with gray walls and a blue front door

 Coddington Design
Minimal, mindful design meets stylish comfort in this family home filled with light and warmth. Using a serene, neutral palette filled with warm walnut and light oak finishes, with touches of soft grays and blues, we transformed our client’s new family home into an airy, functionally stylish, serene family retreat. The home highlights modern handcrafted wooden furniture pieces, soft, whimsical kids’ bedrooms, and a clean-lined, understated blue kitchen large enough for the whole family to gather.
 Kenorah Design + Build Ltd.
Master bedroom with beautiful dark green shiplap feature wall
Example of a mid-sized transitional master light wood floor and brown floor bedroom design in Vancouver with green walls
Example of a mid-sized transitional master light wood floor and brown floor bedroom design in Vancouver with green walls
24