
Search results for "Specialty tile" in Home Design Ideas
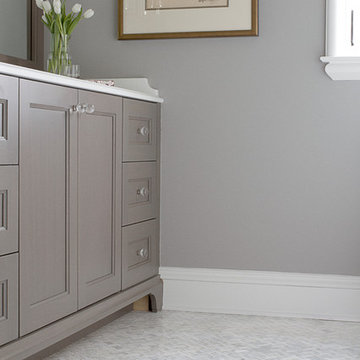
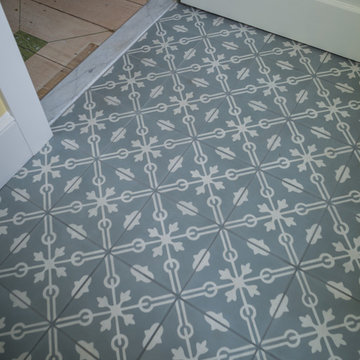
 Calista Interiors
Heiser Media

Huge farmhouse built-in desk dark wood floor study room photo in Seattle with white walls and no fireplace
Huge farmhouse built-in desk dark wood floor study room photo in Seattle with white walls and no fireplace
Find the right local pro for your project
 Gibson Gimpel Interior Design

Entry with Custom-Designed Floating Staircase [Photography by Dan Piassick]
Mid-sized trendy light wood floor and beige floor staircase photo in Dallas with white walls and a metal front door
Mid-sized trendy light wood floor and beige floor staircase photo in Dallas with white walls and a metal front door
 Spacecrafting / Architectural Photography
Builder: Carl M. Hansen Companies - Photo: Spacecrafting Photography

Inspiration for a timeless built-in desk linoleum floor study room remodel in Minneapolis with gray walls
Inspiration for a timeless built-in desk linoleum floor study room remodel in Minneapolis with gray walls
 Oakley Home Builders
Krista Sobkowiak

Inspiration for a large coastal stone front porch remodel in Chicago with a roof extension
Inspiration for a large coastal stone front porch remodel in Chicago with a roof extension

Sponsored
Fredericksburg, OH

High Point Cabinets
Columbus' Experienced Custom Cabinet Builder | 4x Best of Houzz Winner

 Signature Designs Kitchen | Bath | Interiors
Winner of "HOME OF THE YEAR 2016" San Diego Home and Garden Lifestyles Magazine featuring this great contemporary kitchen remodel in An Irving Gill renovation near Balboa Park stays true to its historic essence.
More about the project.
This young couple has a creative back ground, one being an actor and the other being a teacher who inspires others. They now enjoy a new historical home with amazing touches of modern styling and comforts. The home was designed by renowned architect Irving Gill in 1905 and is on the historical register but it only applies to the exterior of the home. The brick pillar is an original feature from the home's turn-of-the-century stove. The window casings were built to replicate the original Douglas Fir windows as seen on Gill's original plans, and all the molding was redone in his signature flush style as well. The central feature in this kitchen is the Yellow Italian Bertazzoni Range with a single herringbone tiled back splash. The cabinetry is a light gray paired perfectly with a dark "graphite" gray island, and industrial vents at the toe kick enhance the overall look.
Builder Jon Walsh / Kim Grant Architect
Kitchen Design Bonnie Bagley Catlin
Handle free Cabinetry
Signature Designs Kitchen Bath
Cabinetry: Modern Cabinetry
Floors: Existing Fir Wood Floors
Backsplash: Porcelain Tile
Countertops: Quartz
 Brehm Architects
Kaskel Photo

Inspiration for a mid-sized timeless formal and enclosed dark wood floor and brown floor living room remodel in Chicago with yellow walls, a standard fireplace, a stone fireplace and no tv
Inspiration for a mid-sized timeless formal and enclosed dark wood floor and brown floor living room remodel in Chicago with yellow walls, a standard fireplace, a stone fireplace and no tv
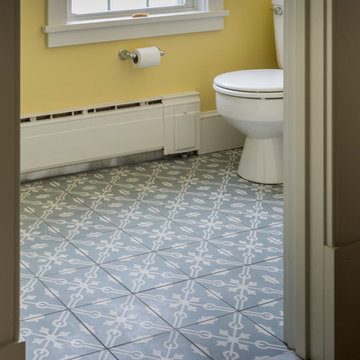
 Old Port Specialty Tile Co
Bill lee Imaging
Inspiration for an eclectic bathroom remodel in Portland Maine
Inspiration for an eclectic bathroom remodel in Portland Maine
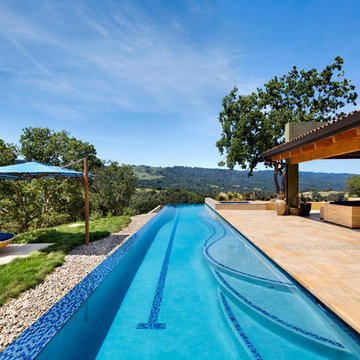
 Stoecker and Northway Architects, Inc.
Photo taken by, Bernard Andre
Hot tub - large southwestern backyard tile and rectangular lap hot tub idea in San Francisco
Hot tub - large southwestern backyard tile and rectangular lap hot tub idea in San Francisco

Sponsored
Columbus, OH

Hope Restoration & General Contracting
Columbus Design-Build, Kitchen & Bath Remodeling, Historic Renovations
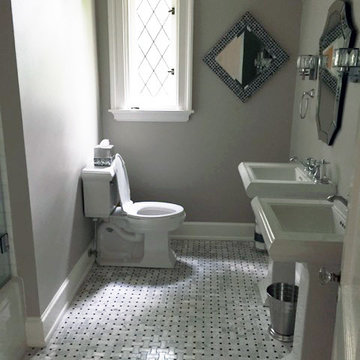
 Specialty Tile
Alcove bathtub - mid-sized transitional 3/4 white tile and subway tile ceramic tile alcove bathtub idea in Atlanta with a two-piece toilet, gray walls and a pedestal sink

 Corbin Reeves Construction
Large trendy open concept and formal porcelain tile and beige floor living room photo in Orange County with a two-sided fireplace, a metal fireplace and a media wall

 Loot Design House
David Pappazian
Inspiration for a mediterranean patio remodel in Portland with a fire pit and a gazebo
Inspiration for a mediterranean patio remodel in Portland with a fire pit and a gazebo
 Specialty Tile
Double sinks, a large open vanity, and classic white subway tile in 3x6's make the kid's bathroom bright and functional. Again, the homeowner chose gray grout for aesthetic and practical reasons. Modern farmhouse touches continue throughout this room tying it to the rest of the house.
Home of Lesley & Sam Graham
Contractor Mark Lewis of Lonestar Builders Inc
Architect Dan Olah of Olah Design Group
Tile from Specialty Tile Products
Photos Courtesy of Lesley W. Graham
http://www.lesleywgraham.com/2013/09/home-tour-girls-bathroom.html



 Fred Sons Remodeling Specialties
Bathroom with pocket door.
Photos by Fred Sons
Inspiration for a small modern master brown tile and porcelain tile slate floor alcove shower remodel in Detroit with a pedestal sink and orange walls
Inspiration for a small modern master brown tile and porcelain tile slate floor alcove shower remodel in Detroit with a pedestal sink and orange walls
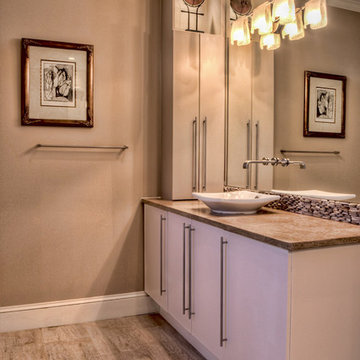 Specialty Tile
Photos by Specialty Tile Products
Example of a large transitional master beige tile and stone tile pebble tile floor freestanding bathtub design in Atlanta with a vessel sink, flat-panel cabinets, white cabinets, granite countertops and gray walls
Example of a large transitional master beige tile and stone tile pebble tile floor freestanding bathtub design in Atlanta with a vessel sink, flat-panel cabinets, white cabinets, granite countertops and gray walls
 Specialty Tile
Photos by Specialty Tile Products
Large transitional master beige tile and stone tile pebble tile floor freestanding bathtub photo in Atlanta with a vessel sink, flat-panel cabinets, white cabinets, granite countertops and gray walls
Large transitional master beige tile and stone tile pebble tile floor freestanding bathtub photo in Atlanta with a vessel sink, flat-panel cabinets, white cabinets, granite countertops and gray walls
42