
Search results for "Specialty tile" in Home Design Ideas
 Hamilton Park Interiors
Tres Chic
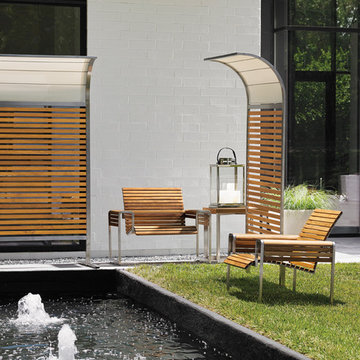
Trendy backyard patio fountain photo in Salt Lake City with no cover
Trendy backyard patio fountain photo in Salt Lake City with no cover

 June DeLugas Interiors
J. Sinclair
Large elegant stone back porch photo in Raleigh with a roof extension
Large elegant stone back porch photo in Raleigh with a roof extension
 Specialty Tile
Photos courtesy of the homeowners.
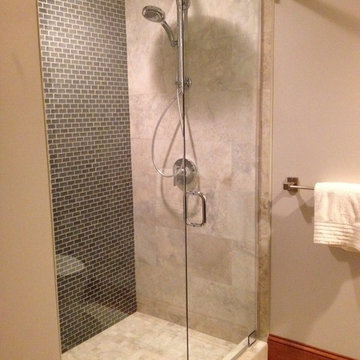
Inspiration for a timeless brown tile and glass tile porcelain tile bathroom remodel in Atlanta with beige walls
Inspiration for a timeless brown tile and glass tile porcelain tile bathroom remodel in Atlanta with beige walls
Find the right local pro for your project
 The Wood Floor Store

Marazzi Silk Sophisticated 12x24 Porcelain Tile on staggard joint with Bliss Silver Aspen Slate and Glass Mixed Linear Random Border
Inspiration for a large transitional master porcelain tile and beige tile porcelain tile alcove shower remodel
Inspiration for a large transitional master porcelain tile and beige tile porcelain tile alcove shower remodel
 LL Flooring

Handscraped or distressed hardwood floors have a natural worn appearance. They look like floors from the days when floors were finished by hand.
Example of a large trendy formal and open concept light wood floor and beige floor living room design with blue walls
Example of a large trendy formal and open concept light wood floor and beige floor living room design with blue walls

 CHRISTIAN DEAN ARCHITECTURE, LLC
Alabama limestone, 'Silver shadow' from Vetter Stone Co.
Polished and honed on living room side.
Custom steel f.p. surround.
Photo by: Chad Holder
Inspiration for a mid-sized scandinavian formal and enclosed light wood floor living room remodel in Minneapolis with white walls, a standard fireplace, no tv and a tile fireplace
Inspiration for a mid-sized scandinavian formal and enclosed light wood floor living room remodel in Minneapolis with white walls, a standard fireplace, no tv and a tile fireplace

 Haven Design and Construction
Matthew Niemann Photography
Inspiration for a transitional laundry room remodel in Austin
Inspiration for a transitional laundry room remodel in Austin



 Lindsay Pincus Design
Lauren Anderson
Living room - mid-sized transitional enclosed light wood floor and beige floor living room idea in San Francisco with a music area, white walls, a standard fireplace, a media wall and a tile fireplace
Living room - mid-sized transitional enclosed light wood floor and beige floor living room idea in San Francisco with a music area, white walls, a standard fireplace, a media wall and a tile fireplace

 Corinthian Fine Homes
These homeowners are well known to our team as repeat clients and asked us to convert a dated deck overlooking their pool and the lake into an indoor/outdoor living space. A new footer foundation with tile floor was added to withstand the Indiana climate and to create an elegant aesthetic. The existing transom windows were raised and a collapsible glass wall with retractable screens was added to truly bring the outdoor space inside. Overhead heaters and ceiling fans now assist with climate control and a custom TV cabinet was built and installed utilizing motorized retractable hardware to hide the TV when not in use.
As the exterior project was concluding we additionally removed 2 interior walls and french doors to a room to be converted to a game room. We removed a storage space under the stairs leading to the upper floor and installed contemporary stair tread and cable handrail for an updated modern look. The first floor living space is now open and entertainer friendly with uninterrupted flow from inside to outside and is simply stunning.
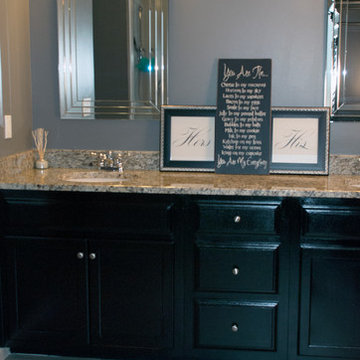 Specialty Tile
Design & Photos: Specialty Tile Products
Installation: A Masterpiece Remodeling
Example of a trendy gray tile and porcelain tile porcelain tile bathroom design in Atlanta with recessed-panel cabinets, black cabinets, laminate countertops and green walls
Example of a trendy gray tile and porcelain tile porcelain tile bathroom design in Atlanta with recessed-panel cabinets, black cabinets, laminate countertops and green walls

 AquaTerra Outdoors
The homeowner of this traditional home requested a traditional pool and spa with a resort-like style and finishes. AquaTerra was able to create this wonderful outdoor environment with all they could have asked for.
While the pool and spa may be simple on the surface, extensive planning went into this environment to incorporate the intricate deck pattern. During site layout and during construction, extreme attention to detail was required to make sure nothing compromised the precise deck layout.
The pool is 42'x19' and includes a custom water feature wall, glass waterline tile and a fully tiled lounge with bubblers. The separate spa is fully glass tiled and is designed to be a water feature with custom spillways when not in use. LED lighting is used in both the pool and spa to create dramatic lighting that can be enjoyed at night.
The pool/spa deck is made of 2'x2' travertine stones, four to a square, creating a 4'x4' grid that is rotated 45 degrees in relation to the pool. In between all of the stones is synthetic turf that ties into the synthetic turf putting green that is adjacent to the deck. Underneath all of this decking and turf is a concrete sub-deck to support and drain the entire system.
Finishes and details that increase the aesthetic appeal for project include:
-All glass tile spa and spa basin
-Travertine deck
-Tiled sun lounge with bubblers
-Custom water feature wall
-LED lighting
-Synthetic turf
This traditional pool and all the intricate details make it a perfect environment for the homeowners to live, relax and play!
Photography: Daniel Driensky

 TCP Custom Outdoor Living
This freestanding covered patio with an outdoor kitchen and fireplace is the perfect retreat! Just a few steps away from the home, this covered patio is about 500 square feet.
The homeowner had an existing structure they wanted replaced. This new one has a custom built wood
burning fireplace with an outdoor kitchen and is a great area for entertaining.
The flooring is a travertine tile in a Versailles pattern over a concrete patio.
The outdoor kitchen has an L-shaped counter with plenty of space for prepping and serving meals as well as
space for dining.
The fascia is stone and the countertops are granite. The wood-burning fireplace is constructed of the same stone and has a ledgestone hearth and cedar mantle. What a perfect place to cozy up and enjoy a cool evening outside.
The structure has cedar columns and beams. The vaulted ceiling is stained tongue and groove and really
gives the space a very open feel. Special details include the cedar braces under the bar top counter, carriage lights on the columns and directional lights along the sides of the ceiling.
Click Photography
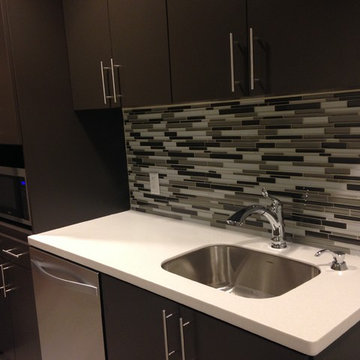 Specialty Tile
Specialty Tile Products
Kitchen - small contemporary kitchen idea in Atlanta with an undermount sink, quartz countertops, gray backsplash, glass tile backsplash, flat-panel cabinets, gray cabinets and stainless steel appliances
Kitchen - small contemporary kitchen idea in Atlanta with an undermount sink, quartz countertops, gray backsplash, glass tile backsplash, flat-panel cabinets, gray cabinets and stainless steel appliances


 David Heide Design Studio
Architecture & Interior Design: David Heide Design Studio
Photos: Susan Gilmore Photography
Example of a classic formal and enclosed medium tone wood floor living room design in Minneapolis with yellow walls, a standard fireplace, a tile fireplace and no tv
Example of a classic formal and enclosed medium tone wood floor living room design in Minneapolis with yellow walls, a standard fireplace, a tile fireplace and no tv

 Hills & Grant
photo: Lisa Petrole
Inspiration for a large modern open concept porcelain tile living room remodel in San Francisco with a bar, white walls, a ribbon fireplace, a concrete fireplace and a wall-mounted tv
Inspiration for a large modern open concept porcelain tile living room remodel in San Francisco with a bar, white walls, a ribbon fireplace, a concrete fireplace and a wall-mounted tv
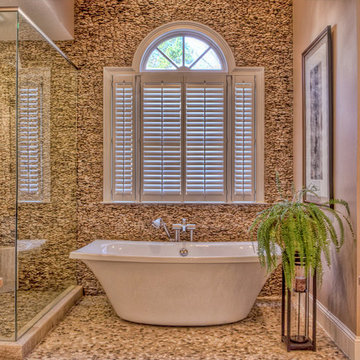 Specialty Tile
Photos by Specialty Tile Products
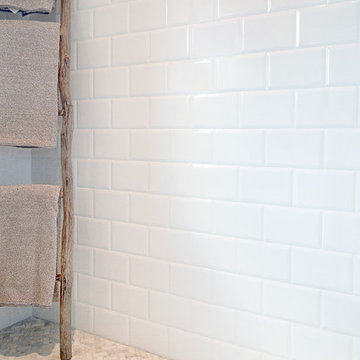
Freestanding bathtub - large transitional master beige tile and stone tile pebble tile floor freestanding bathtub idea in Atlanta with a vessel sink, flat-panel cabinets, white cabinets, granite countertops and gray walls
Freestanding bathtub - large transitional master beige tile and stone tile pebble tile floor freestanding bathtub idea in Atlanta with a vessel sink, flat-panel cabinets, white cabinets, granite countertops and gray walls
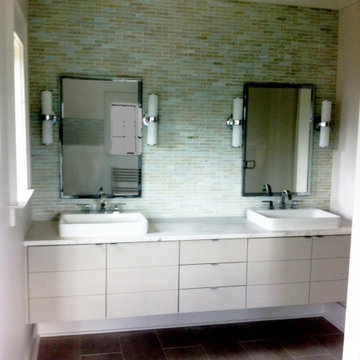 Specialty Tile
A modern bathroom with double sink, custom vanity, and accents of glass mosaic tile. The wall behind the vanity features beautiful glass mosaics in a soft modern blend which compliments the marble counter beautifully.
Specialty Tile Products/Geurcio Creative

Sponsored
Columbus, OH

Structural Remodeling
Franklin County's Heavy Timber Specialists | Best of Houzz 2020!
 Specialty Tile
Specialty Tile Products
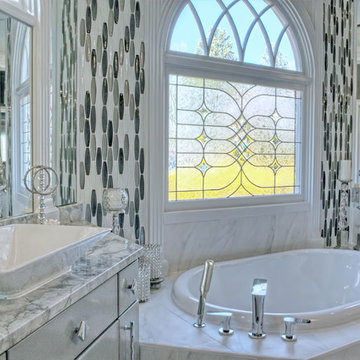
Example of a large trendy master white tile and porcelain tile porcelain tile drop-in bathtub design in Atlanta with a vessel sink, flat-panel cabinets, gray cabinets, marble countertops and gray walls
Example of a large trendy master white tile and porcelain tile porcelain tile drop-in bathtub design in Atlanta with a vessel sink, flat-panel cabinets, gray cabinets, marble countertops and gray walls
 Melinamade - Residential Design + Interiors

Home office off kitchen with 3 work stations, built-in outlets on top of counters, printer pull-outs, and file drawers.
Study room - mid-sized transitional built-in desk porcelain tile and gray floor study room idea in San Francisco with gray walls
Study room - mid-sized transitional built-in desk porcelain tile and gray floor study room idea in San Francisco with gray walls
40