
Search results for "Specific combination" in Home Design Ideas
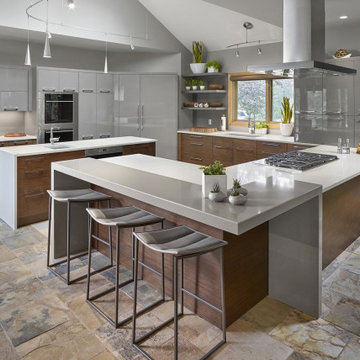
 KSI Cuisine Solutions
Contemporary kitchens combine natural elements such as wood and stone, as well as manufactured materials such as stainless steel and glass, to create the specific look.

 Santa Barbara Home Design
Design Consultant Jeff Doubét is the author of Creating Spanish Style Homes: Before & After – Techniques – Designs – Insights. The 240 page “Design Consultation in a Book” is now available. Please visit SantaBarbaraHomeDesigner.com for more info.
Jeff Doubét specializes in Santa Barbara style home and landscape designs. To learn more info about the variety of custom design services I offer, please visit SantaBarbaraHomeDesigner.com
Jeff Doubét is the Founder of Santa Barbara Home Design - a design studio based in Santa Barbara, California USA.

 WoodBaker Contracting
Freestanding bathtub - eclectic master green tile black floor freestanding bathtub idea in Houston with flat-panel cabinets, medium tone wood cabinets, white walls, a vessel sink, wood countertops and brown countertops
Find the right local pro for your project

 UltraCraft Cabinetry
Door Styles: Metropolis Door in Silver Elm Vertical and South Beach Door in Powder
Photographer: The ShadowLight Group
Mid-sized trendy l-shaped medium tone wood floor and brown floor eat-in kitchen photo in Raleigh with flat-panel cabinets, light wood cabinets, white backsplash, stainless steel appliances, an island, solid surface countertops and an undermount sink
Mid-sized trendy l-shaped medium tone wood floor and brown floor eat-in kitchen photo in Raleigh with flat-panel cabinets, light wood cabinets, white backsplash, stainless steel appliances, an island, solid surface countertops and an undermount sink
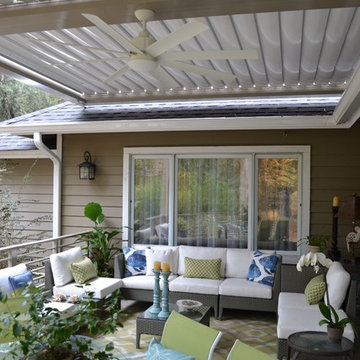
 Coastal Canvas Products
The louvered roof system beautifully combines style & function to any patio and with its 160 degree range of motion, patio enjoyment can be had rain or shine! This system integrates with existing architecture and can be created to your needs & specifications. With a quick press of a button the louvered roof can open or close allowing you to enjoy the sun or the shade- the choice is yours.

 User
UserExample of a beach style master white floor freestanding bathtub design with flat-panel cabinets, light wood cabinets, white walls, an undermount sink, a hinged shower door and white countertops
 Crystal Cabinets
GRAND PRIZE OTHER ROOM
Nar Design Group, Sacramento, CA
Photography by: Fred Donham

Dramatic colors, finishes and textures create this eclectic study. Featuring black gloss laminate drawers.


 Hom Personal Interiors

The EXTERIOR of the house begins the Grey theme. It is accented with a strong white contrast as well as strokes of black that enhance like touches of “mascara” to the house. The Verandah wraps completely around the front and the right side of the house with French doors off the Study and Dining Room and then ending at the backyard and Pool and Patio for a house that lives Indoor and Out.
 Genay Bell Interior Design
Kim Nowell Photography

Small beach style blue tile porcelain tile tub/shower combo photo in Seattle with an undermount sink, shaker cabinets, white cabinets, granite countertops and gray walls
Small beach style blue tile porcelain tile tub/shower combo photo in Seattle with an undermount sink, shaker cabinets, white cabinets, granite countertops and gray walls
 Quail Homes
Re-PDX Photography.com
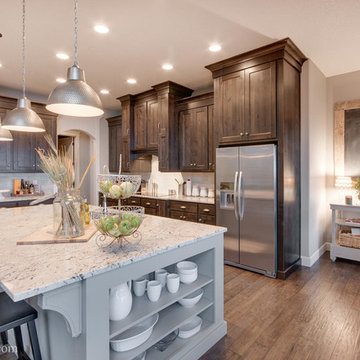
Inspiration for a large craftsman medium tone wood floor kitchen remodel in Portland with an undermount sink, dark wood cabinets, stainless steel appliances and an island
Inspiration for a large craftsman medium tone wood floor kitchen remodel in Portland with an undermount sink, dark wood cabinets, stainless steel appliances and an island
 Perrysburg Floor Coverings & Kitchen Design

Shown in Jefferson Raised Panel knotty alder Amaretto and oak Harbor Mist Coastal
Inspiration for a large transitional l-shaped dark wood floor eat-in kitchen remodel with an undermount sink, raised-panel cabinets, gray cabinets, quartzite countertops, white backsplash, stainless steel appliances and an island
Inspiration for a large transitional l-shaped dark wood floor eat-in kitchen remodel with an undermount sink, raised-panel cabinets, gray cabinets, quartzite countertops, white backsplash, stainless steel appliances and an island
 Scot Eckley, Inc.
Photography by: Alex Crook
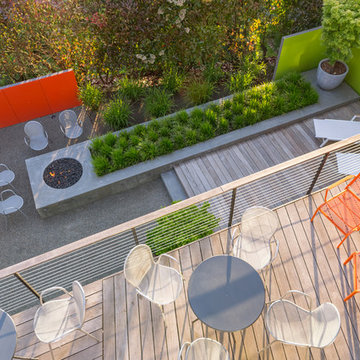
Inspiration for a contemporary home design remodel in Seattle
Inspiration for a contemporary home design remodel in Seattle

Sponsored
Fredericksburg, OH

High Point Cabinets
Columbus' Experienced Custom Cabinet Builder | 4x Best of Houzz Winner
 Ninzan Studio, LLC

This is an example of a mid-sized coastal drought-tolerant and partial sun side yard concrete paver and wood fence garden path in Tampa for summer.
 LandArt

A magnificent cobblestone driveway horseshoes around to a modern French Chateau estate.
These homeowners were looking for a comprehensive landscape plan for their newly completed custom home. They wanted an extensive driveway, a planting plan that would provide privacy in some key areas while accentuating the style of the home, as well as a pool, fire feature, hot tub, new stone entrances, and a play center on artificial turf. We provided a design that brought together all these items with a very specific colour palette which we repeated throughout different elements.
 Carpenter & MacNeille
Richard Mandelkorn

Example of a mid-sized arts and crafts medium tone wood floor and brown floor foyer design in Boston with gray walls and a medium wood front door
Example of a mid-sized arts and crafts medium tone wood floor and brown floor foyer design in Boston with gray walls and a medium wood front door
 Everingham Design
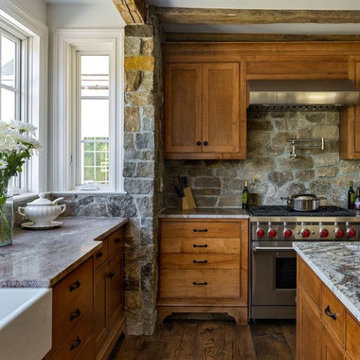
Example of a mid-sized mountain style l-shaped dark wood floor and brown floor eat-in kitchen design in Columbus with a farmhouse sink, flat-panel cabinets, light wood cabinets, granite countertops, gray backsplash, stone tile backsplash, stainless steel appliances, an island and gray countertops

Sponsored
Fredericksburg, OH
High Point Cabinets
Columbus' Experienced Custom Cabinet Builder | 4x Best of Houzz Winner
 Mariana Savage Design

Mid-sized trendy master gray tile and porcelain tile double-sink, mosaic tile floor and white floor freestanding bathtub photo in Miami with flat-panel cabinets, black cabinets, concrete countertops, black countertops and a freestanding vanity
 Amanda Miller
Paul Goyette Photography-
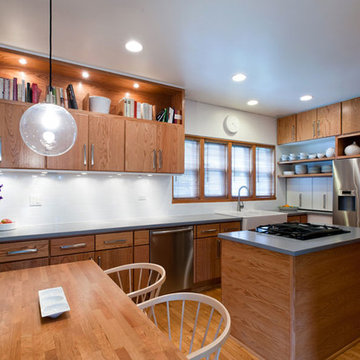
Kitchen design, contemporary oak cabinets, shelves for storage, quartz countertops, combination of open and closed storage, subway tile backsplash

 McGuire + Co. Kitchen & Bath
Kitchen design and full gut remodel in post and beam kitchen. New layout to improve functionality and flow, with center kitchen island, tall pantry storage cabinet, soft gray-beige shaker-style cabinets (Benjamin Moore Revere Pewter), quartz countertop, stacked subway tile backsplash, metal mesh cabinet fronts, Thermador range and hood vent, paneled refrigerator, Shaw's fireclay apron-front sink, matte black fixtures and hardware, cable lighting, and hardwood flooring.
31