
Search results for "Specific path" in Home Design Ideas
 Joe's Paving
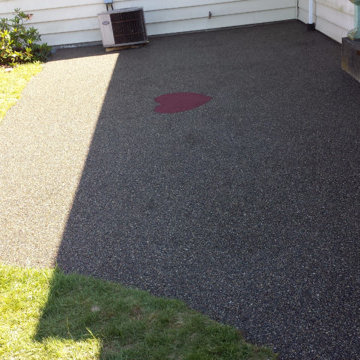
Joe's Pebblestone Installations is a new environmentally friendly product that is priced at less than half of most paving options. Comes with 5 year warranty. This is a seamless polymerized aggregate, stronger than concrete and flexible and installs over existing concrete, asphalt, wood, pavers and tile. Did we tell you, this product can be custom colored?
Perfect For:
New paving and resurfacing of driveways, walkways, patios
Roof top courtyards, arenas and play areas
Tennis courts and track fields
Garage Interiors
New and Resurfacing of Steps (non-slip)
Parging on exposed perimeter walls, basements
Specifics:
- Installs over existing concrete, asphalt, wood, pavers and tile : No need for removal!
- Attractive / Seamless / Durable
- UV stable / impervious to salt & de-icer solutions / easy snow removal
- Impact absorbing
- Crack resistant and flexible to withstand minor ground movement
- Skid & slip resistant in all weather conditions / withstands freeze & thaw cycles and climatic changes with ease.
Chilliwack Paving
 Joe's Paving
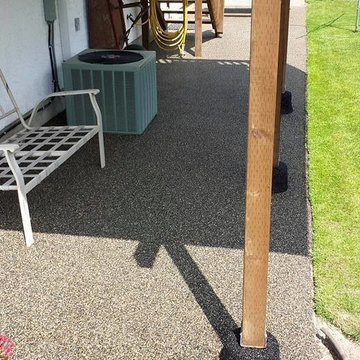
Joe's Pebblestone Installations is a new environmentally friendly product that is priced at less than half of most paving options. Comes with 5 year warranty. This is a seamless polymerized aggregate, stronger than concrete and flexible and installs over existing concrete, asphalt, wood, pavers and tile. Did we tell you, this product can be custom colored?
Perfect For:
New paving and resurfacing of driveways, walkways, patios
Roof top courtyards, arenas and play areas
Tennis courts and track fields
Garage Interiors
New and Resurfacing of Steps (non-slip)
Parging on exposed perimeter walls, basements
Specifics:
- Installs over existing concrete, asphalt, wood, pavers and tile : No need for removal!
- Attractive / Seamless / Durable
- UV stable / impervious to salt & de-icer solutions / easy snow removal
- Impact absorbing
- Crack resistant and flexible to withstand minor ground movement
- Skid & slip resistant in all weather conditions / withstands freeze & thaw cycles and climatic changes with ease.
Chilliwack Paving
 Joe's Paving
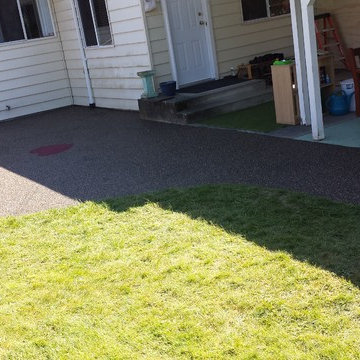
Joe's Pebblestone Installations is a new environmentally friendly product that is priced at less than half of most paving options. Comes with 5 year warranty. This is a seamless polymerized aggregate, stronger than concrete and flexible and installs over existing concrete, asphalt, wood, pavers and tile. Did we tell you, this product can be custom colored?
Perfect For:
New paving and resurfacing of driveways, walkways, patios
Roof top courtyards, arenas and play areas
Tennis courts and track fields
Garage Interiors
New and Resurfacing of Steps (non-slip)
Parging on exposed perimeter walls, basements
Specifics:
- Installs over existing concrete, asphalt, wood, pavers and tile : No need for removal!
- Attractive / Seamless / Durable
- UV stable / impervious to salt & de-icer solutions / easy snow removal
- Impact absorbing
- Crack resistant and flexible to withstand minor ground movement
- Skid & slip resistant in all weather conditions / withstands freeze & thaw cycles and climatic changes with ease.
Chilliwack Paving
 Joe's Paving
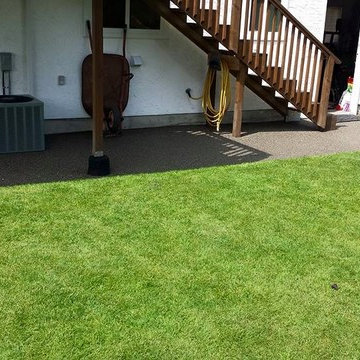
Joe's Pebblestone Installations is a new environmentally friendly product that is priced at less than half of most paving options. Comes with 5 year warranty. This is a seamless polymerized aggregate, stronger than concrete and flexible and installs over existing concrete, asphalt, wood, pavers and tile. Did we tell you, this product can be custom colored?
Perfect For:
New paving and resurfacing of driveways, walkways, patios
Roof top courtyards, arenas and play areas
Tennis courts and track fields
Garage Interiors
New and Resurfacing of Steps (non-slip)
Parging on exposed perimeter walls, basements
Specifics:
- Installs over existing concrete, asphalt, wood, pavers and tile : No need for removal!
- Attractive / Seamless / Durable
- UV stable / impervious to salt & de-icer solutions / easy snow removal
- Impact absorbing
- Crack resistant and flexible to withstand minor ground movement
- Skid & slip resistant in all weather conditions / withstands freeze & thaw cycles and climatic changes with ease.
Chilliwack Paving

 Urban Oasis Landscape Design
The classic Spanish architecture of the house needed a memorable courtyard to welcome visitors and an extra dose of curb appeal. We designed an exquisite wrought iron front gate as the first point of entry with a Moorish star fountain just beyond that beckons you to enter. A creamy white sandstone creates an ethereal floor with a subtle but striking border detail around the fountain. Original Malibu-style tile was designed specifically for the fountain and custom colors complete this elegant and lovely water feature. The soft sound of brimming water is a soothing balm in a busy city day.

 Stonepocket Unique Landscapes
Weeping Larix pendula has beautiful yellow fall color.
Composite Deck
Minnesota Nursery and Landscape 2015 Award
Inspiration for a mid-sized transitional backyard deck remodel in Minneapolis with no cover
Inspiration for a mid-sized transitional backyard deck remodel in Minneapolis with no cover

 SGDI - Sarah Gallop Design Inc.
The objective was to create a warm neutral space to later customize to a specific colour palate/preference of the end user for this new construction home being built to sell. A high-end contemporary feel was requested to attract buyers in the area. An impressive kitchen that exuded high class and made an impact on guests as they entered the home, without being overbearing. The space offers an appealing open floorplan conducive to entertaining with indoor-outdoor flow.
Due to the spec nature of this house, the home had to remain appealing to the builder, while keeping a broad audience of potential buyers in mind. The challenge lay in creating a unique look, with visually interesting materials and finishes, while not being so unique that potential owners couldn’t envision making it their own. The focus on key elements elevates the look, while other features blend and offer support to these striking components. As the home was built for sale, profitability was important; materials were sourced at best value, while retaining high-end appeal. Adaptations to the home’s original design plan improve flow and usability within the kitchen-greatroom. The client desired a rich dark finish. The chosen colours tie the kitchen to the rest of the home (creating unity as combination, colours and materials, is repeated throughout).
Photos- Paul Grdina
 Urban Oasis Landscape Design
The classic Spanish architecture of the house needed a memorable courtyard to welcome visitors and an extra dose of curb appeal. We designed an exquisite wrought iron front gate as the first point of entry with a Moorish star fountain just beyond that beckons you to enter. A creamy white sandstone creates an ethereal floor with a subtle but striking border detail around the fountain. Original Malibu-style tile was designed specifically for the fountain and custom colors complete this elegant and lovely water feature. The soft sound of brimming water is a soothing balm in a busy city day.
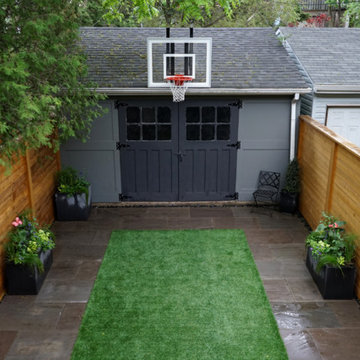
 ACRE landscape architecture + design studio

This Riverdale courtyard is a beautiful, multi-functional space specifically designed to meet the needs of the client.
The small bbq shelf on the upper deck provides just the right amount of space without hindering the transition down to grade. Wrapped steps ramp up the style in a very simple, linear space.
Artificial turf is great for the resident dog, and it can take a beating from a kids using the basketball net. The perimeter walkway is heated in the winter so that there is always a clear path to the garage, no matter the weather.
Wide re-purposed carriage doors swing into the yard and allow the garage to integrate with the landscape.
The space under the deck is a perfect hidden lounge with total privacy and a sense of calm. A custom screen hides the AC unit, and the trough drain becomes a playful feature with a whimsical fish pattern.
 ACRE landscape architecture + design studio
This Riverdale courtyard is a beautiful, multi-functional space specifically designed to meet the needs of the client.
The small bbq shelf on the upper deck provides just the right amount of space without hindering the transition down to grade. Wrapped steps ramp up the style in a very simple, linear space.
Artificial turf is great for the resident dog, and it can take a beating from a kids using the basketball net. The perimeter walkway is heated in the winter so that there is always a clear path to the garage, no matter the weather.
Wide re-purposed carriage doors swing into the yard and allow the garage to integrate with the landscape.
The space under the deck is a perfect hidden lounge with total privacy and a sense of calm. A custom screen hides the AC unit, and the trough drain becomes a playful feature with a whimsical fish pattern.
 Drawn by Nature Landscaping
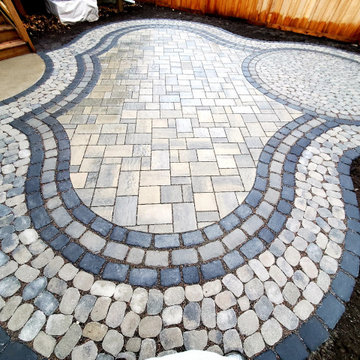
We built this beautiful, one of a kind, permeable patio using Techo Bloc MIsta, Antika, and Villagio pavers in November 2020. This patio shape was designed initially by the homeowner, and we ended up choosing the specific pavers to use and how they'd all incorporate into it.
Since the backyard is not very big we fused together a PATIO AND A WALKWAY into 1 375 square foot patio space. There is room for outdoor furniture, circulation, and a unique walking path stretching about 75' around the entire perimeter of the patio. Kid friendly, and garden friendly! The outside walkway will aid as navigation to small little pockets of garden spaces.
 Chicagoland Home Products
Chicagoland Home Products arrived in Gurnee, Illinois with storage solutions that helped a garage to become all that it could be. In fact, if garages could talk and fill out surveys, 100% of those surveyed would want to be like this one. Every garage wants to be more than a place to park a car or a home to the haphazardly stored.
The Gurnee goal was to deliver a custom garage storage package that, among other things, helped kids easily access their play brooms and shovels. Part of that solution, also, gave the children a way to put away their rakes and little lawnmowers. What parent wouldn’t be pleased to see a child’s playthings neatly placed on hooks and shelves, specifically designed, to be within reach of the child? It’s just possible this would make it easier to pull the car into the garage without stopping to clear a path.

Since it works for kids to have a storage solution of their own, why not give equal opportunity for the adults to put away their toys and tools? With custom garage storage like this, your golf clubs, shoes and accessories, will have a home. They will want to leap out of your vehicle and onto their convenient shelves.
Just about anything can be hung on the slat wall – it is perfect for holding lawn equipment, tools and even more toys. With so many things needing to be recharged these days, note the convenient work surface and charging area.
One other thing, those garages that were surveyed, wanted to look good too. While your garage can choose what fits its own style, this garage wanted its storage to be wrapped in a Merapi finish with square brushed chrome handles. Now, it looks good, has lots of room, is accessible for kids and adults, is organized, and ready to handle the challenges that you give it.
 ACRE landscape architecture + design studio
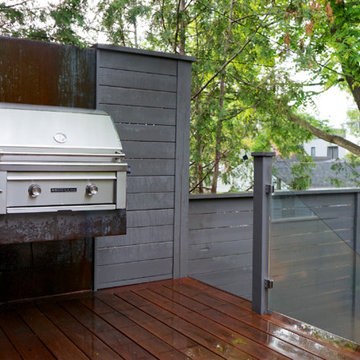
This Riverdale courtyard is a beautiful, multi-functional space specifically designed to meet the needs of the client.
The small bbq shelf on the upper deck provides just the right amount of space without hindering the transition down to grade. Wrapped steps ramp up the style in a very simple, linear space.
Artificial turf is great for the resident dog, and it can take a beating from a kids using the basketball net. The perimeter walkway is heated in the winter so that there is always a clear path to the garage, no matter the weather.
Wide re-purposed carriage doors swing into the yard and allow the garage to integrate with the landscape.
The space under the deck is a perfect hidden lounge with total privacy and a sense of calm. A custom screen hides the AC unit, and the trough drain becomes a playful feature with a whimsical fish pattern.
 ACRE landscape architecture + design studio
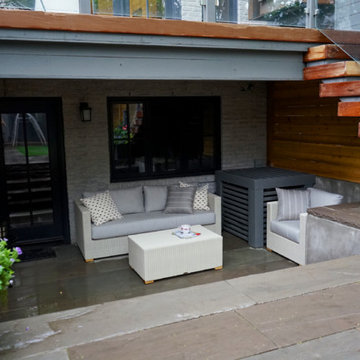
This Riverdale courtyard is a beautiful, multi-functional space specifically designed to meet the needs of the client.
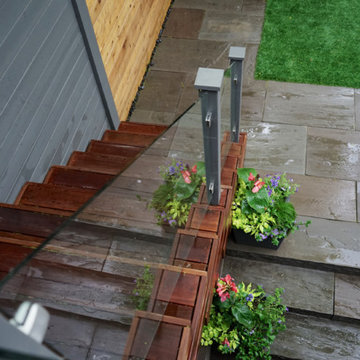
The small bbq shelf on the upper deck provides just the right amount of space without hindering the transition down to grade. Wrapped steps ramp up the style in a very simple, linear space.
Artificial turf is great for the resident dog, and it can take a beating from a kids using the basketball net. The perimeter walkway is heated in the winter so that there is always a clear path to the garage, no matter the weather.
Wide re-purposed carriage doors swing into the yard and allow the garage to integrate with the landscape.
The space under the deck is a perfect hidden lounge with total privacy and a sense of calm. A custom screen hides the AC unit, and the trough drain becomes a playful feature with a whimsical fish pattern.
 ACRE landscape architecture + design studio
This Riverdale courtyard is a beautiful, multi-functional space specifically designed to meet the needs of the client.
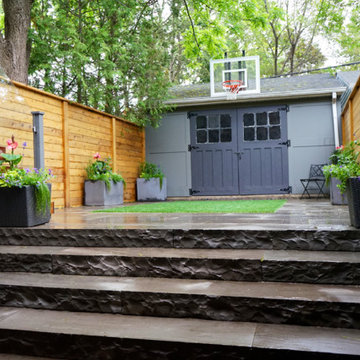
The small bbq shelf on the upper deck provides just the right amount of space without hindering the transition down to grade. Wrapped steps ramp up the style in a very simple, linear space.
Artificial turf is great for the resident dog, and it can take a beating from a kids using the basketball net. The perimeter walkway is heated in the winter so that there is always a clear path to the garage, no matter the weather.
Wide re-purposed carriage doors swing into the yard and allow the garage to integrate with the landscape.
The space under the deck is a perfect hidden lounge with total privacy and a sense of calm. A custom screen hides the AC unit, and the trough drain becomes a playful feature with a whimsical fish pattern.
 ACRE landscape architecture + design studio
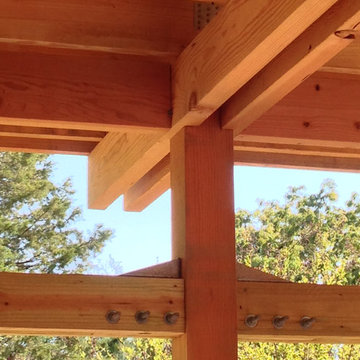
This Riverdale courtyard is a beautiful, multi-functional space specifically designed to meet the needs of the client.
The small bbq shelf on the upper deck provides just the right amount of space without hindering the transition down to grade. Wrapped steps ramp up the style in a very simple, linear space.
Artificial turf is great for the resident dog, and it can take a beating from a kids using the basketball net. The perimeter walkway is heated in the winter so that there is always a clear path to the garage, no matter the weather.
Wide re-purposed carriage doors swing into the yard and allow the garage to integrate with the landscape.
The space under the deck is a perfect hidden lounge with total privacy and a sense of calm. A custom screen hides the AC unit, and the trough drain becomes a playful feature with a whimsical fish pattern.
 Gardner Architects LLC
Photography by Amy Gardner
Home design - small asian backyard stone screened-in home design idea in DC Metro
Home design - small asian backyard stone screened-in home design idea in DC Metro
 Looks to Sell, LLC
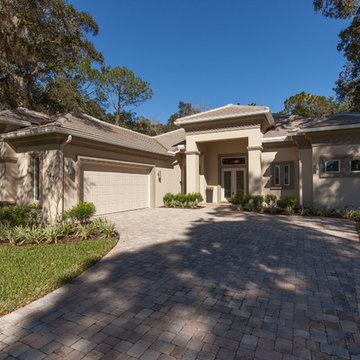
The Madison Model is exceptionally built by Flagler County's long time, reputable builder, Red Carpet Construction. Nestled into one of the largest, most private lots within the Estate section of Grand Haven, Wild Oaks with it's infamous Eagle's Nest, rolling brooks and bike paths is where you will love to live. Grand Haven and more specifically Palm Coast embraces it's trees, nature and active lifestyles with over 319 bike paths, 10 golf courses and miles of accessible waterways. This gorgeous model was thoughtfully designed without any arches but clean, sleek architectural lines. An open floor plan and 12-14' high tray ceilings with crown moulding greet you upon entry with expansive views of the abundant screened in lanai and lush backyard.
If a cook's kitchen with 3 separate upper level granite workspaces with bar seating, top of the line stainless appliances and 42" upper cabinets aren't enough, there is a pavered patio with 4 different openings, one with 10 ft. stackable glass doors at a unique 90 degree. This creates maximum space for entertaining, all under roof and screened, plumbed for an outdoor kitchen setup and plenty of room for a pool if desired. Split bedroom plan with huge master suite and walk through multi person shower, double walk in closets and uniquely designed floating ceiling above the bed. Granite counters in all baths, incredible tile throughout all living spaces, office and enormous laundry/craft room. Carpet in all bedrooms and tons of closet space throughout. Abundant storage in attic as well in the 28' x 28' garage. This home can be totally customizable to your needs by the builder or you can pick another lot and plenty of other plans. Information is deemed to be reliable, but is not guaranteed.
 Urban Oasis Landscape Design
The classic Spanish architecture of the house needed a memorable courtyard to welcome visitors and an extra dose of curb appeal. We designed an exquisite wrought iron front gate as the first point of entry with a Moorish star fountain just beyond that beckons you to enter. A creamy white sandstone creates an ethereal floor with a subtle but striking border detail around the fountain. Original Malibu-style tile was designed specifically for the fountain and custom colors complete this elegant and lovely water feature. The soft sound of brimming water is a soothing balm in a busy city day. A willowy Mediterranean Olive tree brings shade and serenity to the space as it sways gently among drought tolerant native Californian and climate-appropriate plants in a palette of soft mauves and blues with pops of orange.
 Looks to Sell, LLC

The Madison Model is exceptionally built by Flagler County's long time, reputable builder, Red Carpet Construction. Nestled into one of the largest, most private lots within the Estate section of Grand Haven, Wild Oaks with it's infamous Eagle's Nest, rolling brooks and bike paths is where you will love to live. Grand Haven and more specifically Palm Coast embraces it's trees, nature and active lifestyles with over 319 bike paths, 10 golf courses and miles of accessible waterways. This gorgeous model was thoughtfully designed without any arches but clean, sleek architectural lines. An open floor plan and 12-14' high tray ceilings with crown moulding greet you upon entry with expansive views of the abundant screened in lanai and lush backyard.
If a cook's kitchen with 3 separate upper level granite workspaces with bar seating, top of the line stainless appliances and 42" upper cabinets aren't enough, there is a pavered patio with 4 different openings, one with 10 ft. stackable glass doors at a unique 90 degree. This creates maximum space for entertaining, all under roof and screened, plumbed for an outdoor kitchen setup and plenty of room for a pool if desired. Split bedroom plan with huge master suite and walk through multi person shower, double walk in closets and uniquely designed floating ceiling above the bed. Granite counters in all baths, incredible tile throughout all living spaces, office and enormous laundry/craft room. Carpet in all bedrooms and tons of closet space throughout. Abundant storage in attic as well in the 28' x 28' garage. This home can be totally customizable to your needs by the builder or you can pick another lot and plenty of other plans. Information is deemed to be reliable, but is not guaranteed.
13