
Search results for "Specific path" in Home Design Ideas
 Cadence Design + Architecture Studio
JC Buck Photography

Inspiration for a mid-sized mid-century modern gray one-story wood flat roof remodel in Denver
Inspiration for a mid-sized mid-century modern gray one-story wood flat roof remodel in Denver

 Above And Beyond Builders
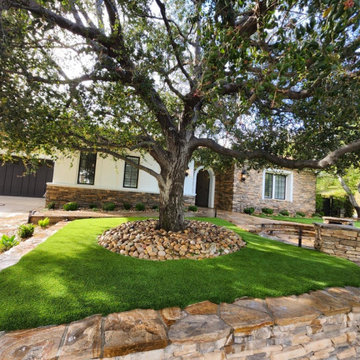
This Calabasas front yard transformation redefines Calabasas curb appeal through elevated landscape architecture and enduring material selection. The Calabasas artisan flagstone pathway carves a refined approach across a sculpted Calabasas premium artificial turf lawn, delivering symmetry, flow, and visual sophistication.
Strategically layered Calabasas river rock beds and preserved mature Calabasas tree canopy create dimension while maintaining a drought-smart Calabasas landscape solution. Designed for luxury Calabasas properties, this Calabasas exterior remodel balances timeless Mediterranean character with modern low-maintenance performance.
Designed specifically for a Calabasas estate setting, the layered Calabasas river rock beds, mature trees, and integrated Calabasas landscape lighting deliver year-round greenery without heavy water demand. This Calabasas exterior transformation elevates curb appeal while maintaining a refined, drought-conscious footprint ideal for luxury Calabasas properties.
 CBA Landscape Architects, LLC
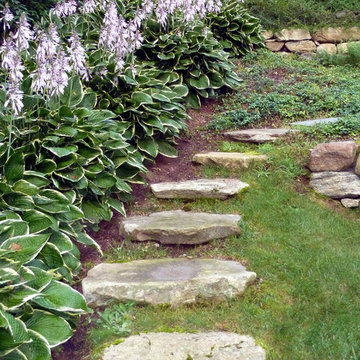
This is an example of a large traditional full sun backyard gravel retaining wall landscape in Boston.

 Western DuPage Landscaping, Inc.
This partially wooded, acre and a half lot in West Dundee presented many challenges.
The clients began working with a Landscape Architect in the early spring, but after not getting the innovative ideas they were seeking, the home builder and Architect suggested the client contact our landscape design/build firm. We immediately hit it off with the charismatic clients. They had a tall order for us: complete the design and implement the construction within a three month period. For many projects this would be a reasonable time frame. However construction delays and the coordination of multiple trades left a very short window to complete the work.
Beyond the tight time frame the site required specific care in preserving the many mature surrounding trees, as well as addressing a vast grade change. Over fifteen feet of grade change occurs from one end of this woodland property to the other.
All of these constraints proved to be an enormous challenge as we worked to include and coordinate the following elements: the drive layout, a dramatic front entry, various gardens, landscape lighting, irrigation, and a plan for a backyard pool and entertainment space that already had been started without a clear plan.
Fortunately, the client loved our design ideas and attention to detail and we were able to mobilize and begin construction. With the seamless coordination between our firm and the builder we implemented all the elements of this grand project. In total eight different crews and five separate trades worked together to complete the landscape.
The completed project resulted in a rewarding experience for our firm, the builder and architect, as well as the client. Together we were able to create and construct a perfect oasis for the client that suited the beautiful property and the architecture of this dream home.

 Steve Masley Consulting and Design
'Carmello' tomatoes growing in a large terra-cotta pot. Photo by Steve Masley
Photo of an eclectic landscaping in San Francisco.
Photo of an eclectic landscaping in San Francisco.
 BlueGreen Landscape Design
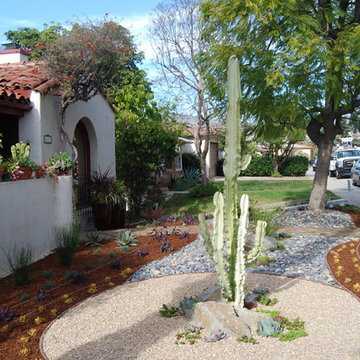
This modern landscape demonstrates water wise techniques that highlight the use of pebbles, mulch, and drought tolerant plant material in a garden's front entry. Using one mature cactus from the existing site, we created a focal point in the middle of a gravel bed and anchored it with boulders.
Sustainable modern Landscape with drought tolerant plants and low maintenance landscape.
 Kohler

A combination of stone and wood elements brings the outdoors in and invites guests into the kitchen. Light limestone covers the floors and countertops while a deep finish on the cabinets and ceiling adds depth and interest. Earthy tones in both the Benjamin Moore® Antique Jade 465 matte walls
and Riverby® kitchen and bar sinks in Sandbar unify the kitchen with neutral hues that are easy to build a style around.
 Seed Studio Landscape Design
photo by Seed Studio, editing by TR PhotoStudio

This is an example of a small modern full sun backyard formal garden in San Francisco with a fire pit and decking.
This is an example of a small modern full sun backyard formal garden in San Francisco with a fire pit and decking.



 Natural Stone Institute
Tucker Design Awards celebrate the innovation and vision that designers bring to their projects through the specification and use of natural stone materials. For members of the Natural Stone Institute, acknowledgment as a contributor to a Tucker Design Awards winning project is a genuine tribute to their traditional values, physicality of work, and dedication to precise specifications required in the realization of such accomplished architectural design.
Landscape Architect
Design Workshop, Aspen, CO
Landscape Contractor/
Installer
Landscape Workshop, Carbondale, CO
Stone Installer
JD Masonry, Arvada, CO
Stone Suppliers
Coldspring, Cold Spring, MN
Gallegos Corporation, Vail, CO
Through a collective dialogue between landscape, architecture and interior design, a new vision reimagines the disturbed site into a livable landscape, emblematic of our American West. The residence – an ensemble of structures designed in a modern ranch vernacular – is effortlessly unified through layered, interconnected outdoor gathering spaces and regional materials that elaborates upon the experience of moving between structures, heightening and renewing one’s sense of place. Upon entering the courtyard, one is immediately aware of seamless and unfolding relationships between architecture and landscape through a sophisticated, regional palette of natural stone, water, and plants. Set upon architectural focal points, two perpendicular sandstone paths descend into the space and converge upon a monolithic, hand-carved granite fountain. The design of the fountain is purposefully quiet, both in its detailing and operation. The feature includes a recessed interior, allowing water to become still before it reaches the surface, with lightly cleft sides, allowing the water to delicately bounce as it descends into the geometric lower granite basin. The landscape architect’s selection of various stone material extends the tones of the home’s granite walls and contextual surroundings into the garden, but also be detailed in a manner that balances rural and modern qualities. The majority of the paving is constructed of rectilinear gray sandstone with a natural finish and snapped edges, laid in a staggered running bond organization. Throughout the garden, thoughtful attention was also given to the configuration and layout of terraces, pathways, and steps. In doing so, this ensured that the edges of the terrace and its interface to other elements were designed so that no “leftover” stone paver pieces would be found. Within the central courtyard, split-faced stone stairs descend into a rectilinear plinth of lawn, punctuated by a carved granite fire pit. Leveraging the property’s existing topographic relief, a shallow infinity-edge dipping pool abstracts the transparent and cavity-like pools found throughout the Rocky Mountains. The design purposefully achieves the illusion of a larger water feature with the distant pond and offers a refreshing recreational element. Containing the infinity edge, a designed granite escarpment emerges from the meadow, juxtaposing the geometric water feature and providing informal seating ledges. The site’s prior use required the landscape architect to incorporate a highly technical and complex sub-surface structural system. The initial geotechnical report identified the building envelopes rested on 12 feet of man-placed fill. Assuming a 1 percent settlement, the team faced concerns that the terraces would settle up to 12 inches. In response, a grid of structural micro-piles provides the necessary foundation for the construction of terraces immediately outside of the architecture, under the water features and site walls. The solution enabled the crisp detailing and design resolution of the architectural structures to seamlessly connect with the horizontal stone terraces.
 Braen Supply
Building a Dream Backyard
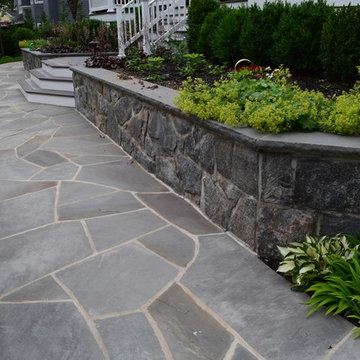
When this homeowner started the design process of a new backyard, Braen Supply was immediately there to supply all the stone materials. The home was part of a new development, so the challenge was to make the home stand out while still addressing specific areas of the existing backyard, such as the steep grade.
Working With the Experts
Taking the steep grade into consideration, moss rock boulders were selected to create stairs down to the lower area of the backyard where the fire pit sits. The grade of the backyard also allowed for the infinity pool, full color bluestone pattern was selected as the veneer for the back wall of the infinity pool.
Braen Supply chose Tennessee gray and bluestone to create a seamless transition from the front of the house to the back of the house. Although they are two different stones, they work nicely together to complete the overall design and tone of the home. It all came together and made the perfect backyard.
Materials Used:
Belgium Blocks
Full Color Bluestone Pattern
Bluestone Caps
Tennessee Gray Irregular
Moss Rock Boulders
Full Color Bluestone Irregular
Kearney Stone Steps
Granite Mosaic Veneer
Completed Areas:
Front Walkway & Porch
Driveway Edging
Backyard Walkways
Pool Patio & Coping
Pool Water Features
Fireplace Hearth & Mantal
Wading Pool
Raised Hot Tub
 Ranch Country Pools, LLC.
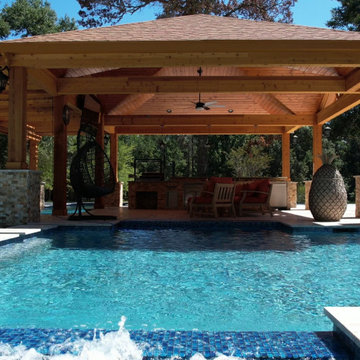
The Tara Project is a custom mid-century modern poolscape and outdoor living installation located in the Greater Houston, Texas area. Engineered for high-end backyard entertainment, this residential build features a custom inground pool, an integrated spa with water spillways, an expansive timber-framed pavilion with an outdoor kitchen, and surrounding stone patio decking.
Key Features and Design Highlights
Mid-Century Modern Pool Design: Clean geometric pool layout featuring stepped entry, custom tilework, and integrated spa spillways.
Covered Patio Pavilion Structure: Large timber pavilion providing shaded poolside dining, ceiling fans, and protection from the weather.
Integrated Outdoor Kitchen and Bar: Full outdoor kitchen setup built inside the pavilion structure for cooking, hosting, and poolside entertaining.
Water Features and Stepping Stones: In-water masonry stepping paths and cascading water elements that connect distinct pool zones.
Custom Stone Decking and Masonry: High-durability natural stone surrounding the pool, spa, and structural pavilion columns.
Project Overview and Specifications
Detail Specification
Project Name The Tara Project
Location Greater Houston Metro Area, TX
Style Mid-Century Modern
Primary Features Custom Inground Pool, Spa, Covered Pavilion Structure, Outdoor Kitchen, Stone Decking
Builder Ranch Country Pools
Why Choose a Covered Pavilion and Pool Combination?
Combining an inground swimming pool with a covered pavilion structure creates a complete four-season outdoor living space. The pavilion offers shade and weather protection for outdoor kitchens and seating areas, while the adjacent pool and spa serve as the primary centerpiece for exercise, cooling off, and evening relaxation.
Copy and Paste Ready (For your Houzz Description Field):
The Tara Project features a luxury mid-century modern poolscape designed for complete outdoor entertaining in the Greater Houston area. Highlights include a custom inground swimming pool with an integrated spa, an expansive covered patio pavilion with a full outdoor kitchen, custom masonry stepping stones, and premium hardscape decking. Built by Ranch Country Pools, this project seamlessly blends modern pool architecture with functional shaded living space.
Would you like to add details regarding the specific budget range or total square footage to tailor this further?
 Oak & Broad
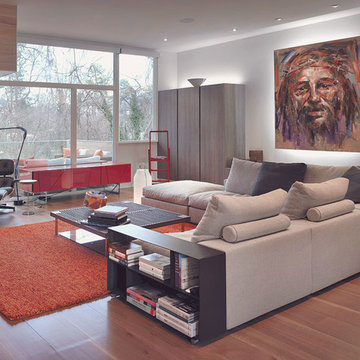
10" wide rift & quartered White Oak wide plank floor. Character grade. Super long lengths of 6'-10'. Natural finish, no stain.
Fredrik Brauer Photography.
 R.S. Walsh Landscaping, Inc.
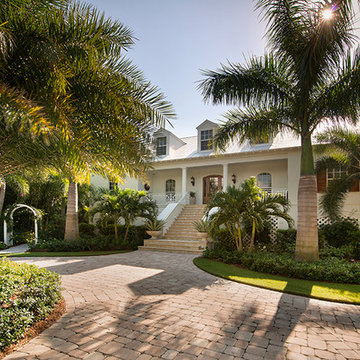
This British Colonial theme new residence sits atop the ridgeline on the west end of Sanibel Island overlooking the Gulf. Carefully manicured dune and beach access offer breathtaking views from the main and upper patios of the residence to the beach and the sunset.
A lush, tropical entry runs the length of each side property line from the road, along each side of the house, to the CCCL line and provides a dense privacy barrier from the beach access path along the east property line. Tropical bamboo, white bird of paradise, traveler palms, dwarf leaf clusia and relocated native trees and shrubs make up the dense buffer.
In the front of the residence a specimen multi-stem Sylvester Date Palm anchors the center drive island while stately royal palms, foxtail palms and multi-stem adonidia palms accent the foundation of the residence. Curved coconut palms march down the driveway to the street. Individual theme gardens were created in the side yards which include a Moon Garden, Fruit Garden, Butterfly Garden, Wetland Garden, Tropical Garden and Bamboo Garden.
Architectural garden elements include a Walpole garden gate, arbor and mail box with a custom house name sign attached. As one walks the many different specimen gardens, large concrete garden benches from Curry & Co. offer a place to pause while botanical plant label stakes indicate plant species and origin. A California style espalier wall with confederate jasmine vine softens the back side of the pool wall, which is visible upon the entrance to the garages and espalier on the pool side wall for trellis bougainvillea offer vertical elements to connect the house and the landscape with tropical vegetation and color.
This ideal client had a specific idea for their property which we were able to visualize and bring to reality.

 Matt Fajkus Architecture
The Control/Shift House is perched on the high side of the site which takes advantage of the view to the southeast. A gradual descending path navigates the change in terrain from the street to the entry of the house. A series of low retaining walls/planter beds gather and release the earth upon the descent resulting in a fairly flat level for the house to sit on the top one third of the site. The entry axis is aligned with the celebrated stair volume and then re-centers on the actual entry axis once you approach the forecourt of the house.
The initial desire was for an “H” scheme house with common entertaining spaces bridging the gap between the more private spaces. After an investigation considering the site, program, and view, a key move was made: unfold the east wing of the “H” scheme to open all rooms to the southeast view resulting in a “T” scheme. The new derivation allows for both a swim pool which is on axis with the entry and main gathering space and a lap pool which occurs on the cross axis extending along the lengthy edge of the master suite, providing direct access for morning exercise and a view of the water throughout the day.
The Control/Shift House was derived from a clever way of following the “rules.” Strict HOA guidelines required very specific exterior massing restrictions which limits the lengths of unbroken elevations and promotes varying sizes of masses. The solution most often used in this neighborhood is one of addition - an aggregation of masses and program randomly attached to the inner core of the house which often results in a parasitic plan. The approach taken with the Control/Shift House was to push and pull program/massing to delineate and define the layout of the house. Massing is intentional and reiterated by the careful selection of materiality that tracks through the house. Voids and relief in the plan are a natural result of this method and allow for light and air to circulate throughout every space of the house, even into the most inner core.
Photography: Charles Davis Smith

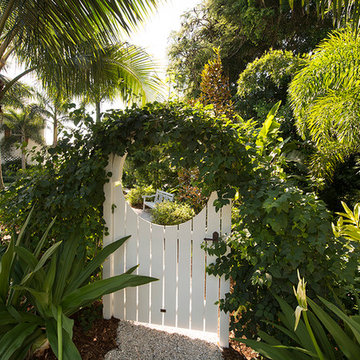 R.S. Walsh Landscaping, Inc.
This British Colonial theme new residence sits atop the ridgeline on the west end of Sanibel Island overlooking the Gulf. Carefully manicured dune and beach access offer breathtaking views from the main and upper patios of the residence to the beach and the sunset.
A lush, tropical entry runs the length of each side property line from the road, along each side of the house, to the CCCL line and provides a dense privacy barrier from the beach access path along the east property line. Tropical bamboo, white bird of paradise, traveler palms, dwarf leaf clusia and relocated native trees and shrubs make up the dense buffer.
In the front of the residence a specimen multi-stem Sylvester Date Palm anchors the center drive island while stately royal palms, foxtail palms and multi-stem adonidia palms accent the foundation of the residence. Curved coconut palms march down the driveway to the street. Individual theme gardens were created in the side yards which include a Moon Garden, Fruit Garden, Butterfly Garden, Wetland Garden, Tropical Garden and Bamboo Garden.
Architectural garden elements include a Walpole garden gate, arbor and mail box with a custom house name sign attached. As one walks the many different specimen gardens, large concrete garden benches from Curry & Co. offer a place to pause while botanical plant label stakes indicate plant species and origin. A California style espalier wall with confederate jasmine vine softens the back side of the pool wall, which is visible upon the entrance to the garages and espalier on the pool side wall for trellis bougainvillea offer vertical elements to connect the house and the landscape with tropical vegetation and color.
This ideal client had a specific idea for their property which we were able to visualize and bring to reality.
 PBC Design + Build
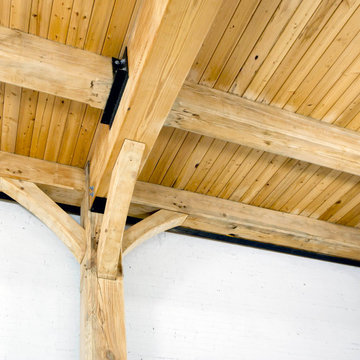
We here at PBC love a great project, especially when it involves one of our favorite local non-profit organizations. Kids Making It is a youth woodworking program that teaches valuable vocational, entrepreneurial and life skills to at-risk, low income, and disadvantaged kids. At KMI they strive to keep local kids in school, out of trouble, and on a path to a successful future. It is an amazing organization that is all heart, and one that we are proud to have been involved with for several years.
When Jimmy Pierce, founder and executive director of KMI, came to PBC with a specific need (more space) and general idea of what he wanted we knew that we had to be a part of it. As with all of our projects, the addition to the current Kids Making It building started as a design-build consultation. We called upon our friend and amazing architect Rob Romero to sit down with us, along with Jimmy and KMI program director, Andy Crowther to discuss the possibilities. The specific focus was on creating a space that KMI could use as they continued to grow their organization. Jimmy and Andy wanted a place where they could train the students in new trades and take the wood-working that they had already learned a step further. They needed open and they needed BIG. That’s where the timber framing came in.
Timber framing is a style of building construction that uses heavy timber frames as opposed to more slender lumber. It is post and beam construction, built like furniture using wood joinery to hold the framing in place. This type of construction has been around for hundreds of years but isn’t used as commonly as it once was due to the high cost of materials and specialized tradespeople that it requires. That’s where Atlantic Barn and Timber Company came in, they heard about the need and answered the call. Very graciously, they offered to erect the timber framing for free. And just like that the materials and equipment arrived, the frames were assembled, stood up, and secured in place…all on that little corner of 7th and Castle Street.
At 2,257 square feet, the first floor will be the home to the new storefront, a large (class)room, and a storage bay for donated materials. The second floor of the addition will measure 1,982 square feet and offer an open space, offices, a full bathroom, conference room, and aforementioned decks overlooking the front and the rear of the building.
PBC Design + Build is beyond proud to be a part of such a wonderful project, and we consider ourselves very fortunate to be able to aid in KMI’s mission.
 Northwest Outdoor Lighting

 This immersive water feature experience is like nothing we’ve ever seen or lit before!
This large water feature circumstance is at least 40 feet wide with multiple waterfalls and viewing vignettes. Each sitting area provides a different experience. Some areas are purposefully darker and more intimate than others. You can walk from the patio area to the firepit, situated in the back corner. Then from the sitting area and back to the patio all while enjoying this beautiful experience. Never fearing that you'll fall in!
During their evening consultation, the homeowners were greatly involved. They even chose specific fixtures. With our design guidance, we included various color tones for high impact and minimal light glare. We used multiple uplights, path lights and submersible lights in a mixture of 2700 K (Kelvin). We also used the Sunset tone in the water feature to create a waterscape that was relaxing.
That's the beauty of hiring Northwest Outdoor Lighting. You can choose how involved you want to be. Our designers are flexible! We know we'll select the best products based on function and aesthetics. But having homeowners get involved in the design process means you'll love it that much more!
The extensive backyard lawn and trees were also lit with flush in-grade well lights. This makes mowing and lawn care so much easier. Highlighting the tall evergreens creates a safe environment for when the puppies need to go out at night. No scary animals are lurking in dark corners now. Path lights have been added to all the walkways.
After having the water feature unlit for years, the water feature has now become the homeowner’s pride and joy!
14