
Search results for "Specific types" in Home Design Ideas
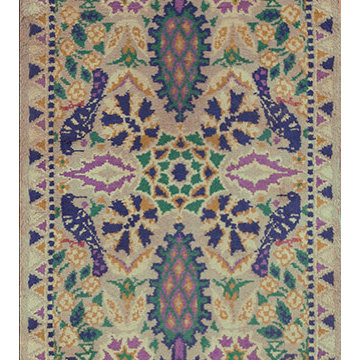
 Antique Rug Studio
Stock Id: #21084
General Rug Type: European
Specific Rug Type: Donegal - Arts & Crafts
Circa: 1920
Color: Grey
Origin: Ireland
Width: 3' 6'' ( 106.7 cm )
Length: 11' 2'' ( 340.4 cm )

 M. Barnes & Co
Danny Piassick
Elegant beige tile beige floor freestanding bathtub photo in Dallas with an undermount sink, recessed-panel cabinets, white cabinets and beige walls
Elegant beige tile beige floor freestanding bathtub photo in Dallas with an undermount sink, recessed-panel cabinets, white cabinets and beige walls

Find the right local pro for your project
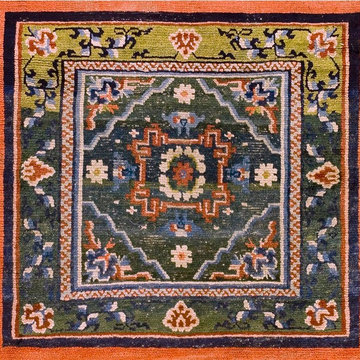 Antique Rug Studio
Stock ID: #17408
General Rug Type: Chinese
Specific Rug Type: Chinese - Mongolian
Circa: 1920
Color: Green
Origin: China
Width: 2'5" ( 73.7 cm )
Length: 2'9" ( 83.8 cm )

 Klopf Architecture
Klopf Architecture, Arterra Landscape Architects and Henry Calvert of Calvert Ventures Designed and built a new warm, modern, Eichler-inspired, open, indoor-outdoor home on a deeper-than-usual San Mateo Highlands property where an original Eichler house had burned to the ground.
The owners wanted multi-generational living and larger spaces than the original home offered, but all parties agreed that the house should respect the neighborhood and blend in stylistically with the other Eichlers. At first the Klopf team considered re-using what little was left of the original home and expanding on it. But after discussions with the owner and builder, all parties agreed that the last few remaining elements of the house were not practical to re-use, so Klopf Architecture designed a new home that pushes the Eichler approach in new directions.
One disadvantage of Eichler production homes is that the house designs were not optimized for each specific lot. A new custom home offered the team a chance to start over. In this case, a longer house that opens up sideways to the south fit the lot better than the original square-ish house that used to open to the rear (west). Accordingly, the Klopf team designed an L-shaped “bar” house with a large glass wall with large sliding glass doors that faces sideways instead of to the rear like a typical Eichler. This glass wall opens to a pool and landscaped yard designed by Arterra Landscape Architects.
Driving by the house, one might assume at first glance it is an Eichler because of the horizontality, the overhanging flat roof eaves, the dark gray vertical siding, and orange solid panel front door, but the house is designed for the 21st Century and is not meant to be a “Likeler.” You won't see any posts and beams in this home. Instead, the ceiling decking is a western red cedar that covers over all the beams. Like Eichlers, this cedar runs continuously from inside to out, enhancing the indoor / outdoor feeling of the house, but unlike Eichlers it conceals a cavity for lighting, wiring, and insulation. Ceilings are higher, rooms are larger and more open, the master bathroom is light-filled and more generous, with a separate tub and shower and a separate toilet compartment, and there is plenty of storage. The garage even easily fits two of today's vehicles with room to spare.
A massive 49-foot by 12-foot wall of glass and the continuity of materials from inside to outside enhance the inside-outside living concept, so the owners and their guests can flow freely from house to pool deck to BBQ to pool and back.
During construction in the rough framing stage, Klopf thought the front of the house appeared too tall even though the house had looked right in the design renderings (probably because the house is uphill from the street). So Klopf Architecture paid the framer to change the roofline from how we had designed it to be lower along the front, allowing the home to blend in better with the neighborhood. One project goal was for people driving up the street to pass the home without immediately noticing there is an "imposter" on this lot, and making that change was essential to achieve that goal.
This 2,606 square foot, 3 bedroom, 3 bathroom Eichler-inspired new house is located in San Mateo in the heart of the Silicon Valley.
Klopf Architecture Project Team: John Klopf, AIA, Klara Kevane
Landscape Architect: Arterra Landscape Architects
Contractor: Henry Calvert of Calvert Ventures
Photography ©2016 Mariko Reed
Location: San Mateo, CA
Year completed: 2016

 Manello Construction, LLC
Dustin.Peck.Photography.Inc
Dressing room - huge transitional gender-neutral carpeted and gray floor dressing room idea with shaker cabinets and blue cabinets
Dressing room - huge transitional gender-neutral carpeted and gray floor dressing room idea with shaker cabinets and blue cabinets

 DES Home Renovations
Alcove shower - small transitional master gray tile and ceramic tile ceramic tile alcove shower idea in Philadelphia with shaker cabinets, medium tone wood cabinets, a one-piece toilet, gray walls, an undermount sink and granite countertops

Sponsored
Columbus, OH

Snider & Metcalf Interior Design, LTD
Leading Interior Designers in Columbus, Ohio & Ponte Vedra, Florida
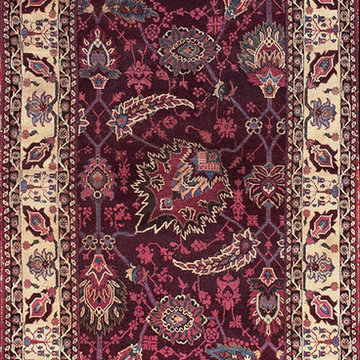 Antique Rug Studio
Stock Id: #21281
General Rug Type: Indian
Specific Rug Type: Agra Rugs
Circa: 1880
Color: Red
Origin: India
Width: 4' 0'' ( 121.9 cm )
Length: 7' 0'' ( 213.4 cm )
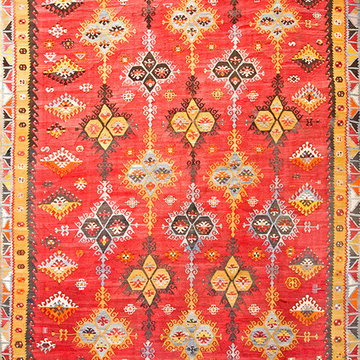 Antique Rug Studio
Stock Id: #20908
General Rug Type: Turkish Decorative
Specific Rug Type: Kilim - Oushak Rugs
Circa: 1900
Color: Red
Origin: Turkey
Width: 7' 0'' ( 213.4 cm )
Length: 11' 0'' ( 335.3 cm )

 Guggenheim Architecture + Design Studio
With sweeping views of the Willamette river and Mt. Hood, this Atwater Place condo was designed with a balance of minimalism and livability in mind. A complete kitchen remodel brought a dark interior kitchen to the light and a full furnishings package welcomed Los Angeles transplants home to their new modern and bright residence. Our clients, a retired camera operator for both feature films and television and a producer/production manager on numerous television series including Weeds and The Middle, relocated from their traditionally-styled LA bungalow to Portland in the Summer of 2014. The couple sought a design departure from their long-term California residence and a fresh start for their new life in the South Waterfront.
With only two pieces of sentimental furniture and a handful of artwork included in the plan, we set out to create a comfortable and clean-lined furnishings package complimenting the broad southeast views. Organically shaped upholstery pieces juxtaposed with angular steel and wood tables create a soft balance in the open floor plan. Several custom pieces, including a dining table designed by our studio and a custom hand-blown glass chandelier crafted by Scott Schiesel with Lightlite compliment timeless pieces from Knoll, Herman Miller, and B&B Italia.
The kitchen is designed to reflect light and create brilliance in a space that is otherwise naturally dark. A material balance of stainless steel, back painted glass, quartz composite, lacquer, and mirror all play their part in creating a vibrant cooking environment. We collectively decided to forgo the traditional island pendant for a linear commercial fixture that provides tremendous light to the prep surface and creates an unexpected architectural element. The mirrored prep island creates the illusion of open space while concealing casework and wine storage on the working side of the kitchen.
It is worth noting that this project was designed and installed almost entirely while our clients were still living in LA and wrapping up professional obligations and selling their home. This afforded us the tremendous opportunity to send our clients to showrooms not available in Portland to view key pieces before final specification. Textiles and finish samples were approved via mail and communication took place over e-mail, telephone, and an occasional office visit. This unique process lead to a successful result and a beautifully balanced living environment.
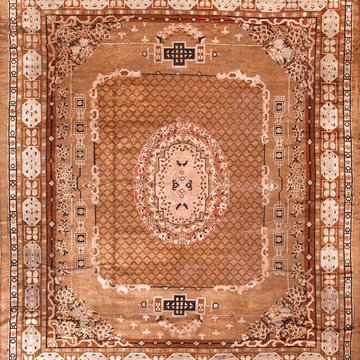 Antique Rug Studio
Stock Id: #18402
General Rug Type: Chinese
Specific Rug Type: Chinese - Peking Rugs
Circa: 1900
Camel
Origin: China
Width: 10' 0'' ( 304.8 cm )
Length: 11' 6'' ( 350.5 cm )

 Abda Custom Window Fashions
The sun can be overwhelming at times with the brightness and high temperatures. Shades are also a great way to block harmful ultra-violet rays to protect your hardwood flooring, furniture and artwork from fading. There are different types of shades that were engineered to solve a specific dilemma.
We work with clients in the Central Indiana Area. Contact us today to get started on your project. 317-273-8343
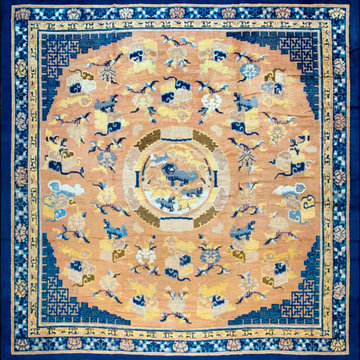 Antique Rug Studio
Stock Id: #18355
General Rug Type:Chinese
Specific Rug Type:Chinese - Ningxia
Circa: 1750
Color: Camel
Origin: China
Width: 13' 6'' ( 411.5 cm )
Length: 13' 10'' ( 421.6 cm )


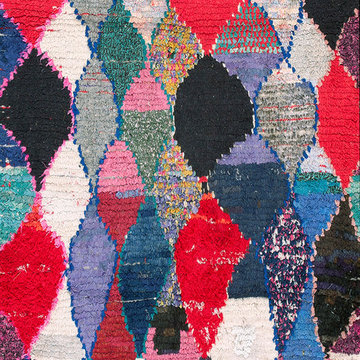 Antique Rug Studio
Stock Id: #22445
General Rug Type: North African
Specific Rug Type: Moroccan - Boucherouitte Rugs
Circa: 1940
Color: Multi
Origin: Morocco
Width: 4' 2'' ( 127 cm )
Length: 6' 6'' ( 198.1 cm )
 Antique Rug Studio
Stock Id: #22666
General Rug Type: Chinese
Specific Rug Type: Chinese - Peking Rugs
Circa: 1910
Color: Navy
Origin: China
Width: 12' 0'' ( 365.8 cm )
Length: 19' 6'' ( 594.4 cm )

 Thomson & Cooke Architects pllc
Example of a transitional l-shaped dark wood floor enclosed kitchen design in DC Metro with a farmhouse sink, beaded inset cabinets, white cabinets, marble countertops, subway tile backsplash, white backsplash, stainless steel appliances and gray walls



Sponsored
Delaware, OH

Buckeye Basements, Inc.
Central Ohio's Basement Finishing ExpertsBest Of Houzz '13-'21
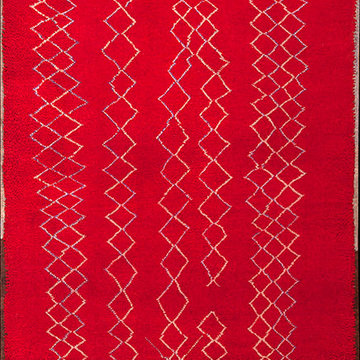 Antique Rug Studio
Stock Id: #21846
General Rug Type: North African
Specific Rug Type: Moroccan Rugs
Circa: 1950
Color: Red
Origin: Morocco
Width: 5' 10'' ( 177.8 cm )
Length: 13' 3'' ( 403.9 cm )
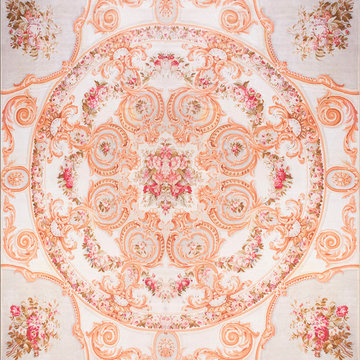 Antique Rug Studio
Stock Id: #21088
General Rug Type:European
Specific Rug Type:Aubusson
Circa: 1880
Color: Ivory
Origin: France
Width: 17' 9'' ( 541.0 cm )
Length: 17' 9'' ( 541.0 cm )

 Neil Kelly Company
Blue cabinets accented by walnut floating shelves. White quartz countertop, stainless steel appliances, black metal hood vent, brass hardware, and brass pendant lighting over the island. Built in to the corner is a desk with contrasting bright yellow cabinets.
20