
Search results for "Specific volume" in Home Design Ideas

 Maurice Menasche, AIA
This gorgeous estate home is located in Parkland, Florida. The open two story volume creates spaciousness while defining each activity center. Whether entertaining or having quiet family time, this home reflects the lifestyle and personalities of the owners.

 Juan Felipe Goldstein Design Co Inc.
Location: Los Angeles, CA 90039, USA
This house in the iconic silver lake area of Los Angeles was a interesting house with very specific volumes, inside it was a bu it cold and dark and disjointed, a remodeling was due, the client wanted to change the windows the exterior finish and redo the kitchen and the bathrooms.
We have included some before photos so you can see the transformation yourself!
Juan Felipe Goldstein Design Co.
CLAUDIO SANTINNI PHOTOGRAPHY
 Juan Felipe Goldstein Design Co Inc.
Location: Los Angeles, CA 90039, USA
This house in the iconic silver lake area of Los Angeles was a interesting house with very specific volumes, inside it was a bu it cold and dark and disjointed, a remodeling was due, the client wanted to change the windows the exterior finish and redo the kitchen and the bathrooms.
We have included some before photos so you can see the transformation yourself!
Juan Felipe Goldstein Design Co.
CLAUDIO SANTINNI PHOTOGRAPHY
Find the right local pro for your project

 La Scala Integrated Media
This tastefully created "listening room" was laid out specifically for listening to these high quality stereo speakers. Accompanying the speakers is a high quality amplifier, pre-amplifier, and CD player, along with the optional inputs available for such a system, such as a music server, as well as internet accessible music sources. The user may control the volume, and source of music, as well as the shades, lighting, and temperature, all from an ipad or iphone.
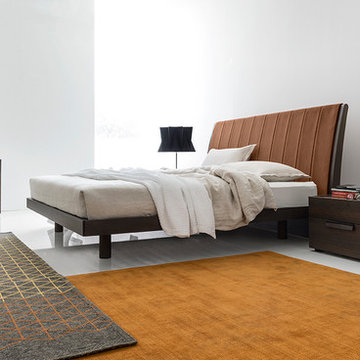
 Calligaris
Calligaris is a company that keeps up with the times, perceiving the present with that sensitivity that allows for the most interesting and fruitful ideas to be transformed into furniture and decorative accessories ready to enter people's homes and find their place, creating unique spaces that speak volumes about their occupants.
Specifications:
Bed Frame Height: 12.5"
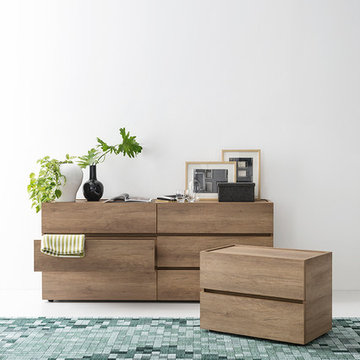 Calligaris
Calligaris is a company that keeps up with the times, perceiving the present with that sensitivity that allows for the most interesting and fruitful ideas to be transformed into furniture and decorative accessories ready to enter people's homes and find their place, creating unique spaces that speak volumes about their occupants.
Specifications:
Suitable for indoor locations only
 Juan Felipe Goldstein Design Co Inc.
Location: Los Angeles, CA 90039, USA
This house in the iconic silver lake area of Los Angeles was a interesting house with very specific volumes, inside it was a bu it cold and dark and disjointed, a remodeling was due, the client wanted to change the windows the exterior finish and redo the kitchen and the bathrooms.
We have included some before photos so you can see the transformation yourself!
Juan Felipe Goldstein Design Co.
CLAUDIO SANTINNI PHOTOGRAPHY

 Chen + Suchart Studio
The house presents itself as a series of sand-blasted 12-8-16 masonry walls upon which a stainless steel and glass clad volume floats. The masonry walls are solid with minimal openings in order to edit out the existing context of the neighborhood while also ensuring privacy. In specific locations associated with the entry courtyard and the outdoor space for a guest bedroom, the masonry gradually opens up its coursing to allow for light and air.
Winquist Photography, Matt Winquist
 Juan Felipe Goldstein Design Co Inc.
Location: Los Angeles, CA 90039, USA
This house in the iconic silver lake area of Los Angeles was a interesting house with very specific volumes, inside it was a bu it cold and dark and disjointed, a remodeling was due, the client wanted to change the windows the exterior finish and redo the kitchen and the bathrooms.
We have included some before photos so you can see the transformation yourself!
Juan Felipe Goldstein Design Co.
CLAUDIO SANTINNI PHOTOGRAPHY
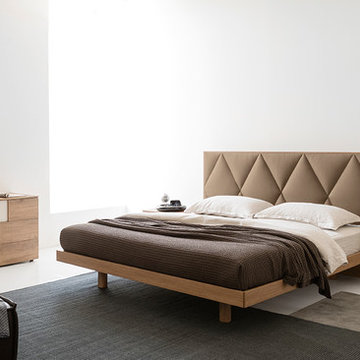 Calligaris
Calligaris is a company that keeps up with the times, perceiving the present with that sensitivity that allows for the most interesting and fruitful ideas to be transformed into furniture and decorative accessories ready to enter people's homes and find their place, creating unique spaces that speak volumes about their occupants.
Features:
Partially upholstered headboard
Includes wooden slat frame
Specifications:
Bed Frame Height: 12.5"
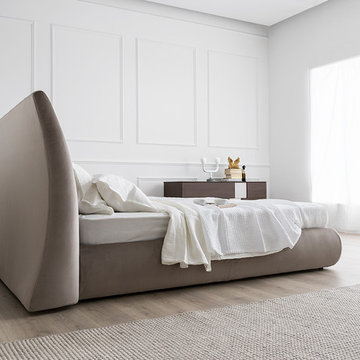 Calligaris
Calligaris is a company that keeps up with the times, perceiving the present with that sensitivity that allows for the most interesting and fruitful ideas to be transformed into furniture and decorative accessories ready to enter people's homes and find their place, creating unique spaces that speak volumes about their occupants.
Features:
Fully upholstered bed - ring cover completely removable
Includes wooden slat frame
Specifications:
Bed Frame Height: 12.6"
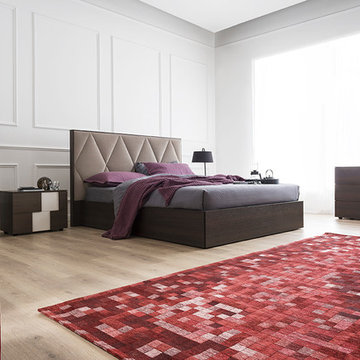 Calligaris
Calligaris is a company that keeps up with the times, perceiving the present with that sensitivity that allows for the most interesting and fruitful ideas to be transformed into furniture and decorative accessories ready to enter people's homes and find their place, creating unique spaces that speak volumes about their occupants.
Features:
Partially upholstered headboard
Includes wooden slat frame
Specifications:
Bed Frame Height: 12.5"

 Usable Space Interiors, LLC
Here's a close up of the countertop combination. Since the client was a high volume baker and a big cook, USI created 2 islands, 1 with a marble slab specifically to accommodate this clients baking needs, one with concrete that provides multi-functionality for a busy kitchen, while still accomplishing a farmhouse, casual, rustic feel. The perimeter encompassed a beautiful quartz that compliments both island surfaces. The result? Beautiful!

 A Plus Cabinets, Inc.
Adriana Ortiz
Eat-in kitchen - huge modern l-shaped ceramic tile eat-in kitchen idea with an undermount sink, flat-panel cabinets, black cabinets, solid surface countertops, multicolored backsplash, stone slab backsplash, stainless steel appliances and an island
Eat-in kitchen - huge modern l-shaped ceramic tile eat-in kitchen idea with an undermount sink, flat-panel cabinets, black cabinets, solid surface countertops, multicolored backsplash, stone slab backsplash, stainless steel appliances and an island

 Klopf Architecture
Klopf Architecture, Arterra Landscape Architects and Henry Calvert of Calvert Ventures Designed and built a new warm, modern, Eichler-inspired, open, indoor-outdoor home on a deeper-than-usual San Mateo Highlands property where an original Eichler house had burned to the ground.
The owners wanted multi-generational living and larger spaces than the original home offered, but all parties agreed that the house should respect the neighborhood and blend in stylistically with the other Eichlers. At first the Klopf team considered re-using what little was left of the original home and expanding on it. But after discussions with the owner and builder, all parties agreed that the last few remaining elements of the house were not practical to re-use, so Klopf Architecture designed a new home that pushes the Eichler approach in new directions.
One disadvantage of Eichler production homes is that the house designs were not optimized for each specific lot. A new custom home offered the team a chance to start over. In this case, a longer house that opens up sideways to the south fit the lot better than the original square-ish house that used to open to the rear (west). Accordingly, the Klopf team designed an L-shaped “bar” house with a large glass wall with large sliding glass doors that faces sideways instead of to the rear like a typical Eichler. This glass wall opens to a pool and landscaped yard designed by Arterra Landscape Architects.
Driving by the house, one might assume at first glance it is an Eichler because of the horizontality, the overhanging flat roof eaves, the dark gray vertical siding, and orange solid panel front door, but the house is designed for the 21st Century and is not meant to be a “Likeler.” You won't see any posts and beams in this home. Instead, the ceiling decking is a western red cedar that covers over all the beams. Like Eichlers, this cedar runs continuously from inside to out, enhancing the indoor / outdoor feeling of the house, but unlike Eichlers it conceals a cavity for lighting, wiring, and insulation. Ceilings are higher, rooms are larger and more open, the master bathroom is light-filled and more generous, with a separate tub and shower and a separate toilet compartment, and there is plenty of storage. The garage even easily fits two of today's vehicles with room to spare.
A massive 49-foot by 12-foot wall of glass and the continuity of materials from inside to outside enhance the inside-outside living concept, so the owners and their guests can flow freely from house to pool deck to BBQ to pool and back.
During construction in the rough framing stage, Klopf thought the front of the house appeared too tall even though the house had looked right in the design renderings (probably because the house is uphill from the street). So Klopf Architecture paid the framer to change the roofline from how we had designed it to be lower along the front, allowing the home to blend in better with the neighborhood. One project goal was for people driving up the street to pass the home without immediately noticing there is an "imposter" on this lot, and making that change was essential to achieve that goal.
This 2,606 square foot, 3 bedroom, 3 bathroom Eichler-inspired new house is located in San Mateo in the heart of the Silicon Valley.
Klopf Architecture Project Team: John Klopf, AIA, Klara Kevane
Landscape Architect: Arterra Landscape Architects
Contractor: Henry Calvert of Calvert Ventures
Photography ©2016 Mariko Reed
Location: San Mateo, CA
Year completed: 2016

 Denise Davies
JANE BEILES
Example of a large trendy master light wood floor bedroom design in New York with gray walls
Example of a large trendy master light wood floor bedroom design in New York with gray walls
 Swanson Homes

This warm and inviting mudroom with entry from the garage is the inspiration you need for your next custom home build. The walk-in closet to the left holds enough space for shoes, coats and other storage items for the entire year-round, while the white oak custom storage benches and compartments in the entry make for an organized and clutter free space for your daily out-the-door items. The built-in-mirror and table-top area is perfect for one last look as you head out the door, or the perfect place to set your keys as you look to spend the rest of your night in.

 User
UserA Southern California contemporary residence designed by Atelier R Design with the Glo European Windows D1 Modern Entry door accenting the modern aesthetic.
Sterling Reed Photography

 Tailored Living of the Main Line
Inspiration for a mid-sized contemporary medium tone wood floor and brown floor kitchen pantry remodel in Philadelphia with open cabinets and white cabinets
 Calligaris
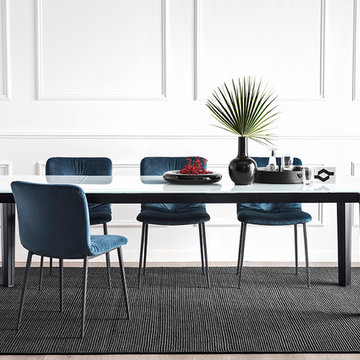
Calligaris is a company that keeps up with the times, perceiving the present with that sensitivity that allows for the most interesting and fruitful ideas to be transformed into furniture and decorative accessories ready to enter people's homes and find their place, creating unique spaces that speak volumes about their occupants.
Part of the ANNIE range, the ANNIE SOFT chair features a wooden base and a shell covered in a novel soft-effect leatherette and velvet with irregular quilted details. Interpreter of a new conviviality, ANNIE SOFT is perfect for living areas and business rooms. Choose your favourite.
Specifications:
Chair Base Height: 18.9"
3