
Search results for "Specification" in Home Design Ideas

 ProPacific Builders, Inc.
Example of a mid-sized 1950s u-shaped laminate floor and beige floor open concept kitchen design in San Diego with a farmhouse sink, flat-panel cabinets, medium tone wood cabinets, marble countertops, white backsplash, ceramic backsplash, stainless steel appliances, an island and white countertops



 D for Design
Eat-in kitchen - large contemporary galley beige floor eat-in kitchen idea in Orange County with an undermount sink, flat-panel cabinets, medium tone wood cabinets, marble countertops, white backsplash, stone slab backsplash, an island, white countertops and paneled appliances
Find the right local pro for your project

 A. Perry Homes
Custom cabana with fireplace, tv, living space, and dining area
Inspiration for a huge timeless backyard stone and rectangular pool house remodel in Chicago
Inspiration for a huge timeless backyard stone and rectangular pool house remodel in Chicago

 Joe Schmelzer, Inc. dba Treasurbite Studio, Inc.
Joe Schmelzer, Treasurbite Studio, Inc.
Inspiration for a transitional bathroom remodel in Los Angeles
Inspiration for a transitional bathroom remodel in Los Angeles



 Life by Messy Girl
Inspiration for a cottage galley light wood floor kitchen remodel in San Francisco with a farmhouse sink, shaker cabinets, white cabinets, gray backsplash, stainless steel appliances, an island and white countertops

 Gelotte Architecture
Seattle architect Curtis Gelotte restores life to a dated home.
Mid-sized 1950s multicolored mixed siding house exterior photo in Seattle with a hip roof and a metal roof
Mid-sized 1950s multicolored mixed siding house exterior photo in Seattle with a hip roof and a metal roof

 Carl Mattison Design
The open kitchen is the family gathering space. The banquette fits perfect by the rear facing windows. Flooring is reclaimed and paired with the gray cabinetry and walls to give a soft modern approach alongside the vintage appeal of the subway tiled wall and school house lights.

 Anchor Builders
Builder: Anchor Builders / Building design by Fluidesign Studio and Anchor Builders. Interior finishes by Fluidesign Studio. Plans drafted by Fluidesign Studio and Orfield Drafting / Photos: Seth Benn Photography

 Fredman Design Group
With two teenagers in the home, the homeowners wanted a space for entertaining both the adults and the younger set alike, a stone-clad bar and rounded seating area is set apart from the cozy movie-watching room next to it, but not completely secluded.

 LGB Interiors
Kim Penny
Example of a classic master carpeted bedroom design in Orlando with beige walls
Example of a classic master carpeted bedroom design in Orlando with beige walls

 Redding Architects LLC
The result after many months of tedious and careful recreation of details and renovation.
Inspiration for a mid-sized victorian brown two-story exterior home remodel in Seattle
Inspiration for a mid-sized victorian brown two-story exterior home remodel in Seattle

Huge minimalist light wood floor great room photo in Montreal with white walls and a ribbon fireplace

 Jan Gleysteen Architects, Inc
Photography by Richard Mandelkorn
Elegant dark wood floor eat-in kitchen photo in Boston with beaded inset cabinets, white cabinets, white backsplash, subway tile backsplash, stainless steel appliances and an island
Elegant dark wood floor eat-in kitchen photo in Boston with beaded inset cabinets, white cabinets, white backsplash, subway tile backsplash, stainless steel appliances and an island

 Resolution: 4 Architecture
Resolution: 4 Architecture
Example of a danish light wood floor and white floor dining room design in New York with white walls
Example of a danish light wood floor and white floor dining room design in New York with white walls

Living room - country light wood floor, brown floor and shiplap wall living room idea in Seattle with white walls

 Architectural Designs
Inspiration for a cottage l-shaped light wood floor kitchen remodel in Other with marble countertops, white backsplash, stainless steel appliances, an island, white countertops, shaker cabinets, white cabinets and subway tile backsplash

 MLM Custom Homes & Renovations
Claw-foot bathtub - mid-sized rustic master brown tile medium tone wood floor and brown floor claw-foot bathtub idea in New Orleans with dark wood cabinets, flat-panel cabinets, beige walls, an undermount sink, quartz countertops and white countertops
 Advance Design Studio, Ltd.
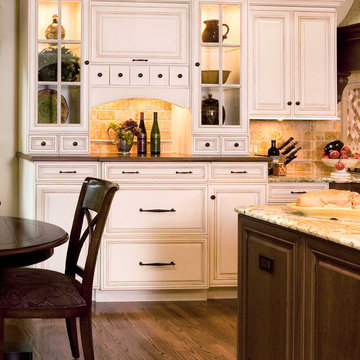
With a unique architectural element featuring two structural beams running crosswise through the kitchen, the cabinetry needed to work to enhance the detail. On the wish list was an impressive island with seating that could replace the large kitchen table.
The kitchen was designed with 33” high custom wall cabinets of varying heights, to float unobtrusively below the beams. A window was removed in order to accommodate the new beautiful focal point; a custom designed stucco hood and cooking area with a decorative ledge niche. Skylights in the vaulted area produce ample light, allowing the sink to be relocated to the large center island. The cherry glazed island conceals two dishwashers, with a soft outer arc so that diners can see one another.
An elegant dinette area was created to showcase glassware and store linens. With a matching wood top and a hidden TV, this beautiful furniture piece is in direct view from the living room area, making the kitchen, at a glance, as well appointed as the rest of the home.
Softly distressed ivory cabinetry with a brown glaze lightened the originally dark kitchen, creating a roomy and cheerful space. Golden tumbled travertine and crackled glass details on the backsplash accentuate the dramatic “Grand Canyon” colors of the natural stone counter tops.
117