
Search results for "Specification" in Home Design Ideas
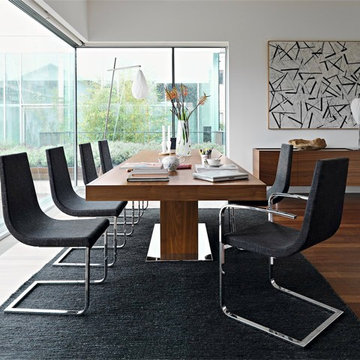
 Calligaris
CS/1096_P77_A08: Cruiser Cantilever Chair - Chromed Frame - Denver Anthracite Seat Finish
Features -
Stain Resistant
Water Resistant
Undetectable By Sight, Smell, And Touch
Blott Off Water And Oily Stains Immediately
Location - Indoor
Specifications -
Materials - Metal, 39% Viscose, 25% PL, 17% Linen, 15% Cotton, 4% Acrylic
Finishes - Chromed, Denver Anthracite
Chair Base Height - 17.75
CS/4039-R_P201_P201_P201: Park Ext. Table - Park Frame - Walnut Leg Finish - Walnut Top
Features -
Two Seperately Openable 23 5/8"". End Extensions
Semi-Automatic Extension
Metal Floor Plate
Location - Indoor
Specifications -
Max Width - 110.25
Materials - Walnut Veneer
Finishes - Walnut, Walnut
 User
UserFine Focus Photography

Example of a cottage master white floor bathroom design in Austin with recessed-panel cabinets, gray cabinets, white walls, an undermount sink, a hinged shower door and gray countertops
Example of a cottage master white floor bathroom design in Austin with recessed-panel cabinets, gray cabinets, white walls, an undermount sink, a hinged shower door and gray countertops


Find the right local pro for your project
 Moss Building & Design

Our Moss Building & Design client has a beautiful home in desirable Oak Hill, Virginia that had, when purchased, the original builder’s grade kitchen and its related elements, all in need of updates. Our client had a very specific vision for the kitchen remodel, hoping to transform it to match the “urban loft style” of the rest of the home. With an eye to a modern and almost minimalist design, the goal of the Moss Building & Design team was to bring the client’s vision to a reality - utilizing specific focus on clean lines, a focus on eclectic and unique fixtures, and a stunning use of quartz on both the massive island and the walls, among others. The end result was that the newly remodeled kitchen is beautiful in its uniqueness but also retains a natural flow from the rest of the home.
 Buckenmeyer Architecture
Jeff Amram Photography
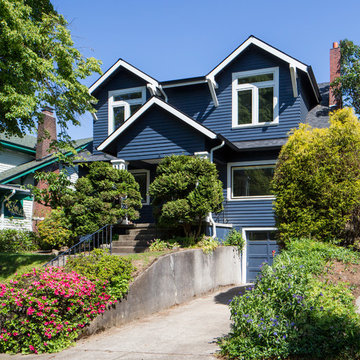
Example of a classic blue two-story exterior home design in Portland with a shingle roof
Example of a classic blue two-story exterior home design in Portland with a shingle roof
 User
UserJessica Pages Photography

Trendy light wood floor and beige floor powder room photo in Austin with flat-panel cabinets, medium tone wood cabinets, a one-piece toilet, multicolored walls and an undermount sink
Trendy light wood floor and beige floor powder room photo in Austin with flat-panel cabinets, medium tone wood cabinets, a one-piece toilet, multicolored walls and an undermount sink
 User
UserPhotography by Buff Strickland

Inspiration for a mediterranean galley light wood floor home bar remodel in Austin with no sink, glass-front cabinets, light wood cabinets and white countertops
Inspiration for a mediterranean galley light wood floor home bar remodel in Austin with no sink, glass-front cabinets, light wood cabinets and white countertops
 John Pace Photography
John Pace
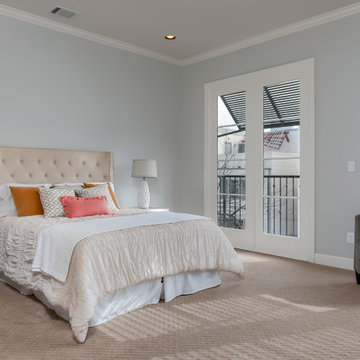
Inspiration for a transitional master carpeted bedroom remodel in Houston with blue walls
Inspiration for a transitional master carpeted bedroom remodel in Houston with blue walls




 Breathe Design Studio
Completed in 2015, this project incorporates a Scandinavian vibe to enhance the modern architecture and farmhouse details. The vision was to create a balanced and consistent design to reflect clean lines and subtle rustic details, which creates a calm sanctuary. The whole home is not based on a design aesthetic, but rather how someone wants to feel in a space, specifically the feeling of being cozy, calm, and clean. This home is an interpretation of modern design without focusing on one specific genre; it boasts a midcentury master bedroom, stark and minimal bathrooms, an office that doubles as a music den, and modern open concept on the first floor. It’s the winner of the 2017 design award from the Austin Chapter of the American Institute of Architects and has been on the Tribeza Home Tour; in addition to being published in numerous magazines such as on the cover of Austin Home as well as Dwell Magazine, the cover of Seasonal Living Magazine, Tribeza, Rue Daily, HGTV, Hunker Home, and other international publications.
Featured on Dwell!
https://www.dwell.com/article/sustainability-is-the-centerpiece-of-this-new-austin-development-071e1a55
 User
UserFine Focus Photography
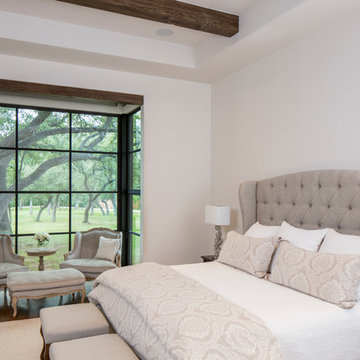
Inspiration for a country master dark wood floor and brown floor bedroom remodel in Austin with white walls and no fireplace
Inspiration for a country master dark wood floor and brown floor bedroom remodel in Austin with white walls and no fireplace
 Lisa Lev Design
Photos by Valerie Wilcox

Inspiration for a mid-sized scandinavian light wood floor and beige floor entryway remodel in Toronto with white walls and a dark wood front door
Inspiration for a mid-sized scandinavian light wood floor and beige floor entryway remodel in Toronto with white walls and a dark wood front door
 Ashton Woods
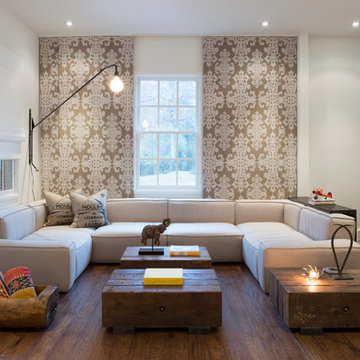
Check out the blanket basket!
Trendy medium tone wood floor living room photo in Atlanta with brown walls
Trendy medium tone wood floor living room photo in Atlanta with brown walls



 Designs for Living by Wendy, LLC
Eric Roth
Eat-in kitchen - mid-sized transitional u-shaped cork floor eat-in kitchen idea in Jacksonville with recessed-panel cabinets, dark wood cabinets, an island, marble countertops and green countertops
Eat-in kitchen - mid-sized transitional u-shaped cork floor eat-in kitchen idea in Jacksonville with recessed-panel cabinets, dark wood cabinets, an island, marble countertops and green countertops

 Jennifer Gilmer Kitchen & Bath
Easton, Maryland Traditional Kitchen Design by #JenniferGilmer with a lake view
http://gilmerkitchens.com/
Photography by Bob Narod

 The Stonehill Company
Eat-in kitchen - coastal galley dark wood floor and brown floor eat-in kitchen idea in Orange County with a farmhouse sink, shaker cabinets, white cabinets, white backsplash, subway tile backsplash, stainless steel appliances, an island and black countertops
 PKA Architecture
Andrea Rugg Photography
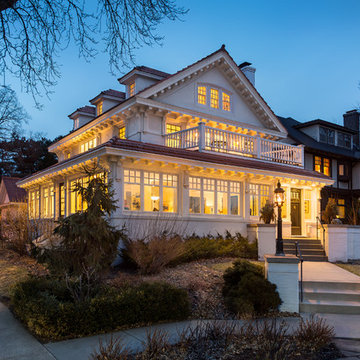
Inspiration for a timeless white two-story exterior home remodel in Minneapolis
Inspiration for a timeless white two-story exterior home remodel in Minneapolis
29