
Search results for "Specifies" in Home Design Ideas


 Samsung Canada
Where fashion meets function. Where style meets substance. Where the kitchen is not just the heart, but also the highlight, of the modern home. Black Stainless easily pairs with different aesthetics and surfaces: perfectly harmonizes with todays’ materials and colours, from sleek granites and composites to organic glass and wood; it’s an elegant alternative to rugged industrial look of conventional stainless steel.
 Reno Maryland
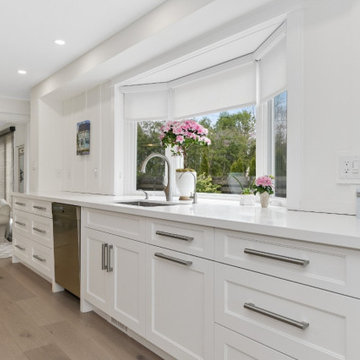
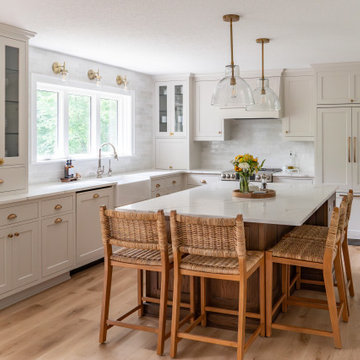
Example of a large light wood floor and brown floor eat-in kitchen design in DC Metro with shaker cabinets, white cabinets, marble countertops, white backsplash, granite backsplash, stainless steel appliances, an island and white countertops
Find the right local pro for your project
 Reno Maryland
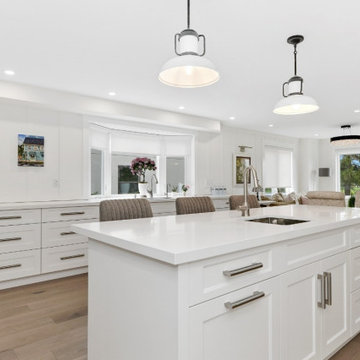
Example of a large light wood floor and brown floor eat-in kitchen design in DC Metro with shaker cabinets, white cabinets, marble countertops, white backsplash, granite backsplash, stainless steel appliances, an island and white countertops
 Reno Maryland
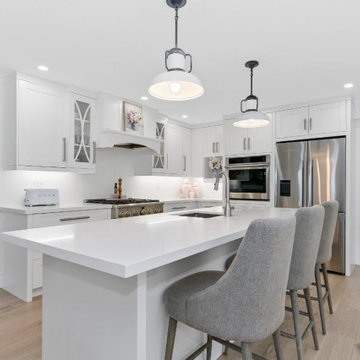
Large light wood floor and brown floor eat-in kitchen photo in DC Metro with shaker cabinets, white cabinets, marble countertops, white backsplash, granite backsplash, stainless steel appliances, an island and white countertops

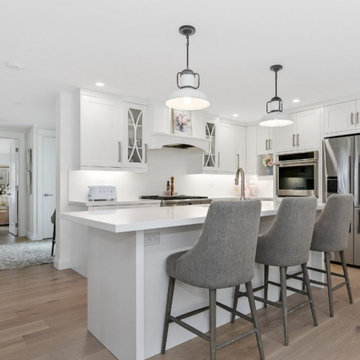 Reno Maryland
Large light wood floor and brown floor eat-in kitchen photo in DC Metro with shaker cabinets, white cabinets, marble countertops, white backsplash, granite backsplash, stainless steel appliances, an island and white countertops
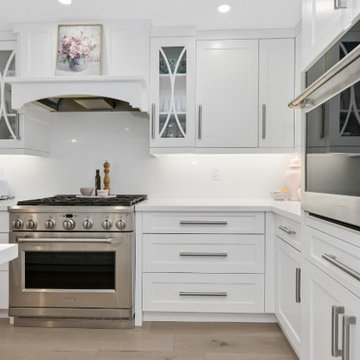 Reno Maryland
Inspiration for a large light wood floor and brown floor eat-in kitchen remodel in DC Metro with shaker cabinets, white cabinets, marble countertops, white backsplash, granite backsplash, stainless steel appliances, an island and white countertops

 William Hezmalhalch Architects
Pet Suites
Photo by Arthur Gomez
Utility room - huge ceramic tile utility room idea in Orange County with gray walls, a stacked washer/dryer and black cabinets
Utility room - huge ceramic tile utility room idea in Orange County with gray walls, a stacked washer/dryer and black cabinets

 Kandrac & Kole Interior Designs, Inc.
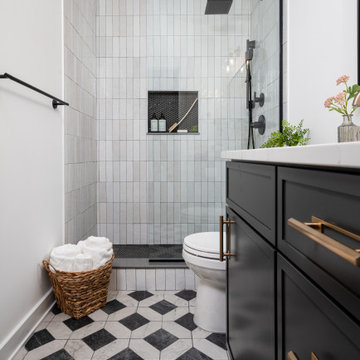
An update to a dated 80s bath using high quality custom cabinetry, silestone quartz countertop, accent tile and Kohler fixtures. Design By Kandrac & Kole, renovation by Highland Design Gallery and photo credit Emily Followill


 A Well Dressed Home
See more about this project, including before & after photos here:
http://awelldressedhome.com/3213-baby-kates-nursery/
Photos by: Nathanael Rehlander





 Dig Your Garden Landscape Design
This tired, unused San Francisco backyard was transformed into a modern, low-maintenance landscape with site-appropriate plantings enhanced by raised planting beds and a lead-free artificial lawn to replace the existing water-thirsty lawn. I created two separate "rooms" to break up the long narrow yard, and specified full range blue stone for the two small patio areas, connected by a curved pattern of rectangular pavers of the same natural stone. The raised concrete rectangular planting beds were incorporated to bring more movement and interest to the landscape along with gravel bed accents alongside. Some of the existing concrete remained, and was stained with a color to compliment the natural stone. These photos were taken over a three year period. Photos: © Landscape Designer, Eileen Kelly, Dig Your Garden Landscape Design.




8