
Search results for "Spectator" in Home Design Ideas
 User
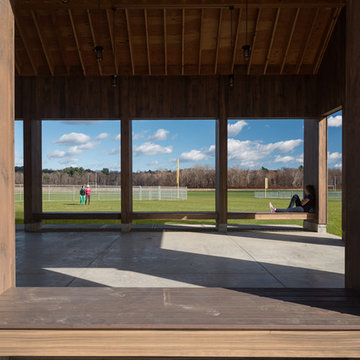
UserThis 3,300 sqft building serves as a spectator pavilion for the new recreation fields in Florence, Massachusetts. Prior to the town purchasing the land for public recreation, the fields had been farmland for over a century. The form of the pavilion references the agricultural history of the site, as well as the outdoor nature of the program, by taking a modern approach to a classic New England barn.
The pavilion provides a strong, quiet backdrop for the activity on the fields, and offers shelter and seating for the players and spectators gathered there. Strung between each pier is a built-in bench, providing spectator seating, and—on the side facing the parking lot—seating for those waiting to be picked up.
Spatially, the building explores the ability of modular forms to read as both solid and void.
http://www.jsphoto.com/
 User
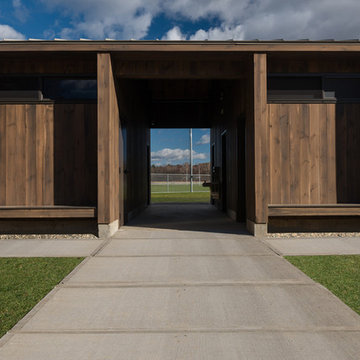
UserThis 3,300 sqft building serves as a spectator pavilion for the new recreation fields in Florence, Massachusetts. Prior to the town purchasing the land for public recreation, the fields had been farmland for over a century. The form of the pavilion references the agricultural history of the site, as well as the outdoor nature of the program, by taking a modern approach to a classic New England barn.
The pavilion provides a strong, quiet backdrop for the activity on the fields, and offers shelter and seating for the players and spectators gathered there. Strung between each pier is a built-in bench, providing spectator seating, and—on the side facing the parking lot—seating for those waiting to be picked up.
Spatially, the building explores the ability of modular forms to read as both solid and void.
http://www.jsphoto.com/
 Tutto Interiors

Custom built Banquette for this custom Lower level basement. Full design of all Architectural details and finishes with turn-key furnishings and styling throughout.
Photography by Carlson Productions, LLC
Find the right local pro for your project
 Wilets Architecture

Open kitchen with a long island to accommodate casual dining and spectator cooking. Kitchen designed with Ann Unal. Photos by Ken Wyner
Mid-sized minimalist galley light wood floor eat-in kitchen photo in DC Metro with a single-bowl sink, shaker cabinets, turquoise cabinets, granite countertops, beige backsplash, glass tile backsplash, stainless steel appliances and an island
Mid-sized minimalist galley light wood floor eat-in kitchen photo in DC Metro with a single-bowl sink, shaker cabinets, turquoise cabinets, granite countertops, beige backsplash, glass tile backsplash, stainless steel appliances and an island
 Westlake Development Group, LLC
Blackstone Edge Studios

Family room - huge rustic enclosed dark wood floor family room idea in Portland with beige walls
Family room - huge rustic enclosed dark wood floor family room idea in Portland with beige walls
 Alan Mascord Design Associates Inc

The guest living quarters above the garage include a spectators balcony to view the basketball action.
Large tuscan detached four-car garage workshop photo in Portland
Large tuscan detached four-car garage workshop photo in Portland
 Billiard Factory
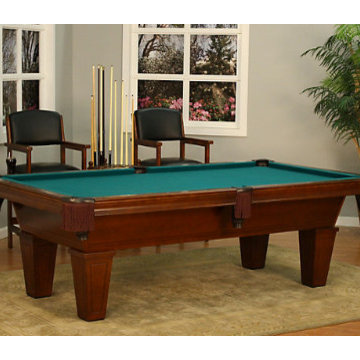
This Alpine Pool Table package contains the Alpine Pool Table, 2 spectator chairs and 1 cargo cue rack. This 8-foot table shows traditional traits with the suede finish, fringe pockets and simple detail in the table's legs. The two spectator chairs adds a luxury look and allows seating at game at eye-level. The cargo cue rack holds up to ten cues to keep your game room organized. This package is a great set up for any game room!

 The Bar Store Canada Inc.
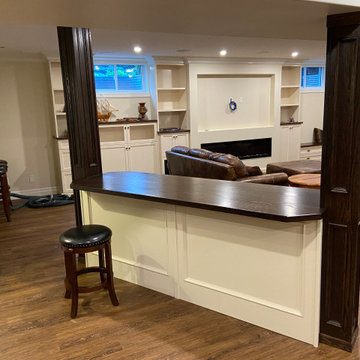
This home bar project included a large elegant bar, built in wine display, pub spectator table and custom wall unit. What an amazing space to entertain family and friends for years to come!
 Orange Design Build
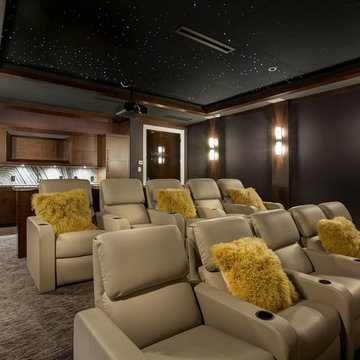

We customized a full home theater with a digital projector, built-in surround sound, and a large projector screen. We built up the second tier so the second level viewers would not be impacted by the spectators in front – much like a public movie theater. The seating is electric and reclinable for optimal comfort. This is the ultimate movie and spectator experience. It is easy to say this trumps a public movie theater in comfort, sound quality, and visual quality.
 Barry Holder & Associates

In Acworth, Georgia, we proudly present an extraordinary two-story indoor facility that houses a state-of-the-art pickleball court and sports arena. This meticulously designed space not only caters to the avid athletes but also ensures a holistic experience for both players and spectators alike. Our cutting-edge facility boasts a admirably crafted pickleball court, providing enthusiasts with an unparalleled playing environment.
Beyond the court, the sports arena encompasses a range of amenities, including a well-appointed kitchenette, ensuring that participants have access to refreshments and nourishment during their activities. Additionally, we have incorporated modern and well-maintained restrooms for the convenience and comfort of our guests. What sets our project apart is the emphasis on creating an inclusive experience for everyone. Ample viewing areas have been strategically integrated, allowing spectators to enjoy the thrilling matches and competitions from various vantage points.


 ML Interiors Group
Unique Exposure Photography
Example of a large transitional enclosed carpeted game room design in Dallas with beige walls, no fireplace and a wall-mounted tv
Example of a large transitional enclosed carpeted game room design in Dallas with beige walls, no fireplace and a wall-mounted tv
 Barry Holder & Associates

In Acworth, Georgia, we proudly present an extraordinary two-story indoor facility that houses a state-of-the-art pickleball court and sports arena. This meticulously designed space not only caters to the avid athletes but also ensures a holistic experience for both players and spectators alike. Our cutting-edge facility boasts a admirably crafted pickleball court, providing enthusiasts with an unparalleled playing environment.
Beyond the court, the sports arena encompasses a range of amenities, including a well-appointed kitchenette, ensuring that participants have access to refreshments and nourishment during their activities. Additionally, we have incorporated modern and well-maintained restrooms for the convenience and comfort of our guests. What sets our project apart is the emphasis on creating an inclusive experience for everyone. Ample viewing areas have been strategically integrated, allowing spectators to enjoy the thrilling matches and competitions from various vantage points.
 Jennifer Butler Design

Stadium seating with fully adjustable chairs provides great viewing for the spectators in this entertainment space. To help dampen the sound, acoustical covering from Source One was added to the tray ceilings.

 Whitten Architects
Trent Bell Photography
Mid-sized trendy galley gray floor open concept kitchen photo in Portland Maine with an undermount sink, flat-panel cabinets, medium tone wood cabinets, soapstone countertops, stainless steel appliances, an island and white backsplash
Mid-sized trendy galley gray floor open concept kitchen photo in Portland Maine with an undermount sink, flat-panel cabinets, medium tone wood cabinets, soapstone countertops, stainless steel appliances, an island and white backsplash
 Cari Berg Interior Design
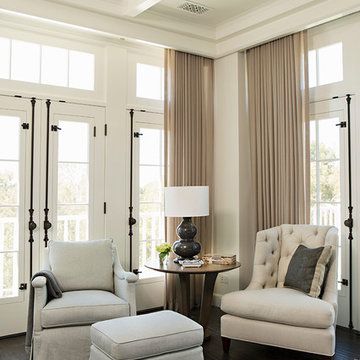
Example of a large beach style guest dark wood floor and brown floor bedroom design in San Francisco with beige walls and no fireplace
 Barry Holder & Associates

In Acworth, Georgia, we proudly present an extraordinary two-story indoor facility that houses a state-of-the-art pickleball court and sports arena. This meticulously designed space not only caters to the avid athletes but also ensures a holistic experience for both players and spectators alike. Our cutting-edge facility boasts a admirably crafted pickleball court, providing enthusiasts with an unparalleled playing environment.
Beyond the court, the sports arena encompasses a range of amenities, including a well-appointed kitchenette, ensuring that participants have access to refreshments and nourishment during their activities. Additionally, we have incorporated modern and well-maintained restrooms for the convenience and comfort of our guests. What sets our project apart is the emphasis on creating an inclusive experience for everyone. Ample viewing areas have been strategically integrated, allowing spectators to enjoy the thrilling matches and competitions from various vantage points.
 Barry Holder & Associates

In Acworth, Georgia, we proudly present an extraordinary two-story indoor facility that houses a state-of-the-art pickleball court and sports arena. This meticulously designed space not only caters to the avid athletes but also ensures a holistic experience for both players and spectators alike. Our cutting-edge facility boasts a admirably crafted pickleball court, providing enthusiasts with an unparalleled playing environment.
Beyond the court, the sports arena encompasses a range of amenities, including a well-appointed kitchenette, ensuring that participants have access to refreshments and nourishment during their activities. Additionally, we have incorporated modern and well-maintained restrooms for the convenience and comfort of our guests. What sets our project apart is the emphasis on creating an inclusive experience for everyone. Ample viewing areas have been strategically integrated, allowing spectators to enjoy the thrilling matches and competitions from various vantage points.
 Creative Sources, Inc.
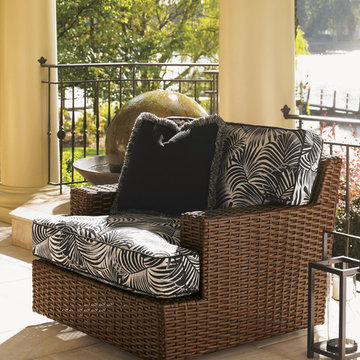
Many will gravitate toward the handsome all-weather wicker but the best surprise will be the ability to swivel easily and join the conversation or with gentle movement change viewing options to become a spectator to the activities on the lawn.
3