
Search results for "Spectator" in Home Design Ideas
 Araiys Design L.A., P.C.

Photo of a large traditional partial sun backyard concrete paver outdoor basketball/tennis/multi-game court in New York.
 Martin Bros. Contracting, Inc.
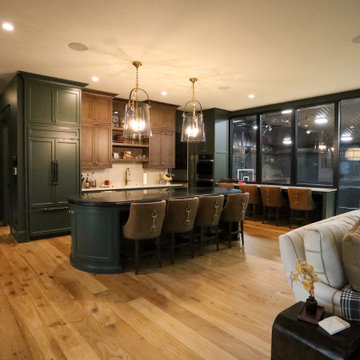
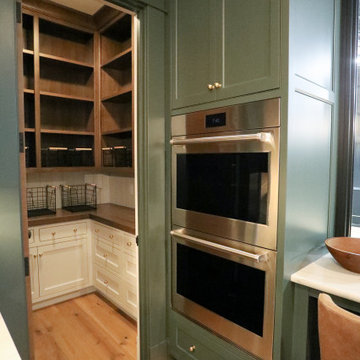
Perched above the action, the viewing room is a masterclass in blending rustic charm with modern sophistication. Rich, dark cabinetry frames a sleek bar and kitchenette, while comfortable seating invites guests to relax with a large-screen television or simply enjoy the game below. A striking glass partition connects the space to the sports court, offering an unobstructed view while maintaining the intimacy of the living area.
Natural light streams in, complemented by carefully chosen hanging fixtures and a statement chandelier that casts a warm glow over the seating area. A dining nook overlooks lush landscaping, highlighted by a geometric frosted-glass chandelier that adds a touch of contemporary elegance. Custom cabinetry by Ayr provides refined storage, while warm wood accents, picture frame molding, wallpaper, and white oak floors create a masculine yet inviting palette. This is a space where function and comfort meet, perfectly designed for enjoying every moment of home sports—and every gathering in style.
General Contracting by Martin Bros. Contracting, Inc.; Architecture by Helman Sechrist Stoelting Architecture; Home Design by Maple & White Design; Photography by Marie Kinney Photography.
 R|House Design Build

Large porch with retractable screens, perfect for MN summers!
Large classic screened-in back porch idea in Minneapolis with decking and a roof extension
Large classic screened-in back porch idea in Minneapolis with decking and a roof extension
Find the right local pro for your project
 Martin Bros. Contracting, Inc.
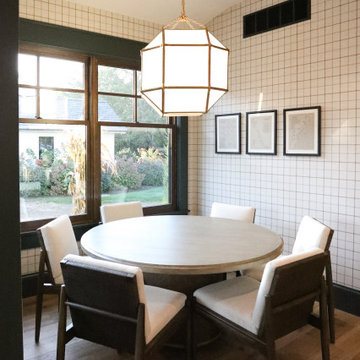
Perched above the action, the viewing room is a masterclass in blending rustic charm with modern sophistication. Rich, dark cabinetry frames a sleek bar and kitchenette, while comfortable seating invites guests to relax with a large-screen television or simply enjoy the game below. A striking glass partition connects the space to the sports court, offering an unobstructed view while maintaining the intimacy of the living area.
Natural light streams in, complemented by carefully chosen hanging fixtures and a statement chandelier that casts a warm glow over the seating area. A dining nook overlooks lush landscaping, highlighted by a geometric frosted-glass chandelier that adds a touch of contemporary elegance. Custom cabinetry by Ayr provides refined storage, while warm wood accents, picture frame molding, wallpaper, and white oak floors create a masculine yet inviting palette. This is a space where function and comfort meet, perfectly designed for enjoying every moment of home sports—and every gathering in style.
General Contracting by Martin Bros. Contracting, Inc.; Architecture by Helman Sechrist Stoelting Architecture; Home Design by Maple & White Design; Photography by Marie Kinney Photography.
 Homes by Design

This lower level combines several areas into the perfect space to have a party or just hang out. The theater area features a starlight ceiling that even include a comet that passes through every minute. Premium sound and custom seating make it an amazing experience.
The sitting area has a brick wall and fireplace that is flanked by built in bookshelves. To the right, is a set of glass doors that open all of the way across. This expands the living area to the outside. Also, with the press of a button, blackout shades on all of the windows... turn day into night.
Seating around the bar makes playing a game of pool a real spectator sport... or just a place for some fun. The area also has a large workout room. Perfect for the times that pool isn't enough physical activity for you.
 Spaces Renewed
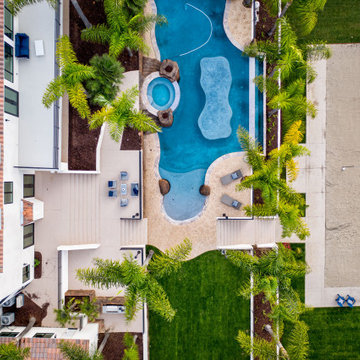
This massive lot has something for everyone! Outdoor balconies and decks take advantage of the sweeping views of this lush, tropical and private oasis. There is an outdoor kitchen and outdoor living area. The pool has a swim up Baja shelf, a walk-in beach entrance, infinity edge, built in spa and fire features. At the bottom of the terraced lot, a professional volleyball court awaits friends, competitors and spectators alike!
 Arkeyat Design House, LLC

Sheltered beneath the elegant shade of the house's patio, a captivating picket-ball court beckons enthusiasts to indulge in their passion for the sport.
Light wood flooring, reminiscent of the coastal charm of Orange County, provides a firm foundation for spirited rallies, while a black trellis with a lush green wall creates a vibrant and inviting backdrop.
Side seating areas, strategically positioned along the perimeter of the court, offer a comfortable respite for spectators and players alike, allowing them to cheer on the action or simply relax and soak up the idyllic ambiance.
 Slaughterbeck Floors, Inc

This national award winning kitchen, (NARI, Contractor of the Year Award, 2010) was created for a cook who loved to create and a husband who loved to watch the creations. Kitchen and Structural design by Clayton Nelson CKD. This home was featured in Wine Spectator Magazine.

Hardwood short boards, finished in place
 Cedar Hill Custom Homes
Photo by Ron Kolb
Example of a classic medium tone wood floor family room design in Cincinnati
Example of a classic medium tone wood floor family room design in Cincinnati

 Spaces Renewed
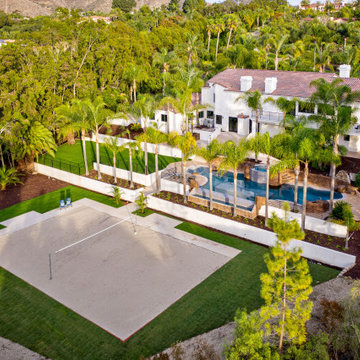
This massive lot has something for everyone! Outdoor balconies and decks take advantage of the sweeping views of this lush, tropical and private oasis. There is an outdoor kitchen and outdoor living area. The pool has a swim up Baja shelf, a walk-in beach entrance, infinity edge, built in spa and fire features. At the bottom of the terraced lot, a professional volleyball court awaits friends, competitors and spectators alike!
 Martin Bros. Contracting, Inc.
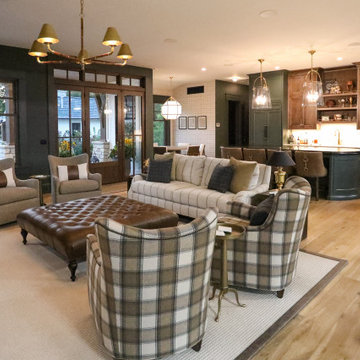
Perched above the action, the viewing room is a masterclass in blending rustic charm with modern sophistication. Rich, dark cabinetry frames a sleek bar and kitchenette, while comfortable seating invites guests to relax with a large-screen television or simply enjoy the game below. A striking glass partition connects the space to the sports court, offering an unobstructed view while maintaining the intimacy of the living area.
Natural light streams in, complemented by carefully chosen hanging fixtures and a statement chandelier that casts a warm glow over the seating area. A dining nook overlooks lush landscaping, highlighted by a geometric frosted-glass chandelier that adds a touch of contemporary elegance. Custom cabinetry by Ayr provides refined storage, while warm wood accents, picture frame molding, wallpaper, and white oak floors create a masculine yet inviting palette. This is a space where function and comfort meet, perfectly designed for enjoying every moment of home sports—and every gathering in style.
General Contracting by Martin Bros. Contracting, Inc.; Architecture by Helman Sechrist Stoelting Architecture; Home Design by Maple & White Design; Photography by Marie Kinney Photography.
 Martin Bros. Contracting, Inc.
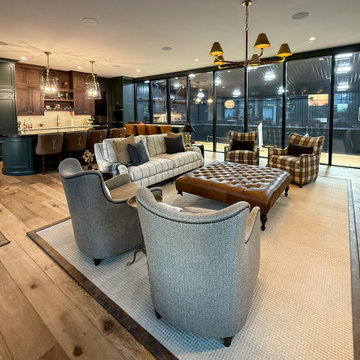
Perched above the action, the viewing room is a masterclass in blending rustic charm with modern sophistication. Rich, dark cabinetry frames a sleek bar and kitchenette, while comfortable seating invites guests to relax with a large-screen television or simply enjoy the game below. A striking glass partition connects the space to the sports court, offering an unobstructed view while maintaining the intimacy of the living area.
Natural light streams in, complemented by carefully chosen hanging fixtures and a statement chandelier that casts a warm glow over the seating area. A dining nook overlooks lush landscaping, highlighted by a geometric frosted-glass chandelier that adds a touch of contemporary elegance. Custom cabinetry by Ayr provides refined storage, while warm wood accents, picture frame molding, wallpaper, and white oak floors create a masculine yet inviting palette. This is a space where function and comfort meet, perfectly designed for enjoying every moment of home sports—and every gathering in style.
General Contracting by Martin Bros. Contracting, Inc.; Architecture by Helman Sechrist Stoelting Architecture; Home Design by Maple & White Design; Photography by Marie Kinney Photography.
 Martin Bros. Contracting, Inc.
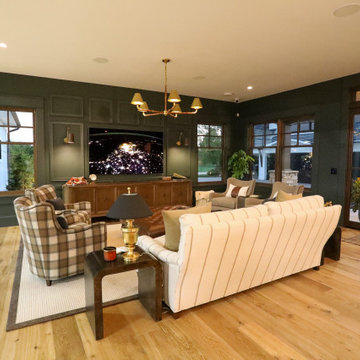
Perched above the action, the viewing room is a masterclass in blending rustic charm with modern sophistication. Rich, dark cabinetry frames a sleek bar and kitchenette, while comfortable seating invites guests to relax with a large-screen television or simply enjoy the game below. A striking glass partition connects the space to the sports court, offering an unobstructed view while maintaining the intimacy of the living area.
Natural light streams in, complemented by carefully chosen hanging fixtures and a statement chandelier that casts a warm glow over the seating area. A dining nook overlooks lush landscaping, highlighted by a geometric frosted-glass chandelier that adds a touch of contemporary elegance. Custom cabinetry by Ayr provides refined storage, while warm wood accents, picture frame molding, wallpaper, and white oak floors create a masculine yet inviting palette. This is a space where function and comfort meet, perfectly designed for enjoying every moment of home sports—and every gathering in style.
General Contracting by Martin Bros. Contracting, Inc.; Architecture by Helman Sechrist Stoelting Architecture; Home Design by Maple & White Design; Photography by Marie Kinney Photography.
 Martin Bros. Contracting, Inc.
Perched above the action, the viewing room is a masterclass in blending rustic charm with modern sophistication. Rich, dark cabinetry frames a sleek bar and kitchenette, while comfortable seating invites guests to relax with a large-screen television or simply enjoy the game below. A striking glass partition connects the space to the sports court, offering an unobstructed view while maintaining the intimacy of the living area.
Natural light streams in, complemented by carefully chosen hanging fixtures and a statement chandelier that casts a warm glow over the seating area. A dining nook overlooks lush landscaping, highlighted by a geometric frosted-glass chandelier that adds a touch of contemporary elegance. Custom cabinetry by Ayr provides refined storage, while warm wood accents, picture frame molding, wallpaper, and white oak floors create a masculine yet inviting palette. This is a space where function and comfort meet, perfectly designed for enjoying every moment of home sports—and every gathering in style.
General Contracting by Martin Bros. Contracting, Inc.; Architecture by Helman Sechrist Stoelting Architecture; Home Design by Maple & White Design; Photography by Marie Kinney Photography.
 Spaces Renewed
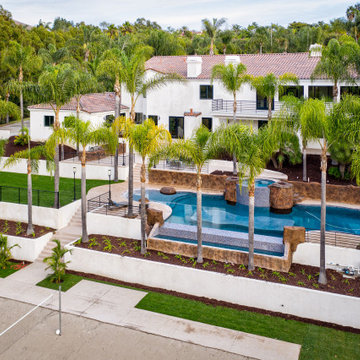
This massive lot has something for everyone! Outdoor balconies and decks take advantage of the sweeping views of this lush, tropical and private oasis. There is an outdoor kitchen and outdoor living area. The pool has a swim up Baja shelf, a walk-in beach entrance, infinity edge, built in spa and fire features. At the bottom of the terraced lot, a professional volleyball court awaits friends, competitors and spectators alike!
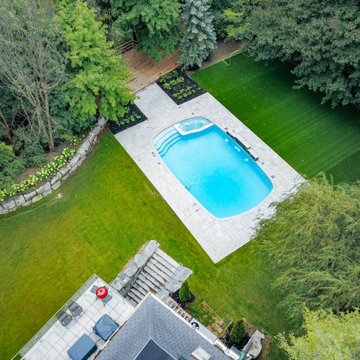
 Betz Pools Limited
The view of the pool and yard is impressive from the home’s elevated second floor deck. A large section of artificial turf next to the pool provides a durable surface for impromptu mini soccer matches. There’s ample room for spectators to gather on the pool deck or adjoining wooden patio.

 Valentini's Custom Wine Cellars
This was a large wine cellar with 5,000+ bottles for a collector in Woodinville, WA. This wall features a tasting table with custom archway and another area to display bottles with glass rack, large drawer and where he kept his Wine Spectator Magazines. Kathleen Valentini
Custom Wine Cellar Orange County . Newport Beach, CA. Corona Del Mar, CA. Laguna Beach, CA. Dana Point, CA. San Clemente, CA, Chandler, AZ, Gilbert, AZ
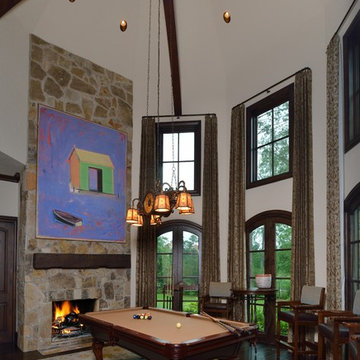
 Vining Design Associates
Example of a large open concept dark wood floor game room design in Houston with white walls, a standard fireplace and a stone fireplace
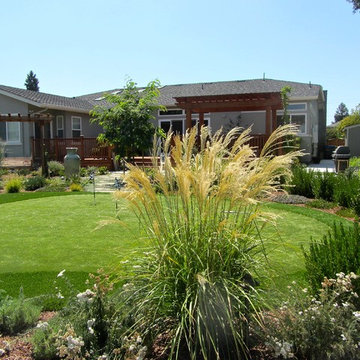
 Just in Thyme Landscape Design
A Tipuana Tipu tree will eventually help provide shade for the artificial grass putting green, bench & deck and vines over an arbor-covered swing will shade the spectators. A pond-less fountain helps “cool” off the owners with its sight & sound as well as the preponderance of cool purple & blue flowers .
5