
Search results for "Spectator" in Home Design Ideas
 Kimberly Timmons Interiors
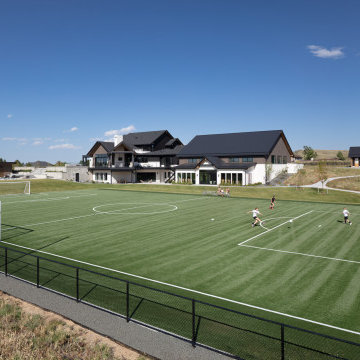
This luxury custom home has no shortage of activity spaces, including a full-sized, state of the art turf soccer field. Complete with 3 goal nets, fencing, and bleachers for spectating.

 Kevin Mason, Architect
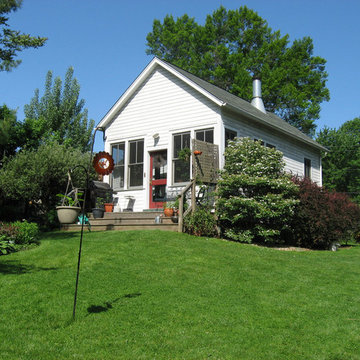
A CABIN IN THE WOODS: that's what the addition looks like from the back yard.
BLEACHERS WERE THE INSPIRATION for full-width steps off the back stoop, where spectators can sit to watch activities on the large expanse of lawn.
THE RED DOOR MATCHES OTHERS in the house, except that it has glass panels to bring in the light and view from the more open side of the little addition.
Find the right local pro for your project
 Martin Bros. Contracting, Inc.
Tucked within this home’s private sports complex lies a court that rivals professional arenas—yet feels distinctly personal. The polished hardwood gleams beneath bright recessed lighting, its smooth grain and crisp black-and-white lines defining space for both basketball and volleyball. Clear glass backboards, a sleek Daktronics scoreboard, and a precision timing system set the stage for friendly games or full-on competition.
Dark-paneled walls and a high, dramatic ceiling create a striking backdrop, while small upper windows invite soft natural light to play across the floor. Beyond the court, every thoughtful detail supports the athlete’s rhythm—a bottle filler and built-in refrigerators stocked with sports drinks, a shower room and lockers for post-game refresh, and a cozy snack area with seating. Overhead, a viewing area invites family and friends to gather, cheer, and share in the energy of the game.
It’s more than a place to play—it’s a space where performance meets design, and every moment feels like a win.
General contracting by Martin Bros. Contracting, Inc.; Architecture by Helman Sechrist Stoelting Architecture; Design by Maple & White Design; Photography by Marie Kinney Photography.
 Leisure Design
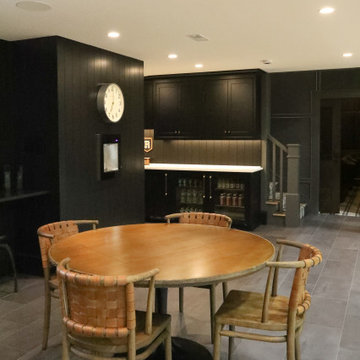
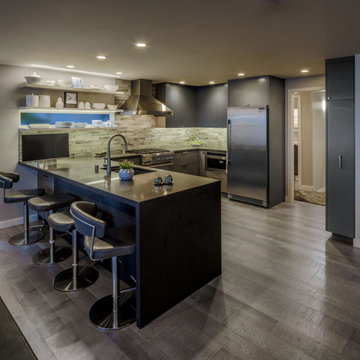
The linear window below the shelving provides light and is frosted for privacy from the neighboring house.
Inspiration for a modern u-shaped dark wood floor and gray floor eat-in kitchen remodel with an undermount sink, flat-panel cabinets, black cabinets, quartz countertops, multicolored backsplash, glass tile backsplash, stainless steel appliances, a peninsula and black countertops
Inspiration for a modern u-shaped dark wood floor and gray floor eat-in kitchen remodel with an undermount sink, flat-panel cabinets, black cabinets, quartz countertops, multicolored backsplash, glass tile backsplash, stainless steel appliances, a peninsula and black countertops
 Kimberly Timmons Interiors
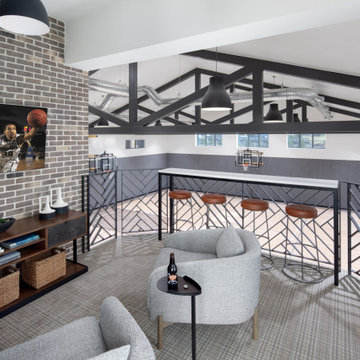
This luxury custom home has it all, including a full-sized indoor basketball court. This overlook is set just off the kitchen and family room, so spectators can watch basketball games or pickleball match going on below. The geometric metal railings, patterned carpet, and exposed brick wall add charm to the gym overlook. Barstools overlook the gym.

 Kimberly Timmons Interiors
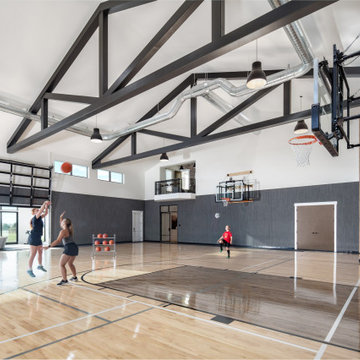
This luxury custom home has all of the recreational spaces, including an indoor full-sized basketball court, pickleball court, and two-story rock climbing wall. The luxury finishes from light wood floors to textured gray walls and exposed black beams make the gym feel refined. A spectator's overlook above make viewing comfortable, and a glass garage door opens up to the golf simulator and workout space.
 Homes by Design

This lower level combines several areas into the perfect space to have a party or just hang out. The theater area features a starlight ceiling that even include a comet that passes through every minute. Premium sound and custom seating make it an amazing experience.
The sitting area has a brick wall and fireplace that is flanked by built in bookshelves. To the right, is a set of glass doors that open all of the way across. This expands the living area to the outside. Also, with the press of a button, blackout shades on all of the windows... turn day into night.
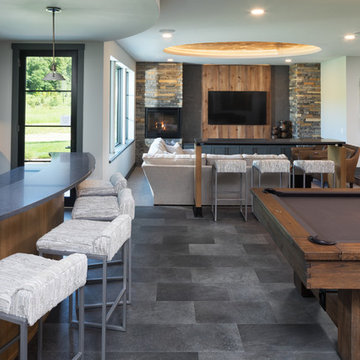
Seating around the bar makes playing a game of pool a real spectator sport... or just a place for some fun. The area also has a large workout room. Perfect for the times that pool isn't enough physical activity for you.
 Fusion Bowling
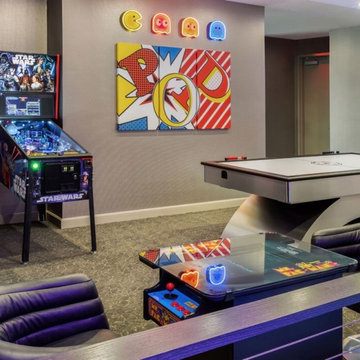
This entertainment hub is perched alongside a two-lane bowling alley, and features vibrant colors and classic arcade games. It's a perfect spot for waiting bowlers or spectators to watch the action on the lanes while diving into nostalgic gaming fun!
 User
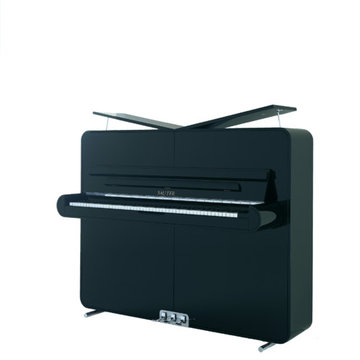
User1960s are back in vogue and nothing reinterprets the iconic obsession with everything round and soft-edged more than Sauter Rondo. This unique and amazingly whimsical Sauter piano represents the concept of edgelessness in a sleek and stylish way. A true statement maker Sauter Rondo will inspire conversations, sing-along, dance-arounds and certainly a slew of piano selfies.
From the rounded corners of its body to the rounded sides of the keyboard box Sauter Rondo says “look at me! I’m not like any other upright piano and I know it!”
The two round chrome tubes serve as feet for Sauter Rondo and peek out from under the piano as if they are winking at the spectator and saying: “C’mon, let’s dance! It’ll be fun!”
 User
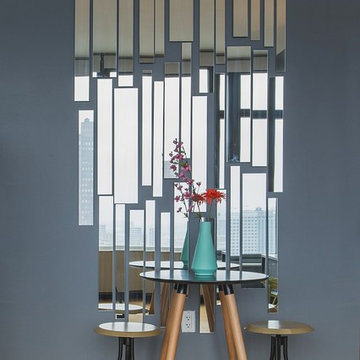
UserMirror strips accentuate the New York skyline directly out the window. A small cafe setup for intimate dining in the studio apartment. Photo by Samantha Goh for Homepolish

 Homes by Design

This lower level combines several areas into the perfect space to have a party or just hang out. The theater area features a starlight ceiling that even include a comet that passes through every minute. Premium sound and custom seating make it an amazing experience.
The sitting area has a brick wall and fireplace that is flanked by built in bookshelves. To the right, is a set of glass doors that open all of the way across. This expands the living area to the outside. Also, with the press of a button, blackout shades on all of the windows... turn day into night.
Seating around the bar makes playing a game of pool a real spectator sport... or just a place for some fun. The area also has a large workout room. Perfect for the times that pool isn't enough physical activity for you.
 Homes by Design

This lower level combines several areas into the perfect space to have a party or just hang out. The theater area features a starlight ceiling that even include a comet that passes through every minute. Premium sound and custom seating make it an amazing experience.
The sitting area has a brick wall and fireplace that is flanked by built in bookshelves. To the right, is a set of glass doors that open all of the way across. This expands the living area to the outside. Also, with the press of a button, blackout shades on all of the windows... turn day into night.
Seating around the bar makes playing a game of pool a real spectator sport... or just a place for some fun. The area also has a large workout room. Perfect for the times that pool isn't enough physical activity for you.
 Isaman design, Inc.
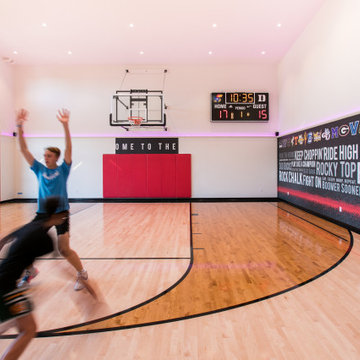

10 years after the completion of the apartment tenant improvement in the J. Carroll building, the owner approached Isaman Design to work on the design and permitting for a private basketball court located on the second floor adjacent to the residential space. With private stair access from the parking lot, and interior connection to the main living area, it functions completely independently from the business operations in the rest of the building. The signature red storefront and contemporary corrugated metal siding give the addition an eye-catching pop, separating it from the rest of the CMU structure while still maintaining a cohesive aesthetic relationship. The interior is finished out to an extremely high level with fun signage and neon lighting. There is also a comfy courtside lounge with a sliding glass door that enables spectators to be involved in the action from the sidelines. We look forward to working on more commercial infill projects in the future!
 Isaman design, Inc.
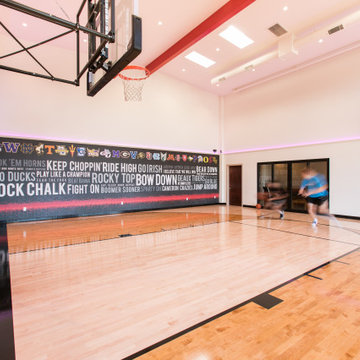
10 years after the completion of the apartment tenant improvement in the J. Carroll building, the owner approached Isaman Design to work on the design and permitting for a private basketball court located on the second floor adjacent to the residential space. With private stair access from the parking lot, and interior connection to the main living area, it functions completely independently from the business operations in the rest of the building. The signature red storefront and contemporary corrugated metal siding give the addition an eye-catching pop, separating it from the rest of the CMU structure while still maintaining a cohesive aesthetic relationship. The interior is finished out to an extremely high level with fun signage and neon lighting. There is also a comfy courtside lounge with a sliding glass door that enables spectators to be involved in the action from the sidelines. We look forward to working on more commercial infill projects in the future!
 Isaman design, Inc.
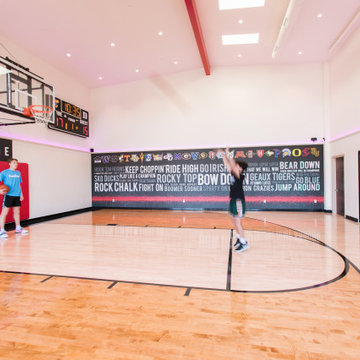
10 years after the completion of the apartment tenant improvement in the J. Carroll building, the owner approached Isaman Design to work on the design and permitting for a private basketball court located on the second floor adjacent to the residential space. With private stair access from the parking lot, and interior connection to the main living area, it functions completely independently from the business operations in the rest of the building. The signature red storefront and contemporary corrugated metal siding give the addition an eye-catching pop, separating it from the rest of the CMU structure while still maintaining a cohesive aesthetic relationship. The interior is finished out to an extremely high level with fun signage and neon lighting. There is also a comfy courtside lounge with a sliding glass door that enables spectators to be involved in the action from the sidelines. We look forward to working on more commercial infill projects in the future!
 Isaman design, Inc.
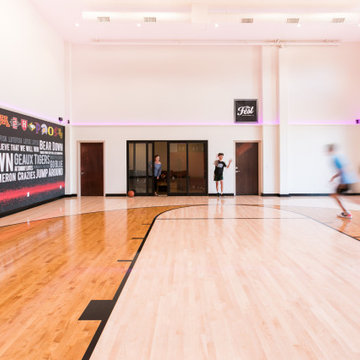
10 years after the completion of the apartment tenant improvement in the J. Carroll building, the owner approached Isaman Design to work on the design and permitting for a private basketball court located on the second floor adjacent to the residential space. With private stair access from the parking lot, and interior connection to the main living area, it functions completely independently from the business operations in the rest of the building. The signature red storefront and contemporary corrugated metal siding give the addition an eye-catching pop, separating it from the rest of the CMU structure while still maintaining a cohesive aesthetic relationship. The interior is finished out to an extremely high level with fun signage and neon lighting. There is also a comfy courtside lounge with a sliding glass door that enables spectators to be involved in the action from the sidelines. We look forward to working on more commercial infill projects in the future!
 Isaman design, Inc.
10 years after the completion of the apartment tenant improvement in the J. Carroll building, the owner approached Isaman Design to work on the design and permitting for a private basketball court located on the second floor adjacent to the residential space. With private stair access from the parking lot, and interior connection to the main living area, it functions completely independently from the business operations in the rest of the building. The signature red storefront and contemporary corrugated metal siding give the addition an eye-catching pop, separating it from the rest of the CMU structure while still maintaining a cohesive aesthetic relationship. The interior is finished out to an extremely high level with fun signage and neon lighting. There is also a comfy courtside lounge with a sliding glass door that enables spectators to be involved in the action from the sidelines. We look forward to working on more commercial infill projects in the future!
6