
Search results for "Spectator" in Home Design Ideas
 Garman Builders Inc.
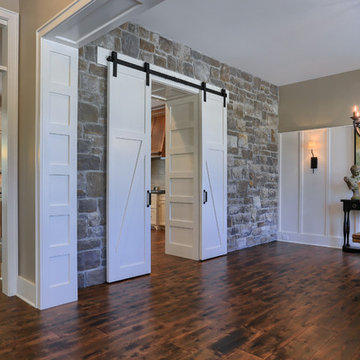
The Formal Dining Room in the Abigail model at 6443 Moline Lane, Harrisburg in Old Iron Estates. Photo Credit: Justin Tearney
Large farmhouse dark wood floor great room photo with beige walls
Large farmhouse dark wood floor great room photo with beige walls
 Homes by Design
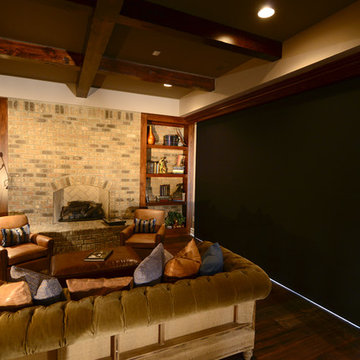
This lower level combines several areas into the perfect space to have a party or just hang out. The theater area features a starlight ceiling that even include a comet that passes through every minute. Premium sound and custom seating make it an amazing experience.
The sitting area has a brick wall and fireplace that is flanked by built in bookshelves. To the right, is a set of glass doors that open all of the way across. This expands the living area to the outside. Also, with the press of a button, blackout shades on all of the windows... turn day into night.
Seating around the bar makes playing a game of pool a real spectator sport... or just a place for some fun. The area also has a large workout room. Perfect for the times that pool isn't enough physical activity for you.
 West State Billiards & Gamerooms
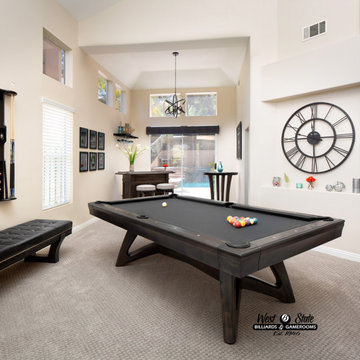
This elegant space has been furnished exclusively with Califonia House game room furniture.
From the pool table to bar and seating, this project required the highest quality of furniture available.
With the Pailsades pool table gracing the center of the room. The Marin bar and City pub table provide the
consumer with a myriad of entertainment options for their guests, whether on the table or off.
California House products are manufactured of meticulously chosen materials and finished to the highest standards in the billiard industry,
The quality of the product will ensure a lifetime of enjoyment with the look to impress even the most discerning design critic.
Products shown:
Palisades pool table
finish: London
cloth: Couture Oscar
Cal House dinning top
finish: London
City pub table:
size: 30"
finish: London
Marin bar
size: 60"
finish: London
S9530 Barstools
finish: Longon
fabric:Hex Gravel
City storage bench
finish: Longon
fabric: Avanti Black
CR550 spectator chair
finish: London
fabric: Hex Gravel
Find the right local pro for your project
 Bilotta Kitchen & Home
Written by Mary Kate Hogan for Westchester Home Magazine.

"The Goal: The family that cooks together has the most fun — especially when their kitchen is equipped with four ovens and tons of workspace. After a first-floor renovation of a home for a couple with four grown children, the new kitchen features high-tech appliances purchased through Royal Green and a custom island with a connected table to seat family, friends, and cooking spectators. An old dining room was eliminated, and the whole area was transformed into one open, L-shaped space with a bar and family room.
“They wanted to expand the kitchen and have more of an entertaining room for their family gatherings,” says designer Danielle Florie. She designed the kitchen so that two or three people can work at the same time, with a full sink in the island that’s big enough for cleaning vegetables or washing pots and pans.
Key Features:
Well-Stocked Bar: The bar area adjacent to the kitchen doubles as a coffee center. Topped with a leathered brown marble, the bar houses the coffee maker as well as a wine refrigerator, beverage fridge, and built-in ice maker. Upholstered swivel chairs encourage people to gather and stay awhile.
Finishing Touches: Counters around the kitchen and the island are covered with a Cambria quartz that has the light, airy look the homeowners wanted and resists stains and scratches. A geometric marble tile backsplash is an eye-catching decorative element.
Into the Wood: The larger table in the kitchen was handmade for the family and matches the island base. On the floor, wood planks with a warm gray tone run diagonally for added interest."
Bilotta Designer: Danielle Florie
Photographer: Phillip Ennis
 Homes by Design

This lower level combines several areas into the perfect space to have a party or just hang out. The theater area features a starlight ceiling that even include a comet that passes through every minute. Premium sound and custom seating make it an amazing experience.
The sitting area has a brick wall and fireplace that is flanked by built in bookshelves. To the right, is a set of glass doors that open all of the way across. This expands the living area to the outside. Also, with the press of a button, blackout shades on all of the windows... turn day into night.
Seating around the bar makes playing a game of pool a real spectator sport... or just a place for some fun. The area also has a large workout room. Perfect for the times that pool isn't enough physical activity for you.
 West State Billiards & Gamerooms
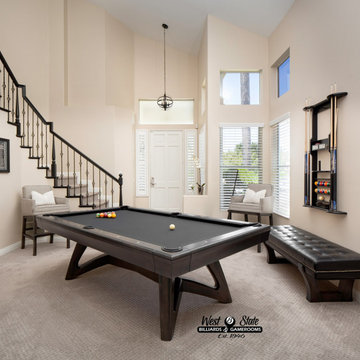
This elegant space has been furnished exclusively with Califonia House game room furniture.
From the pool table to bar and seating, this project required the highest quality of furniture available.
With the Pailsades pool table gracing the center of the room. The Marin bar and City pub table provide the
consumer with a myriad of entertainment options for their guests, whether on the table or off.
California House products are manufactured of meticulously chosen materials and finished to the highest standards in the billiard industry,
The quality of the product will ensure a lifetime of enjoyment with the look to impress even the most discerning design critic.
Products shown:
Palisades pool table
finish: London
cloth: Couture Oscar
Cal House dinning top
finish: London
City pub table:
size: 30"
finish: London
Marin bar
size: 60"
finish: London
S9530 Barstools
finish: Longon
fabric:Hex Gravel
City storage bench
finish: Longon
fabric: Avanti Black
CR550 spectator chair
finish: London
fabric: Hex Gravel
 West State Billiards & Gamerooms
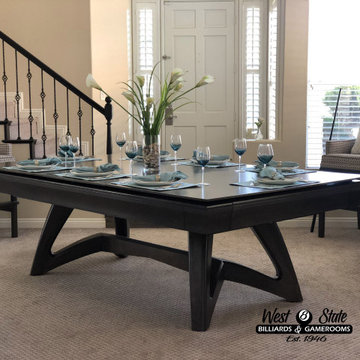
This elegant space has been furnished exclusively with Califonia House game room furniture.
From the pool table to bar and seating, this project required the highest quality of furniture available.
With the Pailsades pool table gracing the center of the room. The Marin bar and City pub table provide the
consumer with a myriad of entertainment options for their guests, whether on the table or off.
California House products are manufactured of meticulously chosen materials and finished to the highest standards in the billiard industry,
The quality of the product will ensure a lifetime of enjoyment with the look to impress even the most discerning design critic.
Products shown:
Palisades pool table
finish: London
cloth: Couture Oscar
Cal House dinning top
finish: London
City pub table:
size: 30"
finish: London
Marin bar
size: 60"
finish: London
S9530 Barstools
finish: Longon
fabric:Hex Gravel
City storage bench
finish: Longon
fabric: Avanti Black
CR550 spectator chair
finish: London
fabric: Hex Gravel


 Two Men And A Truck Santa Ana
At TWO MEN AND A TRUCK® we love moving your entire family, including your four-legged family members.
While our teams are specially trained to handle moving day with pets, there are several ways you can help minimize stress for everyone involved.
Consider letting your pet get to know your drivers before they start moving your items. Animals are very territorial and may be hesitant to welcome strangers into their home. Have treats handy for the movers to give your pet as a way to introduce themselves — this is a surefire way to get fast acquainted with any cat or dog.
Has a family member been assigned to caring for the family pet on moving day? This could be one of your children, a friend, or family member. To ensure their safety, put animals in a blocked off area (using a baby gate or boxes) so they become a spectator of the action yet safely out of the fray. Putting them in an isolated room could cause them further stress since they know something is happening yet can’t see it. Make sure they have food, water and, of course, their favorite toys to keep them occupied.
When packing up the car, leave plenty of room for your animals. By giving them ample space, they will be more comfortable and relaxed during the drive to their new home.
 Homes by Design

This lower level combines several areas into the perfect space to have a party or just hang out. The theater area features a starlight ceiling that even include a comet that passes through every minute. Premium sound and custom seating make it an amazing experience.
The sitting area has a brick wall and fireplace that is flanked by built in bookshelves. To the right, is a set of glass doors that open all of the way across. This expands the living area to the outside. Also, with the press of a button, blackout shades on all of the windows... turn day into night.
Seating around the bar makes playing a game of pool a real spectator sport... or just a place for some fun. The area also has a large workout room. Perfect for the times that pool isn't enough physical activity for you.
 Ventures Design

A multi level patio with swim spa and covered pavilion make this lakeside property the perfect space to entertain year round. Exiting the sunroom, you step onto a beautiful TimberTech Azek deck surrounding a Michael Phelps swim spa, the perfect choice for this lakeside home; low maintenance, insulated and heated, it can be enjoyed year round. Surrounding the deck is a multi-level patio with a craftsman style pavilion covering the outdoor kitchen, dining and lounge area.
Ventures matched the existing stone accents on the house to use throughout the project: from kitchen backsplash and counters to the raised beds and retaining walls. A vibrant putting green sits a few steps down from the covered pavilion with a surrounding patio for sunbathing and spectating. An additional lounge area and fire pit fill the expanse between the swim spa and putting green. The patio is laid in a modular pattern for a clean, modern aesthetic. Curved landscape beds are perfectly placed throughout with arborvitae, hydrangea, and beautiful ornamental grasses. Illuminated with Pier lights and under coping LEDs the space is both stunning and sensible.
 Homes by Design

This lower level combines several areas into the perfect space to have a party or just hang out. The theater area features a starlight ceiling that even include a comet that passes through every minute. Premium sound and custom seating make it an amazing experience.
The sitting area has a brick wall and fireplace that is flanked by built in bookshelves. To the right, is a set of glass doors that open all of the way across. This expands the living area to the outside. Also, with the press of a button, blackout shades on all of the windows... turn day into night.
Seating around the bar makes playing a game of pool a real spectator sport... or just a place for some fun. The area also has a large workout room. Perfect for the times that pool isn't enough physical activity for you.
 Homes by Design

This lower level combines several areas into the perfect space to have a party or just hang out. The theater area features a starlight ceiling that even include a comet that passes through every minute. Premium sound and custom seating make it an amazing experience.
The sitting area has a brick wall and fireplace that is flanked by built in bookshelves. To the right, is a set of glass doors that open all of the way across. This expands the living area to the outside. Also, with the press of a button, blackout shades on all of the windows... turn day into night.
Seating around the bar makes playing a game of pool a real spectator sport... or just a place for some fun. The area also has a large workout room. Perfect for the times that pool isn't enough physical activity for you.

 Farris Concepts in Architecture
Billiard Room
Example of a large classic open concept dark wood floor game room design in Nashville with yellow walls, no fireplace and no tv
Example of a large classic open concept dark wood floor game room design in Nashville with yellow walls, no fireplace and no tv
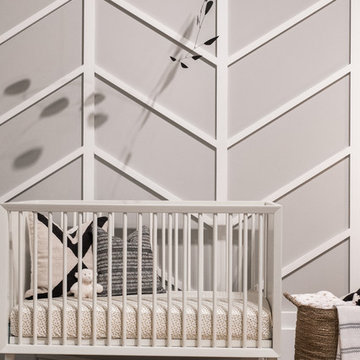
 Lauren King Interior Design
This project was a part of the 2017 Decorators' Showhouse in Columbus, Ohio. Twelve designers each created a room within the Columbus Museum of Art, making this the first showhouse to take place within a museum. Each designer was allowed to use a piece of artwork from the museum's collection in their space.
The intent of this design was to create a contemporary, gender-neutral nursery with touches of mid-century modern style. Mid-century modern design is sleek, simple, functional and bright. Here, the combination of vintage and contemporary furnishings and accessories all come together to create a space that is calm, yet inspires creative play.
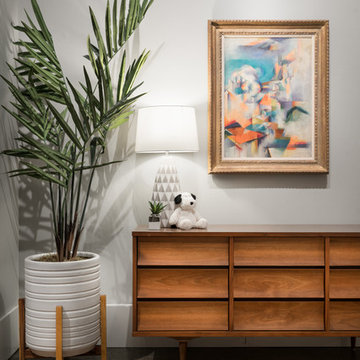
The artwork, California Landscape by Stanton Macdonald-Wright, sets this tone. His modern abstract, devoid of illustration uses blocks of color to create space and form. This idea of geometric abstracts is repeated throughout the design of the room. Interesting shapes that can be manipulated with eye or hand are very fitting for a nursery. This is a space where a child can dream and play, grow and learn, and also rest. It is a room that could evolve over time while continuing to inspire a child for many years.
“I strive to divest my work of all anecdote and illustration and to purify it to the point where the emotions of the spectator will be wholly aesthetic, as when listening to good music…”
- Stanton Macdonald-Wright, circa 1915
Photo Credit: Marshall Evan Photography
Construction: Jameson Building Co.
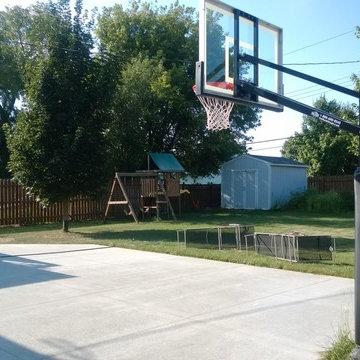
 Pro Dunk Hoops
Brian has turned his backyard into a wonder are for the whole family. The Pro Dunk Silver sits on a 25 by 30 foot concrete slab that butts up to the back of the house. Spectators can watch the game from the second story windows or have a unique perspective from the basement windows. This is a Pro Dunk Silver Basketball System that was purchased in April of 2013. It was installed on a 25 ft wide by a 30 ft deep playing area in Lewiston, MN. Browse all of Brian M's photos navigate to: http://www.produnkhoops.com/photos/albums/brian-25x30-pro-dunk-silver-basketball-system-84/
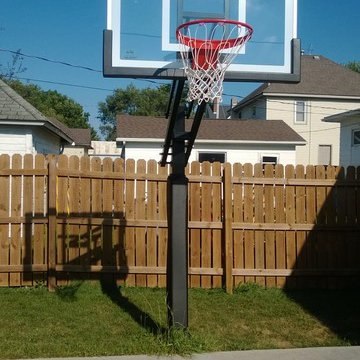 Pro Dunk Hoops
Brian has turned his backyard into a wonder are for the whole family. The Pro Dunk Silver sits on a 25 by 30 foot concrete slab that butts up to the back of the house. Spectators can watch the game from the second story windows or have a unique perspective from the basement windows. This is a Pro Dunk Silver Basketball System that was purchased in April of 2013. It was installed on a 25 ft wide by a 30 ft deep playing area in Lewiston, MN. Browse all of Brian M's photos navigate to: http://www.produnkhoops.com/photos/albums/brian-25x30-pro-dunk-silver-basketball-system-84/
 Pro Dunk Hoops
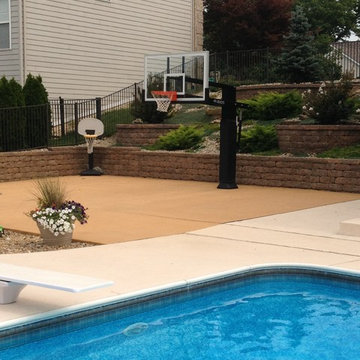
A naturally landscaped stepping retaining wall makes for a pretty backdrop to this well thought out basketball court. Spectators can enjoy the game from the patio on the right and players can jump in the nearby pool to get refreshed before the next game. This is definitely any child's dream backyard. This is a Pro Dunk Diamond Basketball System that was purchased in June of 2012. It was installed on a 38 ft wide by a 26 ft deep playing area in Fairview Heights, IL. Browse all of Jeffrey T C's photos navigate to: http://www.produnkhoops.com/photos/albums/jeffrey-38x26-pro-dunk-diamond-basketball-system-57/
 Lauren King Interior Design
This project was a part of the 2017 Decorators' Showhouse in Columbus, Ohio. Twelve designers each created a room within the Columbus Museum of Art, making this the first showhouse to take place within a museum. Each designer was allowed to use a piece of artwork from the museum's collection in their space.
The intent of this design was to create a contemporary, gender-neutral nursery with touches of mid-century modern style. Mid-century modern design is sleek, simple, functional and bright. Here, the combination of vintage and contemporary furnishings and accessories all come together to create a space that is calm, yet inspires creative play.
The artwork, California Landscape by Stanton Macdonald-Wright, sets this tone. His modern abstract, devoid of illustration uses blocks of color to create space and form. This idea of geometric abstracts is repeated throughout the design of the room. Interesting shapes that can be manipulated with eye or hand are very fitting for a nursery. This is a space where a child can dream and play, grow and learn, and also rest. It is a room that could evolve over time while continuing to inspire a child for many years.
“I strive to divest my work of all anecdote and illustration and to purify it to the point where the emotions of the spectator will be wholly aesthetic, as when listening to good music…”
- Stanton Macdonald-Wright, circa 1915
Photo Credit: Marshall Evan Photography
Construction: Jameson Building Co.

 Cricket Badshah
In recent history cricket has seen a worldwide growth in players, spectators and betting sites. The amount of people enjoying the game has reached unprecedented levels with more juniors playing the game than ever before.
Behind the boom has been the introduction of 20 over cricket. The shortened format of the game has been targeted towards those that find the longer 4/5 day games too time consuming to watch. Cricket tips help the punters to place the bet on right predictions and odds.
As the popularity of cricket continues to grow, so do the betting markets. One aspect of betting has seen the biggest rise however, and that is of its in-play betting market. A host of separate markets are available to bet on each game, many offering solid value for the punter.
The UK’s cricket boom has mainly been as benefactor of the 2005 Ashes victory. The Ashes are arguably the pinnacle of the international season as fierce rivals England take on Australia over a 5 test series to win an urn which is only a few inches small. The urn is said to be over 100 years old and contains the ashes of the bails that were used in the first ever match between the two teams. The series was covered on terrestrial television with millions tuning in around the world and the nation coming to a complete stand still for most of the series.
8