
Search results for "Spectrum" in Home Design Ideas

 Spectrum Design Group
Example of a mid-sized classic galley medium tone wood floor eat-in kitchen design in Chicago with a farmhouse sink, raised-panel cabinets, white cabinets, onyx countertops, black backsplash, subway tile backsplash, stainless steel appliances and an island

 Spectrum Design Group
Example of a mid-sized classic ceramic tile ceramic tile freestanding bathtub design in Chicago with raised-panel cabinets, white cabinets, a one-piece toilet, beige walls, a drop-in sink and granite countertops
Find the right local pro for your project

 Spectrum Design + Build
New U-shaped Kitchen with comfortable seating for 3 children
Eat-in kitchen - mid-sized contemporary u-shaped eat-in kitchen idea in DC Metro with an island
Eat-in kitchen - mid-sized contemporary u-shaped eat-in kitchen idea in DC Metro with an island
 Spectrum Design Group
Cory Rodeheaver
Mid-sized transitional u-shaped light wood floor and beige floor eat-in kitchen photo in Chicago with an undermount sink, shaker cabinets, medium tone wood cabinets, quartz countertops, gray backsplash, stainless steel appliances, an island, white countertops and subway tile backsplash
Mid-sized transitional u-shaped light wood floor and beige floor eat-in kitchen photo in Chicago with an undermount sink, shaker cabinets, medium tone wood cabinets, quartz countertops, gray backsplash, stainless steel appliances, an island, white countertops and subway tile backsplash

 Spectrum Interior Design, Inc.
Large mountain style ceramic tile wine cellar photo in San Francisco with storage racks

 Spinnaker Development
Inspiration for a contemporary light wood floor kitchen remodel in Orange County with white backsplash, stainless steel appliances, an island, flat-panel cabinets and dark wood cabinets
 Spectrum Design + Build
This basement-level addition to this historic row home now includes nearly 8 foot ceilings, a living room, a luxurious wet bar, and a guest suite with new bathroom.

 Bravas Boca Raton
Jessica Klewicki Glynn, Krista Watterworth, Spectrum Technology Integrators
Mid-sized trendy enclosed travertine floor living room photo in Miami with white walls and a wall-mounted tv
Mid-sized trendy enclosed travertine floor living room photo in Miami with white walls and a wall-mounted tv
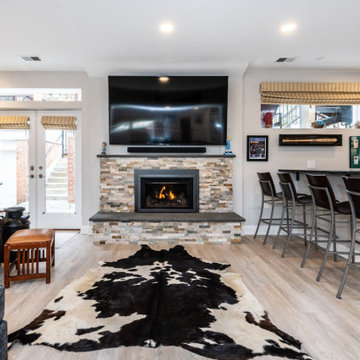 Spectrum Design + Build
Our design not only offers a simple retreat, but allows this basement to morph into a family gathering spot, a quiet bedroom, a refined bar, and a workout space. The living room provides a front row seat to a space designed for relaxation and entertainment. The focal point is a custom stone fireplace with a gas fired insert promising warmth and a mesmerizing glow, with the entertainment system resting above. To add more light into this space, frameless windows and doors with large glass panels were chosen to bring the outdoors in. Underfoot, the wood flooring brings a timeless elegance to the rooms and allows the homeowner to add personal touches such as the rustic cow hide rug.

 Spectrum Coatings Company
Large mountain style brown two-story mixed siding gable roof photo in New York

 Spectrum Glass Coatings
Homeowners may enjoy the view and natural light more with reduced heat and glare after window film is installed. Photo Courtesy of Eastman
Example of a large tuscan open concept dark wood floor living room design in Dallas with gray walls, a standard fireplace and a plaster fireplace
Example of a large tuscan open concept dark wood floor living room design in Dallas with gray walls, a standard fireplace and a plaster fireplace

 Spectrum Painting LLC
Front Door Photography
Inspiration for a huge transitional u-shaped medium tone wood floor eat-in kitchen remodel in New York with a drop-in sink, louvered cabinets, marble countertops, beige backsplash, stainless steel appliances, an island, beige cabinets, stone tile backsplash and white countertops
Inspiration for a huge transitional u-shaped medium tone wood floor eat-in kitchen remodel in New York with a drop-in sink, louvered cabinets, marble countertops, beige backsplash, stainless steel appliances, an island, beige cabinets, stone tile backsplash and white countertops


 Spectrum Design Group
Cory Rodeheaver
Mid-sized transitional l-shaped light wood floor and beige floor eat-in kitchen photo in Chicago with an undermount sink, shaker cabinets, quartz countertops, white backsplash, mosaic tile backsplash, stainless steel appliances, no island, white countertops and blue cabinets
Mid-sized transitional l-shaped light wood floor and beige floor eat-in kitchen photo in Chicago with an undermount sink, shaker cabinets, quartz countertops, white backsplash, mosaic tile backsplash, stainless steel appliances, no island, white countertops and blue cabinets

 Covenant Kitchens & Baths, Inc.
pantry, floating shelves,
Mid-sized transitional single-wall medium tone wood floor wet bar photo with an undermount sink, open cabinets, gray cabinets, wood countertops, gray backsplash and glass tile backsplash
Mid-sized transitional single-wall medium tone wood floor wet bar photo with an undermount sink, open cabinets, gray cabinets, wood countertops, gray backsplash and glass tile backsplash
 Spectrum Interior Design, Inc.
Freestanding bathtub - large contemporary master freestanding bathtub idea in San Francisco with beige walls
 Spectrum Design + Build
Inspiration for a mid-sized timeless 3/4 ceramic tile and beige floor bathroom remodel in DC Metro with flat-panel cabinets, black cabinets, gray walls, a vessel sink and marble countertops

 Melinamade - Residential Design + Interiors
Large Master bathroom remodel with new curved wall entry and vanity, a "Beauty bar" dressing station, marble floors, crystals lights, mirrored cabinets, and a hidden, fade in/out TV mirror over vanity.
To know more about this bath, please read the "Room of the Day" article featured here on Houzz: http://www.houzz.com/ideabooks/47217262#779195
Construction by JP Lindstrom, Inc. Bernard Andre Photography
 Spectrum Interior Design, Inc.
Inspiration for a large timeless walk-out brown floor and dark wood floor family room remodel in San Francisco with beige walls
113