
Search results for "Spectrum" in Home Design Ideas

Find the right local pro for your project

 Spectrum Homes Inc.
Inspiration for a mid-sized modern l-shaped medium tone wood floor eat-in kitchen remodel in Portland with an undermount sink, flat-panel cabinets, light wood cabinets, quartz countertops, green backsplash, glass tile backsplash, stainless steel appliances and an island
 Spectrum Design Group
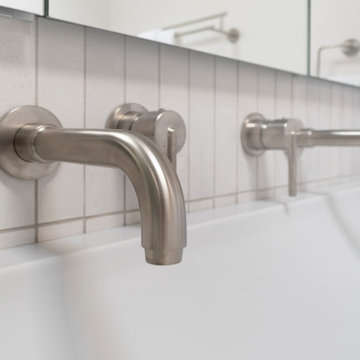
Custom mid-century modern family bath combines modern touches with timeless style.
Small mid-century modern master white tile and porcelain tile double-sink bathroom photo in Chicago with white walls, an integrated sink, solid surface countertops, white countertops and a freestanding vanity
Small mid-century modern master white tile and porcelain tile double-sink bathroom photo in Chicago with white walls, an integrated sink, solid surface countertops, white countertops and a freestanding vanity
 Spectrum Design + Build
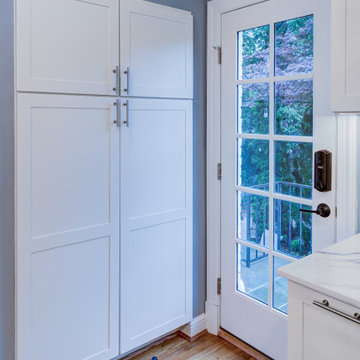
Floor-to-ceiling white shaker pantry cabinets provide ample kitchen storage in this transitional space. A divided-light French door with a smart lock keypad opens to a private outdoor view, flooding the entryway with natural light.
 Spectrum Design Group
photo by Cory Rodeheaver
Alcove shower - mid-sized eclectic master gray tile porcelain tile and gray floor alcove shower idea in Chicago with green walls and a hinged shower door
Alcove shower - mid-sized eclectic master gray tile porcelain tile and gray floor alcove shower idea in Chicago with green walls and a hinged shower door
 Spectrum Design + Build
A wonderful kitchen with modern equipments.
Inspiration for a mid-sized transitional l-shaped porcelain tile eat-in kitchen remodel in DC Metro with an undermount sink, shaker cabinets, blue cabinets, glass countertops, gray backsplash, mosaic tile backsplash, stainless steel appliances and an island
Inspiration for a mid-sized transitional l-shaped porcelain tile eat-in kitchen remodel in DC Metro with an undermount sink, shaker cabinets, blue cabinets, glass countertops, gray backsplash, mosaic tile backsplash, stainless steel appliances and an island

 Nosan Signature Homes
The spacious great room in this home, completed in 2017, is open to the kitchen and features a linear fireplace on a floating honed limestone hearth, supported by hidden steel brackets, extending the full width between the two floor to ceiling windows. The custom oak shelving forms a display case with individual lights for each section allowing the homeowners to showcase favorite art objects. The ceiling features a step and hidden LED cove lighting to provide a visual separation for this area from the adjacent kitchen and informal dining areas. The rug and furniture were selected by the homeowners for everyday comfort as this is the main TV watching and hangout room in the home. A casual dining area provides seating for 6 or more and can also function as a game table. In the background is the 3 seasons room accessed by a floor-to-ceiling sliding door that opens 2/3 to provide easy flow for entertaining.
 Spectrum Design Group
Cory Rodeheaver
Mid-sized transitional u-shaped light wood floor and beige floor eat-in kitchen photo in Chicago with an undermount sink, shaker cabinets, medium tone wood cabinets, quartz countertops, gray backsplash, stainless steel appliances, an island, white countertops and subway tile backsplash
Mid-sized transitional u-shaped light wood floor and beige floor eat-in kitchen photo in Chicago with an undermount sink, shaker cabinets, medium tone wood cabinets, quartz countertops, gray backsplash, stainless steel appliances, an island, white countertops and subway tile backsplash
 Spectrum Homes Inc.
Inspiration for a mid-sized modern l-shaped medium tone wood floor eat-in kitchen remodel in Portland with an undermount sink, flat-panel cabinets, light wood cabinets, quartz countertops, green backsplash, glass tile backsplash, stainless steel appliances and an island
 Spectrum Design + Build
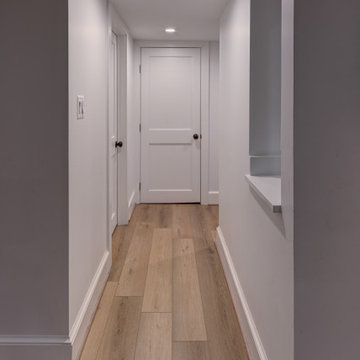
This finished basement hallway uses warm wood-look flooring, soft gray walls, white doors, and simple trim to create a clean, cohesive lower-level transition. Recessed lighting brightens the narrow space, while the neutral palette keeps the design calm and timeless. It is a practical update that helps the entire basement feel polished and complete.

 Klopf Architecture
Photography Mariko Reed
Example of a mid-century modern kitchen design in San Francisco
Example of a mid-century modern kitchen design in San Francisco
 Spectrum Design Group
Cory Rodeheaver
Example of a mid-sized eclectic u-shaped light wood floor eat-in kitchen design in Chicago with an undermount sink, recessed-panel cabinets, blue cabinets, quartz countertops, multicolored backsplash, mosaic tile backsplash, stainless steel appliances and a peninsula
Example of a mid-sized eclectic u-shaped light wood floor eat-in kitchen design in Chicago with an undermount sink, recessed-panel cabinets, blue cabinets, quartz countertops, multicolored backsplash, mosaic tile backsplash, stainless steel appliances and a peninsula
 Spectrum Design Group
Cory Rodeheaver
Mid-sized eclectic u-shaped light wood floor eat-in kitchen photo in Chicago with an undermount sink, recessed-panel cabinets, blue cabinets, quartz countertops, multicolored backsplash, mosaic tile backsplash, stainless steel appliances and a peninsula
Mid-sized eclectic u-shaped light wood floor eat-in kitchen photo in Chicago with an undermount sink, recessed-panel cabinets, blue cabinets, quartz countertops, multicolored backsplash, mosaic tile backsplash, stainless steel appliances and a peninsula
 Spectrum Homes Inc.
Mid-sized minimalist l-shaped medium tone wood floor eat-in kitchen photo in Portland with an undermount sink, flat-panel cabinets, light wood cabinets, quartz countertops, green backsplash, glass tile backsplash, stainless steel appliances and an island

 Architectural Designs
Exclusive House Plan 73345HS is a 3 bedroom 3.5 bath beauty with the master on main and a 4 season sun room that will be a favorite hangout.
The front porch is 12' deep making it a great spot for use as outdoor living space which adds to the 3,300+ sq. ft. inside.
Ready when you are. Where do YOU want to build?
Plans: http://bit.ly/73345hs
Photo Credit: Garrison Groustra

 Interiors 4 U
Shot Time Productions
Example of a small transitional u-shaped laminate floor open concept kitchen design in Chicago with an undermount sink, raised-panel cabinets, medium tone wood cabinets, granite countertops, beige backsplash, subway tile backsplash, black appliances, black walls and a peninsula
Example of a small transitional u-shaped laminate floor open concept kitchen design in Chicago with an undermount sink, raised-panel cabinets, medium tone wood cabinets, granite countertops, beige backsplash, subway tile backsplash, black appliances, black walls and a peninsula
124