
Search results for "Spectrum" in Home Design Ideas

 Design Spectrum, LLC
For this project, we were hired to remodel the childhood home of one of the current owners of this property. The downstairs had been remodeled several years prior and with the project being a family-based one, was very sentimental and we were driven to make exactly what our clients wanted while honoring the family heritage.
In order to do this, we removed all the carpet, updated the windows, removed walls between the kitchen and family room, added a powder room, updated the staircase railings, as well as renovated all two upstairs bathrooms and four bedrooms. Additionally, we added a new exterior deck and railing.
Now the family has a home that is updated to their current uses while still honoring the heritage of the home.
Jerry and Lois Photography

 Spectrum Design + Build
All of the home's systems were changed and updated to include central HVAC and a new laundry room.
Elegant basement photo in DC Metro
Elegant basement photo in DC Metro
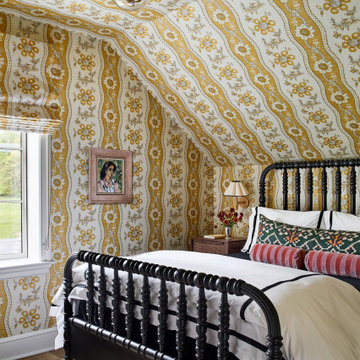
 Living Spectrum
Example of a classic carpeted, brown floor, vaulted ceiling, wallpaper ceiling and wallpaper bedroom design in DC Metro with yellow walls
Find the right local pro for your project
 Design Spectrum, LLC
For this project, we were hired to remodel the childhood home of one of the current owners of this property. The downstairs had been remodeled several years prior and with the project being a family-based one, was very sentimental and we were driven to make exactly what our clients wanted while honoring the family heritage.
In order to do this, we removed all the carpet, updated the windows, removed walls between the kitchen and family room, added a powder room, updated the staircase railings, as well as renovated all two upstairs bathrooms and four bedrooms. Additionally, we added a new exterior deck and railing.
Now the family has a home that is updated to their current uses while still honoring the heritage of the home.
Jerry and Lois Photography

 Design Spectrum, LLC
Inspiration for a farmhouse medium tone wood floor kitchen remodel in Seattle with a farmhouse sink, beaded inset cabinets, green cabinets, solid surface countertops, green backsplash, stainless steel appliances and an island

 Spectrum Interior Design, Inc.
Example of a mid-sized classic formal dark wood floor and brown floor living room design in San Francisco with beige walls, a standard fireplace, a stone fireplace and no tv
 Living Spectrum
Installed Porcelanosa floor tile. Refinished cabinetry using Fine Paints of Europe. Installed Calacatta marble counter tops and back splash. Installed Porcelanosa tile backsplash over oven. Installed recessed lighting.
 Spectrum Interior Design, Inc.
Bathroom - mid-sized kids' bathroom idea in San Francisco with beaded inset cabinets, gray cabinets, orange walls, an undermount sink and marble countertops

 Paradise Restored Landscaping & Exterior Design
Outdoor Living Space, Outdoor Seating, Outdoor Dining, Custom Wood Decking, Custom Wood Structures, Exterior Design
Elegant deck photo in Portland
Elegant deck photo in Portland

 Spectrum Design Group
Living room - mid-sized 1950s light wood floor living room idea in Chicago with gray walls, a standard fireplace and a brick fireplace

 Spectrum Design Group
Kim Smith Photo
Large transitional enclosed medium tone wood floor living room photo in New York with brown walls, a standard fireplace, a stone fireplace and a tv stand
Large transitional enclosed medium tone wood floor living room photo in New York with brown walls, a standard fireplace, a stone fireplace and a tv stand
 Spectrum Design Group
Large mountain style single-wall medium tone wood floor open concept kitchen photo in New York with an undermount sink, raised-panel cabinets, white cabinets, granite countertops, multicolored backsplash, glass sheet backsplash, stainless steel appliances and an island
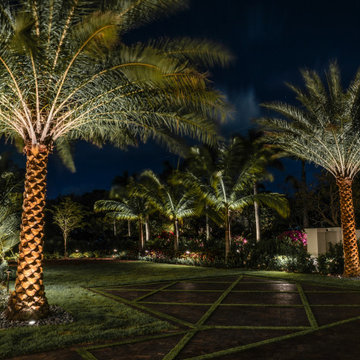
 Spectrum Nightscapes
A motor court read as a room: date palms lit trunk and crown at the corners, the planting beds washed low behind them, and the paver field left dark so the geometry of the drive shows. Depth comes from the layers, not from brightness.
 Spectrum Design Group
Kim Smith Photo
Living room - large transitional enclosed medium tone wood floor living room idea in New York with brown walls, a standard fireplace, a stone fireplace and a tv stand
Living room - large transitional enclosed medium tone wood floor living room idea in New York with brown walls, a standard fireplace, a stone fireplace and a tv stand

 Island Architects
Photography by Werner Segarra
Tuscan backyard tile and rectangular hot tub photo in San Diego
Tuscan backyard tile and rectangular hot tub photo in San Diego
 Design Spectrum, LLC
For this project, we were hired to remodel the childhood home of one of the current owners of this property. The downstairs had been remodeled several years prior and with the project being a family-based one, was very sentimental and we were driven to make exactly what our clients wanted while honoring the family heritage.
In order to do this, we removed all the carpet, updated the windows, removed walls between the kitchen and family room, added a powder room, updated the staircase railings, as well as renovated all two upstairs bathrooms and four bedrooms. Additionally, we added a new exterior deck and railing.
Now the family has a home that is updated to their current uses while still honoring the heritage of the home.
Jerry and Lois Photography

 RD Homes
Inspiration for a small modern u-shaped dark wood floor eat-in kitchen remodel in Santa Barbara with an undermount sink, flat-panel cabinets, white cabinets, wood countertops, white backsplash, subway tile backsplash, stainless steel appliances and no island
 Spectrum Interior Design, Inc.
Elegant wooden curved staircase photo in San Francisco with painted risers

 Roxy Designs
Drought tolerant plants can offer a full spectrum of color for this drip irrigated, sunny yard.
Inspiration for a mediterranean drought-tolerant backyard stone landscaping in San Francisco.
Inspiration for a mediterranean drought-tolerant backyard stone landscaping in San Francisco.
92