
Search results for "Spectrum" in Home Design Ideas

 Anastasia Faiella Interior Design
Marija Vidal
Eat-in kitchen - transitional l-shaped medium tone wood floor eat-in kitchen idea in San Francisco with an undermount sink, shaker cabinets, white cabinets and an island
Eat-in kitchen - transitional l-shaped medium tone wood floor eat-in kitchen idea in San Francisco with an undermount sink, shaker cabinets, white cabinets and an island

 Spectrum Kitchen & Bath Design
Example of a kitchen design in Ottawa with shaker cabinets, solid surface countertops and an island

 Design Spectrum, LLC
For this project, we were hired to remodel the childhood home of one of the current owners of this property. The downstairs had been remodeled several years prior and with the project being a family-based one, was very sentimental and we were driven to make exactly what our clients wanted while honoring the family heritage.
In order to do this, we removed all the carpet, updated the windows, removed walls between the kitchen and family room, added a powder room, updated the staircase railings, as well as renovated all two upstairs bathrooms and four bedrooms. Additionally, we added a new exterior deck and railing.
Now the family has a home that is updated to their current uses while still honoring the heritage of the home.
Jerry and Lois Photography
Find the right local pro for your project

 Spectrum Homes Inc.
The owners found a customizable pantry door online that added a bit of fun.
Trendy eat-in kitchen photo in Portland
Trendy eat-in kitchen photo in Portland
 Spectrum Design + Build
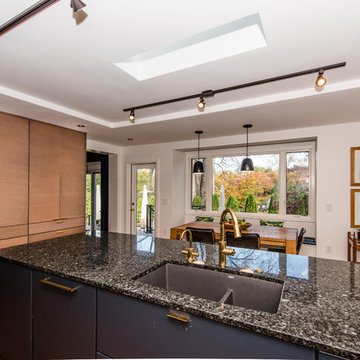
Granite countertop perfect for chopping salads and meats.and Large window and a brand new array of lights make this kitchen a comfortable.

 Spectrum Interior Design, Inc.
Large elegant white three-story wood gable roof photo in San Francisco
 Spectrum Design + Build
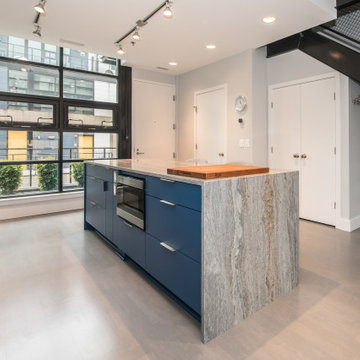
Eat-in kitchen - large contemporary single-wall medium tone wood floor eat-in kitchen idea in DC Metro with marble countertops, white backsplash, ceramic backsplash, stainless steel appliances, an island and multicolored countertops
 Spectrum Design + Build
A modernized bathroom with marble basin and high commode.
Inspiration for a contemporary bathroom remodel in DC Metro
Inspiration for a contemporary bathroom remodel in DC Metro

 Full Spectrum
And here we have all of our front speakers in, the screen is in, and the remote is charging!
Example of a mid-sized trendy enclosed carpeted and gray floor home theater design in Richmond with blue walls and a projector screen
Example of a mid-sized trendy enclosed carpeted and gray floor home theater design in Richmond with blue walls and a projector screen
 Spectrum Design + Build
A close view of the kitchen room having an oven, fridge, and shelves.
Transitional kitchen photo in DC Metro
Transitional kitchen photo in DC Metro

 Bravo Living
Inspiration for a contemporary multicolored tile and mosaic tile double shower remodel in Austin
 Spectrum Kitchen & Bath Design
Example of a kitchen design in Ottawa with shaker cabinets, solid surface countertops and an island
 Spectrum Interior Design, Inc.
Example of a classic dark wood floor dining room design in San Francisco with beige walls
 Design Spectrum, LLC
For this project, we were hired to remodel the childhood home of one of the current owners of this property. The downstairs had been remodeled several years prior and with the project being a family-based one, was very sentimental and we were driven to make exactly what our clients wanted while honoring the family heritage.
In order to do this, we removed all the carpet, updated the windows, removed walls between the kitchen and family room, added a powder room, updated the staircase railings, as well as renovated all two upstairs bathrooms and four bedrooms. Additionally, we added a new exterior deck and railing.
Now the family has a home that is updated to their current uses while still honoring the heritage of the home.
Jerry and Lois Photography

 Spectrum Interior Design, Inc.
Inspiration for a timeless bathroom remodel in San Francisco with medium tone wood cabinets and a console sink
 Spectrum Design + Build
A custom kitchen, stained posts and beams with inset lighting, and new, built-in millwork around the fireplace. Additionally, all new wood flooring and a customized iron railing were added to finish off the details.

 Spectrum Glass Coatings
Inspiration for a mid-sized timeless beige two-story stucco exterior home remodel in Dallas with a clipped gable roof
 Spectrum Interior Design, Inc.
Large elegant beige two-story stucco exterior home photo in San Francisco with a hip roof

 Georgia Front Porch
Half front porch with curved entry and square columns. Designed and built by Georgia Front Porch.
Mid-sized classic stone front porch idea in Atlanta with a roof extension
Mid-sized classic stone front porch idea in Atlanta with a roof extension
93