
Search results for "Spencer" in Home Design Ideas



Find the right local pro for your project



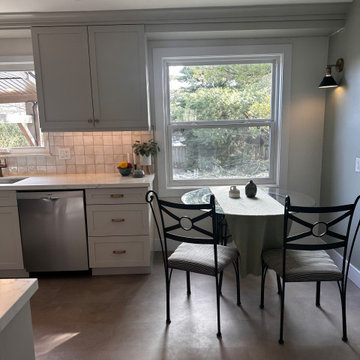
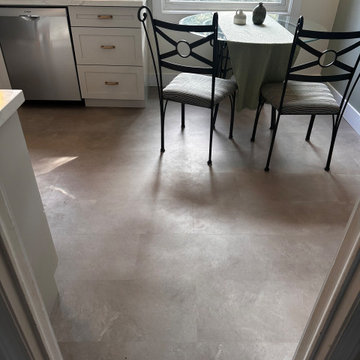
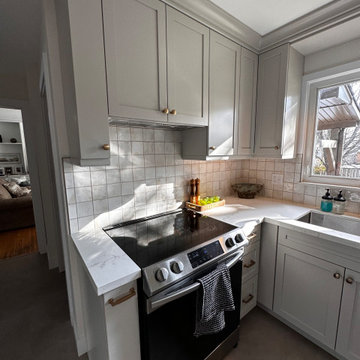

 Del's Garden Center
This is an example of a large contemporary full sun front yard landscaping in Minneapolis.


 Barabas Contracting
Photo credit: Jeffrey K. Gasnick
Mid-sized traditional white two-story exterior home idea in New York
Mid-sized traditional white two-story exterior home idea in New York

 Ball Homes
This first floor primary bedroom suite home has lots of second story living space, with three upstairs bedrooms and a large media/game room. An optional bonus room can be located above the garage.
The family room has a two-story ceiling, two stories of windows overlooking the rear yard, and an optional inside chase fireplace with optional adjacent bookcase. A railed catwalk on the second floor overlooks the family room and two-story foyer. Nine-foot ceilings are standard on the first floor. The primary bedroom includes a trey ceiling and large bay window overlooking the rear yard. A luxury bath is standard, and includes a garden tub, separate shower, and a double bowl vanity. The upstairs hall bath is designed for shared use, with a door between the vanity area and the tub/shower and commode area. Both front elevations designs feature a covered entry and hip roof.


141