
Search results for "Spencer" in Home Design Ideas

 Spencer's Contracting LLC
Inspiration for a mid-sized timeless u-shaped ceramic tile eat-in kitchen remodel in New Orleans with an undermount sink, flat-panel cabinets, white cabinets, quartz countertops, white backsplash, wood backsplash, white appliances and an island
 Spencer's Contracting LLC
Conversion of a tub to a walk in shower area. We lowered the shower valve controls so that it would be accessible if someone were in a wheelchair.
Mid-sized elegant master gray tile and porcelain tile porcelain tile and gray floor walk-in shower photo in New Orleans with raised-panel cabinets, gray cabinets, a two-piece toilet, gray walls, an undermount sink and quartz countertops
Mid-sized elegant master gray tile and porcelain tile porcelain tile and gray floor walk-in shower photo in New Orleans with raised-panel cabinets, gray cabinets, a two-piece toilet, gray walls, an undermount sink and quartz countertops


Find the right local pro for your project
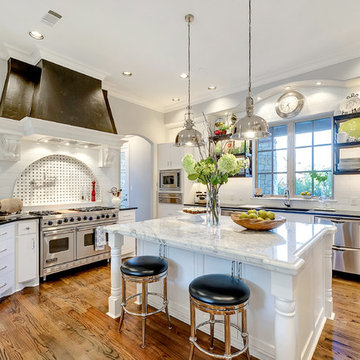

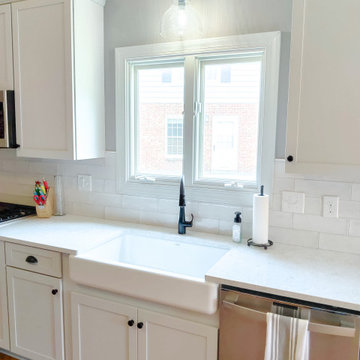
 Spencer Home Center
Farmhouse sink
Mid-sized transitional l-shaped medium tone wood floor and brown floor eat-in kitchen photo with a farmhouse sink, shaker cabinets, gray cabinets, quartz countertops, white backsplash, porcelain backsplash, stainless steel appliances, an island and white countertops
Mid-sized transitional l-shaped medium tone wood floor and brown floor eat-in kitchen photo with a farmhouse sink, shaker cabinets, gray cabinets, quartz countertops, white backsplash, porcelain backsplash, stainless steel appliances, an island and white countertops
 Spencer's Contracting LLC
Alcove bathtub - mid-sized traditional brown tile and ceramic tile ceramic tile alcove bathtub idea in New Orleans with white cabinets, a two-piece toilet, gray walls, an integrated sink and solid surface countertops
 Spencer's Contracting LLC
This project started with a large central soaking tub that the homeowners never got around to using. We discussed going ahead and replacing the tub space with a large tile shower. Then we placed a tall linen cabinet in the place of where the old fiberglass shower unit once stood. We opened up the walls by removing the upper section of the dividing wall between the shower and toilet area.


 Thomas Roszak Architecture, LLC
Photo Credit: Scott McDonald, Hedrich Blessing
Trendy freestanding desk dark wood floor home office photo in Chicago with green walls
Trendy freestanding desk dark wood floor home office photo in Chicago with green walls


 TC Contracting
Tore out and installed a new pressure treated fence for this customer in Orangeville Ontario, This fence is built with 6x6 posts and is a full privacy fence with 2x6 framing, very strong and durable for harsh Canadian weather!
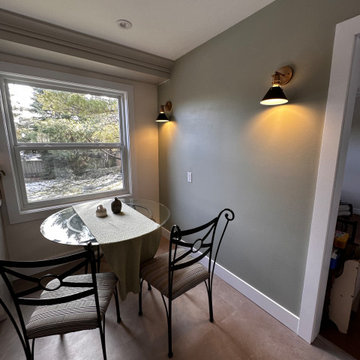


 Creative Stone Landscaping
Outdoor living space with brick paver patio, fireplace, fire pit, grill area and landscaping.
www.CreativeStoneLandscaping.com
Example of a mid-sized classic backyard brick patio design in Nashville with a fire pit and no cover
Example of a mid-sized classic backyard brick patio design in Nashville with a fire pit and no cover

 Phillip Spencer Design
Example of a mid-sized trendy 3/4 white tile and porcelain tile concrete floor corner shower design in Los Angeles with an integrated sink, flat-panel cabinets, white cabinets, concrete countertops, a wall-mount toilet and white walls

 Smith & Robertson, Inc.
On estate acreage near Montpelier, this home was inspired by a Southern Living farmhouse vernacular design brought to the architect by the owner. With South Carolina architect, Wayne Crocker, and a Texas client, Virginia based Smith & Robertson was pre-selected as the builder and collaborated with landscape architect Buddy Spencer to create this estate quality masterpiece.
Designed by Wayne Crocker, AIA
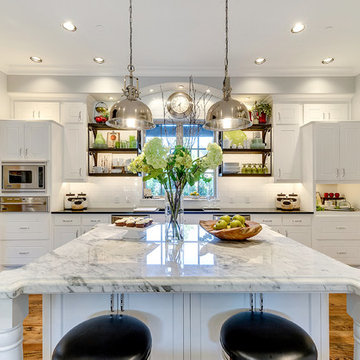
 Phillip Spencer Design
Inspiration for a mid-sized contemporary 3/4 white tile and porcelain tile concrete floor corner shower remodel in Los Angeles with an integrated sink, flat-panel cabinets, white cabinets, concrete countertops, a wall-mount toilet and white walls
144