
Search results for "Spencer" in Home Design Ideas

Find the right local pro for your project

 Chateau Construction Company
Spencer Kent
Deck - mid-sized contemporary backyard deck idea in San Francisco with a fire pit and a pergola
Deck - mid-sized contemporary backyard deck idea in San Francisco with a fire pit and a pergola

 Spencer's Contracting LLC
JS
Inspiration for a mid-sized timeless galley porcelain tile eat-in kitchen remodel in New Orleans with an undermount sink, raised-panel cabinets, dark wood cabinets, quartz countertops, red backsplash, ceramic backsplash, stainless steel appliances and an island
Inspiration for a mid-sized timeless galley porcelain tile eat-in kitchen remodel in New Orleans with an undermount sink, raised-panel cabinets, dark wood cabinets, quartz countertops, red backsplash, ceramic backsplash, stainless steel appliances and an island


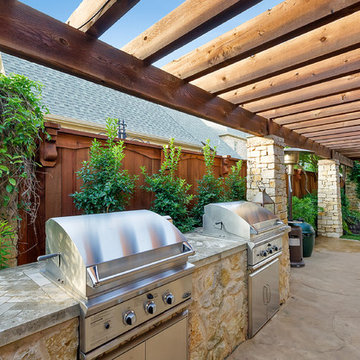


 Barabas Contracting
Photo credit: Jeffrey K. Gasnick
Mid-sized elegant white two-story exterior home photo in New York
Mid-sized elegant white two-story exterior home photo in New York


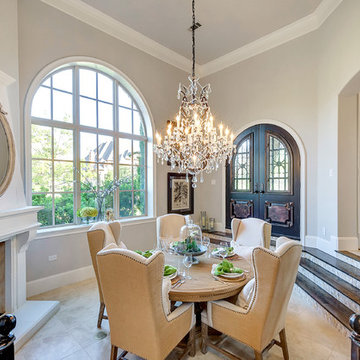

 Spencer H. Cutler at The Corcoran Group
As seen in Architectural Digest this stunning duplex home on Park Avenue is not to be missed. This home has been meticulously designed by the widly published interior designer Jennifer Post. You will enjoy amazing light from your floor to ceiling glass windows with open views onto Park Avenue. This home is controlled by a Crestron smart home system and has central air, surround sound, electric window treatments and more. It is fully equipped with a top of the line chef's kitchen featuring Poggenpohl cabinetry, Miele appliances and a Subzero wine cooler. You will enjoy luxurious spa like bathrooms with white Rhino marble walls, Dorenbracht fixtures and vanities by Poliform. Perfectly located, 1055 Park Avenue is a 5 unit boutique condominium with a full time doorman and fitness center.
 Spencer H. Cutler at The Corcoran Group
As seen in Architectural Digest this stunning duplex home on Park Avenue is not to be missed. This home has been meticulously designed by the widly published interior designer Jennifer Post. You will enjoy amazing light from your floor to ceiling glass windows with open views onto Park Avenue. This home is controlled by a Crestron smart home system and has central air, surround sound, electric window treatments and more. It is fully equipped with a top of the line chef's kitchen featuring Poggenpohl cabinetry, Miele appliances and a Subzero wine cooler. You will enjoy luxurious spa like bathrooms with white Rhino marble walls, Dorenbracht fixtures and vanities by Poliform. Perfectly located, 1055 Park Avenue is a 5 unit boutique condominium with a full time doorman and fitness center.

 Laura Engen Interior Design
Designer: Laura Engen Interior Design
Architectural Designer: Will Spencer Studio
Builder: Reuter Walton Residential
Photographer: Alyssa Lee Photography
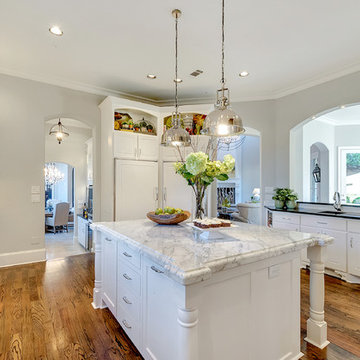

 Megan Heacock White
Spencer Lowell
Eclectic cork floor eat-in kitchen photo in Los Angeles with an undermount sink, wood countertops, red backsplash and ceramic backsplash
Eclectic cork floor eat-in kitchen photo in Los Angeles with an undermount sink, wood countertops, red backsplash and ceramic backsplash

 Double Diamond Property & Construction
Large mountain style u-shaped concrete floor and gray floor seated home bar photo in Denver with an undermount sink, open cabinets, medium tone wood cabinets, concrete countertops, brown backsplash and stone tile backsplash

 Spencer Home Center
Example of a mid-sized transitional l-shaped medium tone wood floor and brown floor eat-in kitchen design with a farmhouse sink, shaker cabinets, gray cabinets, quartz countertops, white backsplash, porcelain backsplash, stainless steel appliances, an island and white countertops
 Barabas Contracting
Photo credit: Jeffrey K. Gasnick
Example of a mid-sized classic white two-story exterior home design in New York
Example of a mid-sized classic white two-story exterior home design in New York
143