
Search results for "Spencer" in Home Design Ideas

 Spencer's Contracting LLC
Conversion of a tub to a walk in shower area. We lowered the shower valve controls so that it would be accessible if someone were in a wheelchair.
Inspiration for a mid-sized timeless master gray tile and porcelain tile porcelain tile and gray floor walk-in shower remodel in New Orleans with raised-panel cabinets, gray cabinets, a two-piece toilet, gray walls, an undermount sink and quartz countertops
Inspiration for a mid-sized timeless master gray tile and porcelain tile porcelain tile and gray floor walk-in shower remodel in New Orleans with raised-panel cabinets, gray cabinets, a two-piece toilet, gray walls, an undermount sink and quartz countertops
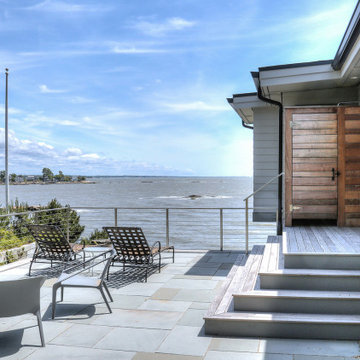
 CK Architects
Captivated by the waterfront views, our clients purchased a 1980s shoreline residence that was in need of a modern update. They entrusted us with the task of adjusting the layout to meet their needs and infusing the space with a palette inspired by Long Island Sound – consisting of light wood, neutral stones and tile, expansive windows and unique lighting accents. The result is an inviting space for entertaining and relaxing alike, blending modern aesthetics with warmth seamlessly.

Find the right local pro for your project


 Spencer's Contracting LLC
Inspiration for a mid-sized timeless u-shaped ceramic tile eat-in kitchen remodel in New Orleans with an undermount sink, flat-panel cabinets, white cabinets, quartz countertops, white backsplash, wood backsplash, white appliances and an island

 Spencer H. Cutler at The Corcoran Group
As seen in Architectural Digest this stunning duplex home on Park Avenue is not to be missed. This home has been meticulously designed by the widly published interior designer Jennifer Post. You will enjoy amazing light from your floor to ceiling glass windows with open views onto Park Avenue. This home is controlled by a Crestron smart home system and has central air, surround sound, electric window treatments and more. It is fully equipped with a top of the line chef's kitchen featuring Poggenpohl cabinetry, Miele appliances and a Subzero wine cooler. You will enjoy luxurious spa like bathrooms with white Rhino marble walls, Dorenbracht fixtures and vanities by Poliform. Perfectly located, 1055 Park Avenue is a 5 unit boutique condominium with a full time doorman and fitness center.

 JayMarc Homes
This guest suite features ample natural light and a comfortable, modern furnishing to suit your every need!
Transitional master carpeted bedroom photo in Seattle with gray walls
Transitional master carpeted bedroom photo in Seattle with gray walls

 2fORM Architecture
Master suite with breathtaking views of the surrounding foothills and mountains.
Example of a large minimalist master carpeted bedroom design in Portland with white walls
Example of a large minimalist master carpeted bedroom design in Portland with white walls

 KDI Cabinetry
Bathroom - small modern bathroom idea with recessed-panel cabinets and marble countertops
 Spencer's Contracting LLC
Mid-sized elegant u-shaped ceramic tile eat-in kitchen photo in New Orleans with an undermount sink, flat-panel cabinets, white cabinets, quartz countertops, white backsplash, wood backsplash, white appliances and an island

 Granit Architects + Interiors
We are delighted to have completed the radical transformation of a tired detached property in South Croydon.
When they appointed Granit, our clients were living in the property which had previously been divided into a number of flats.
The historic sub-division had resulted in an extremely poor use of space with redundant staircases, kitchens and bathrooms throughout.
Our clients sought to reconfigure the property back into a single dwelling for his growing family.
Our client had an eye for design and was keen to balance contemporary design whilst maintaining as much of the character of the original house.
Maximising natural light, space and establishing a visual and physical connection were also key drivers for the design. Owing to the size of the property, it became apparent that reconfiguration rather than extension provided the solution to meet the brief.
A metal clad ‘intervention’ was introduced to the rear facade. This created a strong horizontal element creating a visual balance with the vertical nature of the three storey gable.
The metal cladding specified echoed the colour of the red brick string courses tying old with new. Slender frame sliding doors provide access and views of the large garden.
The central circulation space was transformed by the introduction of a double height glazed slot wrapping up the rear facade and onto the roof. This allows daylight to permeate into the heart of the otherwise dark deep floor plan. The staircase was reconfigured into a series of landings looking down over the main void space below and out towards the tree canopies at the rear of the garden.
The introduction of double pocket doors throughout the ground floor creates a series of interconnected spaces and the whitewashed Larch flooring flows seamlessly from room to room. A bold palette of colours and materials lends character and texture throughout the property.
The end result is a spacious yet cosy environment for the family to inhabit for years to come.

 Pu'uwai Design & Construction
The great room flows onto the large lanai through pocketing glass doors creating a seamless indoor outdoor experience. On the lanai teak daybeds imported from Bali face each other with custom blue covers and throw pillows in blue with coral motifs, the rectangular pool is complete with an aqua lounge, built-in spa, and a swim up bar at the outdoor BBQ. The flooring is a gray ceramic tile, the pool coping is natural puka pavers, The house a combination of traditional plantation style seen in the white board and batten walls, with a modern twist seen in the wood framed glass doors, thick square exposed tails and ebony stained square posts supporting the overhangs.
 Spencer's Contracting LLC
Conversion of a tub to a walk in shower area. We lowered the shower valve controls so that it would be accessible if someone were in a wheelchair.
Inspiration for a mid-sized timeless master gray tile and porcelain tile porcelain tile and gray floor walk-in shower remodel in New Orleans with raised-panel cabinets, gray cabinets, a two-piece toilet, gray walls, an undermount sink and quartz countertops
Inspiration for a mid-sized timeless master gray tile and porcelain tile porcelain tile and gray floor walk-in shower remodel in New Orleans with raised-panel cabinets, gray cabinets, a two-piece toilet, gray walls, an undermount sink and quartz countertops
 Artisan Custom Homes
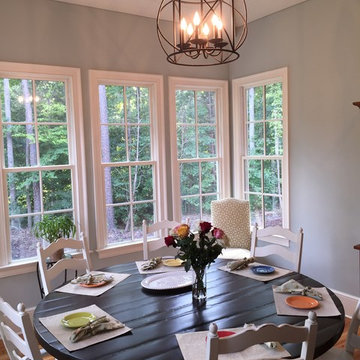
Mid-sized elegant light wood floor home design photo in Charlotte with blue walls

 Paredes-Grube Architecture
Mid-sized elegant master dark wood floor bedroom photo in New York with gray walls

145